

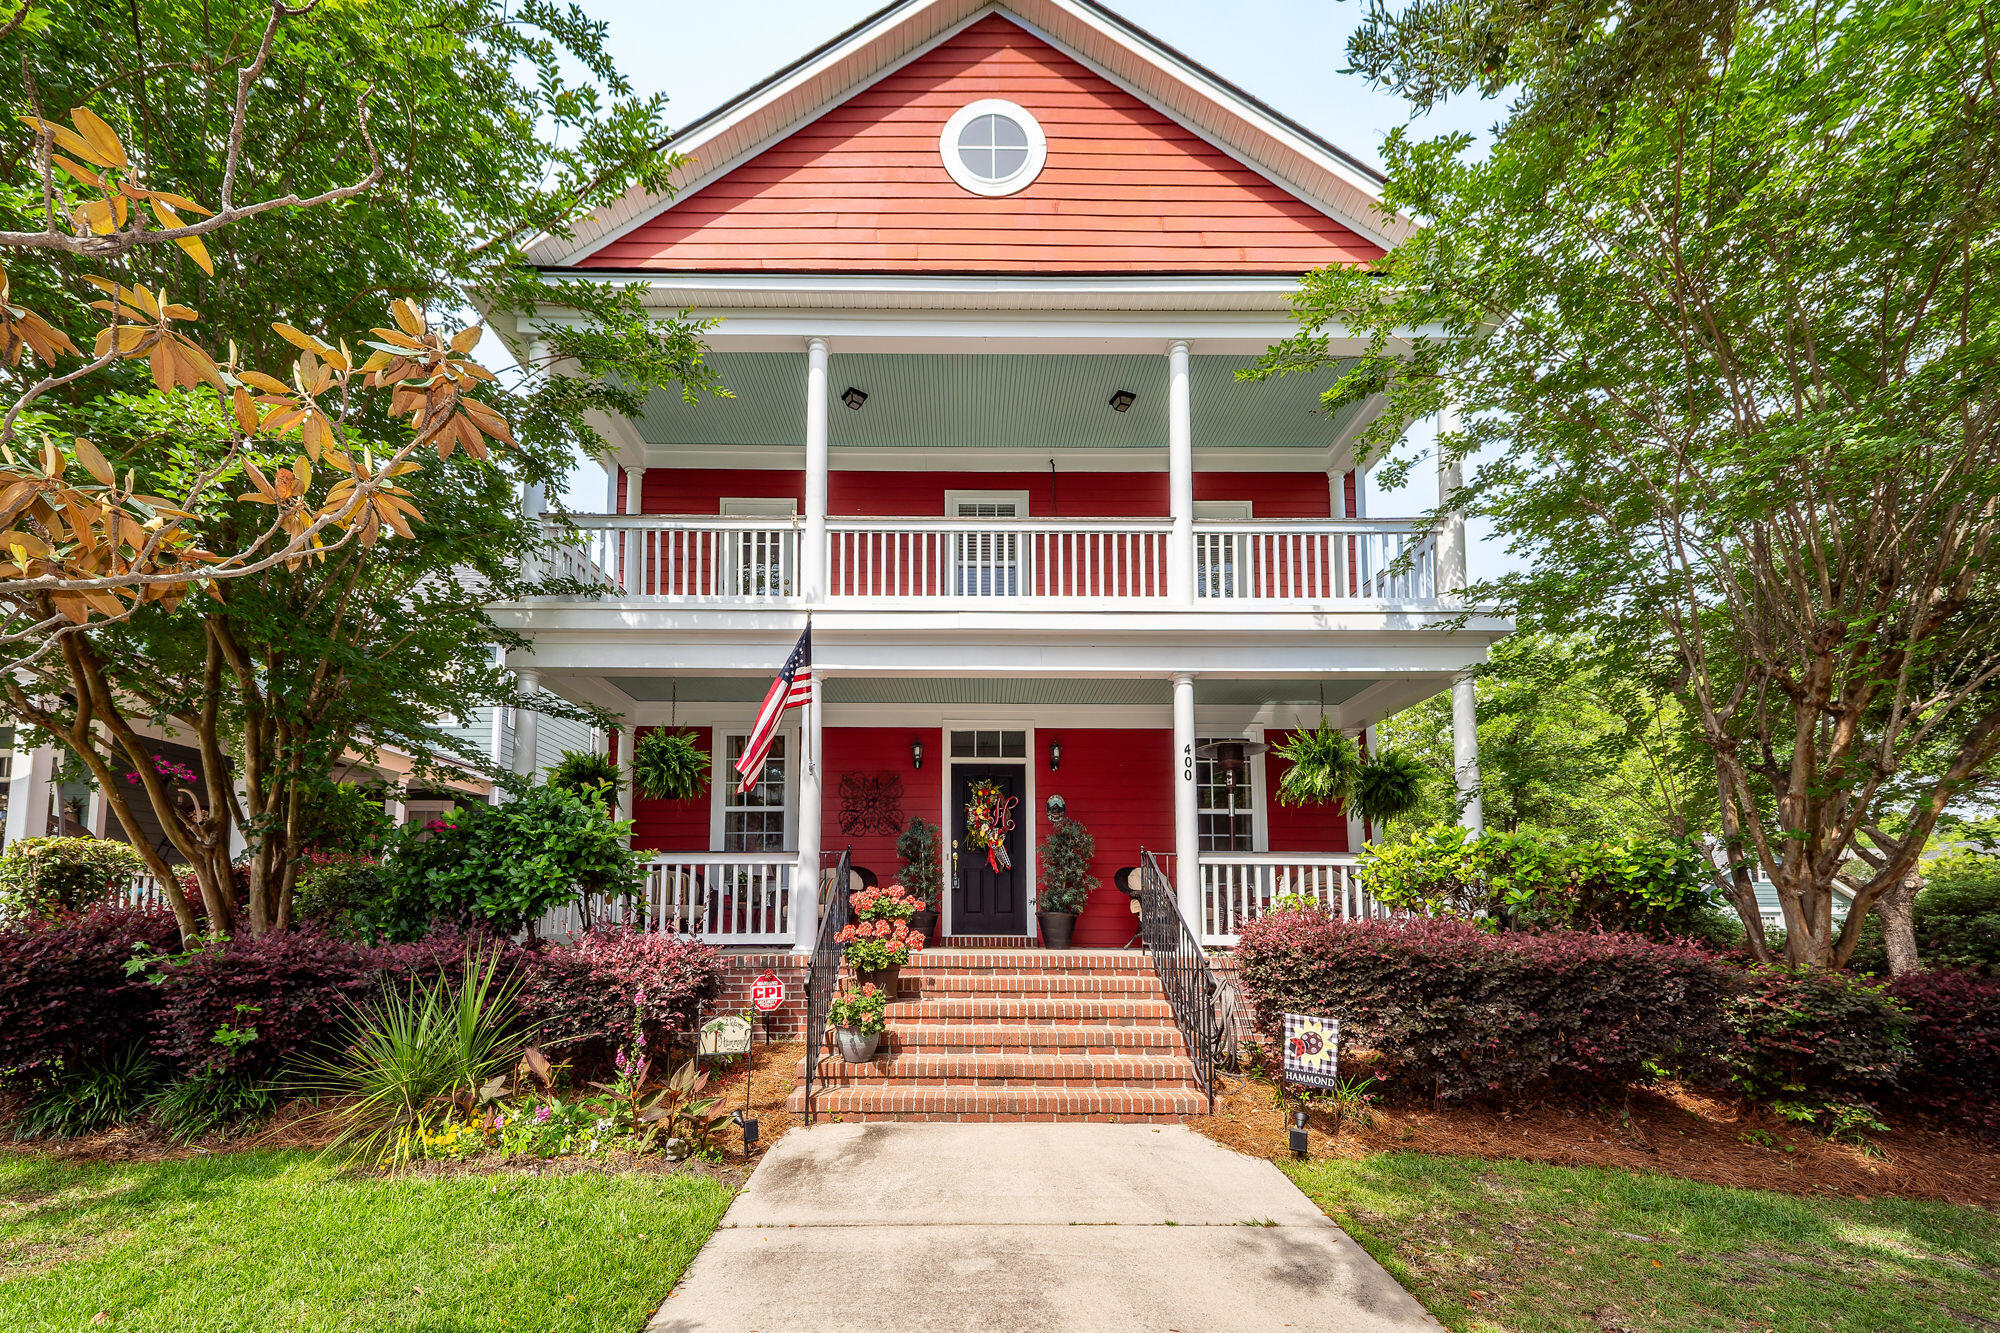
400 Hydrangea Street, Summerville, SC 29483
White Gables · Dorchester County
Key Facts
Description
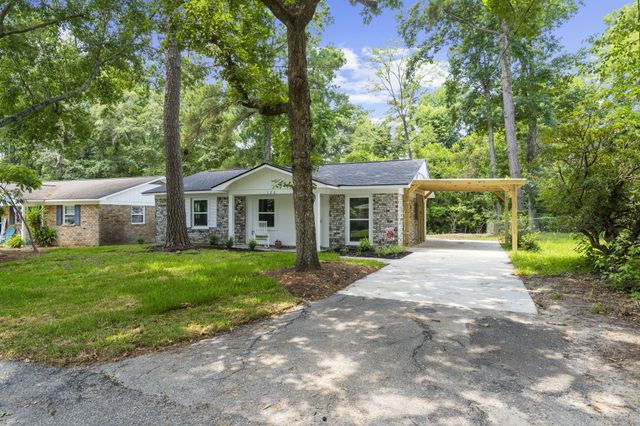
Welcome home to one of the original Saussy Burbank Charleston-style residences in White Gables set on a beautiful corner lot just two blocks from the clubhouse and pool, yet tuckedaway from the neighborhood's main thoroughfares for a peaceful porch lifestyle. Sip morning coffee on the wide front porch framed by established live oaks, magnolias, and manicured crepe myrtles. Inside, enjoy formal living and dining spaces with custom trim and crown molding, rich designer wallpaper, and custom built-ins--plus oversized windows that fill the home with natural light. The main level shines with recently refinished 3/4'' solid hardwood floors, a convenient powder room, and anopen-concept kitchen and family roideal for everyday living and entertaining. The spacious kitchen features countertops, stone backsplash, 42" cabinetry, abundant storage, and a sunny eat-in area with backyard views. The adjacent family room is anchored by a cozy gas log fireplace and offers generous space for comfortable seating and gathering. Upstairs offers a thoughtful 4-bedroom layout. Two front bedrooms share a unique Jack-and-Jill bath and open directly to the full-length upstairs porch--an incredible bonus outdoor living space. A third bedroom enjoys its own full bath, & the bright primary suite overlooks the backyard and features a tray ceiling, garden tub, separate shower, private water closet, and a large walk-in closet. Step outside to a fenced, private backyard with a shaded concrete patio beneath a towering live oak--true Lowcountry charm. Enjoy St. Augustine turf, irrigation covering the front/side/back yards, and an established rose garden along the detached garage. A detached 2-car garage with full attic storage and convenient alley access completes the package. · Prime White Gables location: just 2 blocks to the clubhouse & pool, tucked on a charming, low-traffic street · Classic Charleston curb appeal: original Sausy Burbank double-row plan with full-length front porch + full-length upstairs porch · Corner lot w/ mature trees: live oaks, magnolias & flowering crepe myrtles create a true Lowcountry setting · Refinished 3/4" solid hardwoods throughout the main level · Entertainer's kitchen: solid countertops, stone backsplash, 42" cabinets, generous storage + sunny eat-in area · Open family room with gas log fireplace · Flexible 4BR/3.5BA layout: Jack-and-Jill setup, a guest suite with its own full bath, and a light-filled primary suite with tray ceiling, garden tub, separate shower & walk-in closet · Private, fenced backyard: shaded patio under a large live oak, rose garden, Saint Augustine turf + full-yard irrigation · Detached 2-car garage with attic storage + alley access
Property Information
Property Type
Residential
Sub-Type
Single Family Residence
Style
Traditional
Year Built
2003
Stories
2
Living Area
2,528 sq ft
Lot Size
0.14 acres
Garage Spaces
2
Parking Spaces
2
Ownership
Fee Simple
Days on Market
155
MLS® Listing#
26004310
Property Features
Interior
Appliances
Cooling
Heating
Flooring
Fireplace
Basement
Parking
Laundry
Patio
Fencing
Lot Features
Construction
Roof
Other Structures
Community
Sewer
Water Source
Rooms
- Master BedroomUpper
Schools
- Elementary:
- Knightsville
- Middle:
- Dubose
- High:
- Summerville
Financial Details
HOA
Yes
Directions
Turn Into White Gables Onto White Gables Blvd. Take A Right Onto Amaryllis Avenue.follow To Hydrangea Street, And Home Will Be On The Left.
Affordability Calculator
$80,000
Estimated monthly payment
$2,129/mo
Principal $320,000 · Est. interest $446,428 over 30 yrs
Neighborhood Market Statistics
How this home compares to active listings in Summerville, SC
- $424,763
- Median Listing Price
- 54
- Median Days on Market
- 2,164
- Median Sq Ft
- $200
- Median Price / Sq Ft
- 1,445
- Active Listings
- This home’s price is 6% below the area median.
- Its price per sq ft is 21% below the area median.
Market statistics compiled from active EXIT Realty® and MLS listings in Summerville, SC.
Location

Getting Around
Points of Interest in Summerville, SC
Showing the Summerville area map.
Nearby Schools
Knightsville Elementary School
Elementary · 0.4 mi away
Summerville High School
Secondary · 1.2 mi away
Pinewood Preparatory School
Elementary · 1.3 mi away
Dorchester School District Two
School · 1.4 mi away
Gregg Middle School
Secondary · 1.5 mi away
Dubose Middle School
Secondary · 1.8 mi away
William M. Reeves Elementary
Elementary · 1.8 mi away
Flowertown Elementary School
Elementary · 2.0 mi away
Newington Elementary School
Elementary · 2.1 mi away
Summerville Elementary School
Elementary · 2.8 mi away
Dorchester School District Two
School · 2.8 mi away
Dorchester School Gifted and Fine Arts
School · 2.8 mi away
Spann Elementary School
Elementary · 2.9 mi away
Alston-Bailey Elementary School
Elementary · 3.1 mi away
Summerville Catholic School
Elementary · 3.2 mi away
Alston Middle
Secondary · 3.2 mi away
The Oaks Christian School
School · 3.5 mi away
East Edisto Middle School
Secondary · 3.9 mi away
Beech Hill Elementary School
Elementary · 4.1 mi away
Rollings Middle School of the Arts
Secondary · 4.2 mi away
Commute Calculator
Nearby Homes

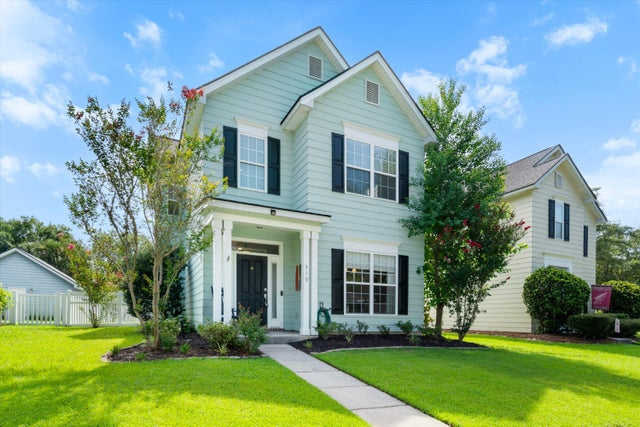

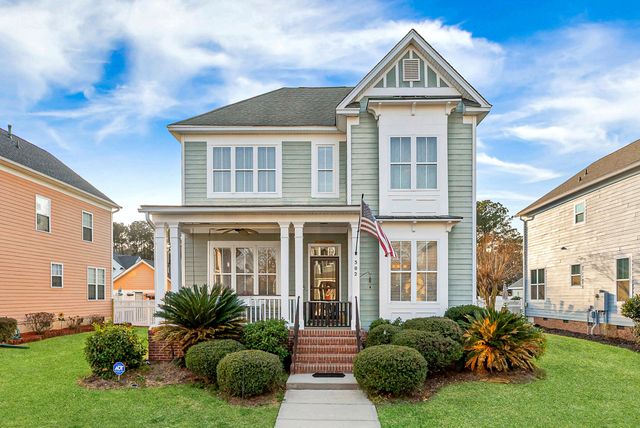

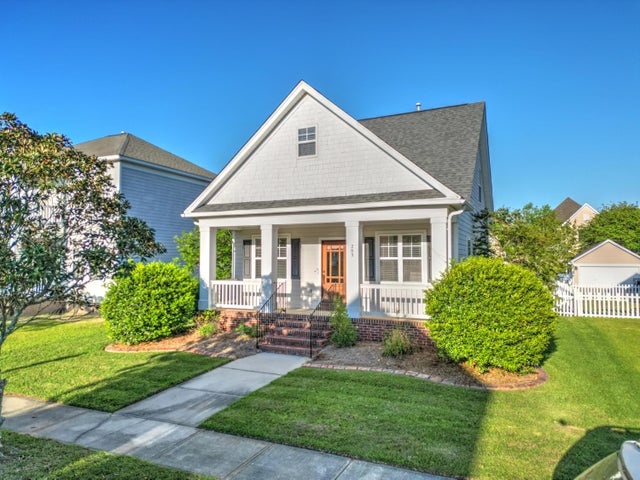
Similar Homes Nearby
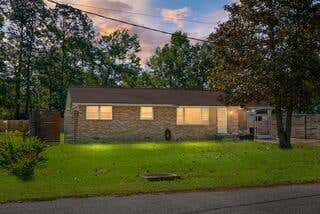

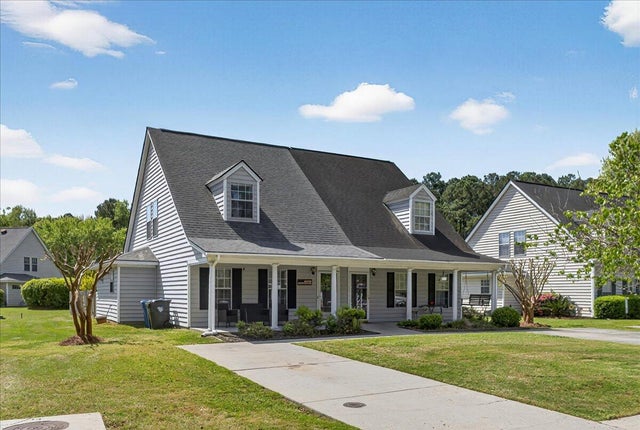
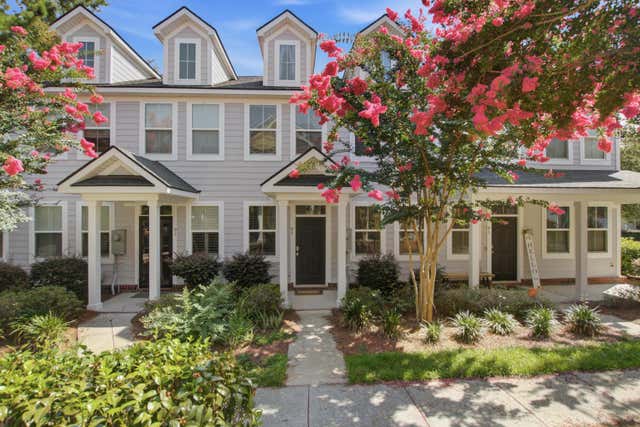
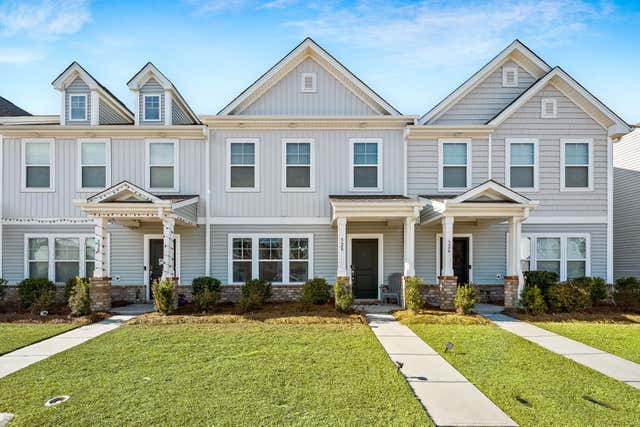
Similar Home Values
Comparable nearby listings and their asking prices.
| Address | Price | Beds | Baths | Sq Ft |
|---|---|---|---|---|
| 109 N Hampton Street, Summerville, SC | $280,000 | 3 | 2 | 1,044 |
| 123 Crooked Creek Court, Summerville, SC | $280,000 | 3 | 2 | 1,230 |
| 4808 Habersham Lane, Summerville, SC | $280,000 | 3 | 2 | 1,319 |
| 95 Branch Creek Trail, Summerville, SC | $280,000 | 3 | 3 | 1,444 |
| 328 Surfbird Road, Summerville, SC | $280,000 | 3 | 3 | 1,761 |
| 126 Hope Drive, Summerville, SC | $280,000 | 3 | 2 | 1,044 |
Moving Cost Estimate
EXIT Agents in Summerville


Listing Courtesy: Carolina One Real Estate
Presented by: Gay Hartmann - 843-779-8660