


917 Clark Drive, Ferris, TX 75125
Shaw Crk Ranch Ph 2 · Ellis County
Key Facts
Description
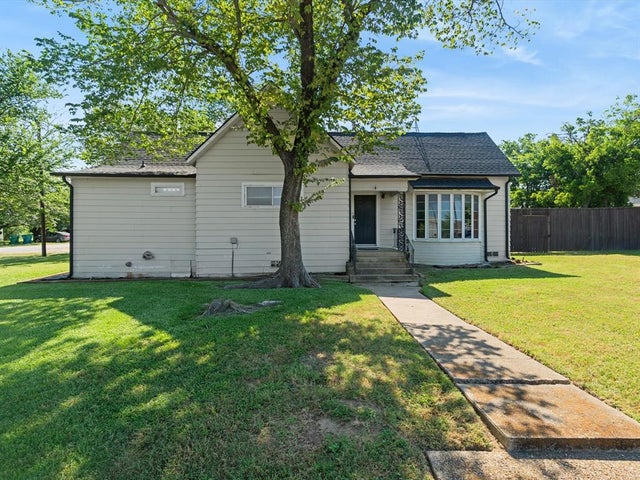
Looking for a newer home with space, a functional layout, and room to grow—without pushing your budget? This is one of the best values in Ellis County right now. Built in 2021, this spacious two-story home offers over 2,600 square feet with 4 bedrooms, a game room, and a layout designed for how people actually live today. The primary suite is located on the first floor for privacy, while three additional bedrooms and a large game room upstairs provide flexibility for family, guests, or work-from-home needs. The open concept kitchen flows seamlessly into the main living area, creating a comfortable space for everyday living and entertaining. Modern finishes, granite countertops, and clean lines give the home a move-in ready feel. Step outside to a private fenced backyard with room to relax, play, or create your ideal outdoor space. Located in Shaw Creek Ranch with no HOA, this home offers freedom and flexibility while still providing convenient access to Midlothian, Waxahachie, and a manageable commute to Dallas. If you’ve been searching for more space, a newer build, and strong value under $400K, this is a home you’ll want to see in person.
Property Information
Property Type
Residential
Sub-Type
Single Family Residence
Style
Traditional
Year Built
2021
Living Area
2,613 sq ft
Lot Size
0.13 acres
Garage Spaces
2
Days on Market
120
MLS® Listing#
21205718
Property Features
Interior
Appliances
Cooling
Heating
Flooring
Parking
Patio
Fencing
Lot Features
Construction
Foundation
Roof
Community
Sewer
Water Source
Rooms
- Bedroom14 x 11Second
- Bedroom14 x 18Second
- Bedroom12 x 16Second
- Game Room13 x 16Second
- Kitchen10 x 15First
- Living Room17 x 19First
- Master Bedroom14 x 14First
Schools
- Elementary:
- Ingram
- Middle:
- Ferris
- High:
- Ferris
- District:
- Ferris ISD
Financial Details
Annual Taxes
$7,974
Parcel Number
277141
Directions
From Ferris Road (664), turn South onto Shaw Creek Blvd. Turn left (east) onto Clark Drive. Home is on the left.
Affordability Calculator
$72,000
Estimated monthly payment
$1,916/mo
Principal $288,000 · Est. interest $401,786 over 30 yrs
Neighborhood Market Statistics
How this home compares to active listings in Ferris, TX
- $318,605
- Median Listing Price
- 57
- Median Days on Market
- 1,891
- Median Sq Ft
- $176
- Median Price / Sq Ft
- 57
- Active Listings
- This home’s price is 13% above the area median.
- Its price per sq ft is 22% below the area median.
Market statistics compiled from active EXIT Realty® and MLS listings in Ferris, TX.
Location
Map is currently unavailable for this location.
Points of Interest in Ferris, TX
Showing the Ferris area map.
Commute Calculator
Nearby Homes


Similar Homes Nearby



Similar Home Values
Comparable nearby listings and their asking prices.
| Address | Price | Beds | Baths | Sq Ft |
|---|---|---|---|---|
| 311 E 9th Street, Ferris, TX | $259,000 | 3 | 2 | 1,704 |
| 108 N Baker Street, Ferris, TX | $265,000 | 3 | 3 | 1,860 |
| 309 Donna Drive, Ferris, TX | $280,000 | 3 | 2 | 1,379 |
| 711 A D Mosley Street, Ferris, TX | $299,900 | 3 | 2 | 1,406 |
| 821 Clark Drive, Ferris, TX | $300,000 | 4 | 3 | 2,154 |
| 1144 Stella Drive, Ferris, TX | $300,990 | 4 | 2 | 1,679 |
Moving Cost Estimate
EXIT Agents in Ferris


Listing Courtesy: RE/MAX FRONTIER - 214-732-7865
Presented by: Kristin Jones
Last Updated: 2026-03-13