

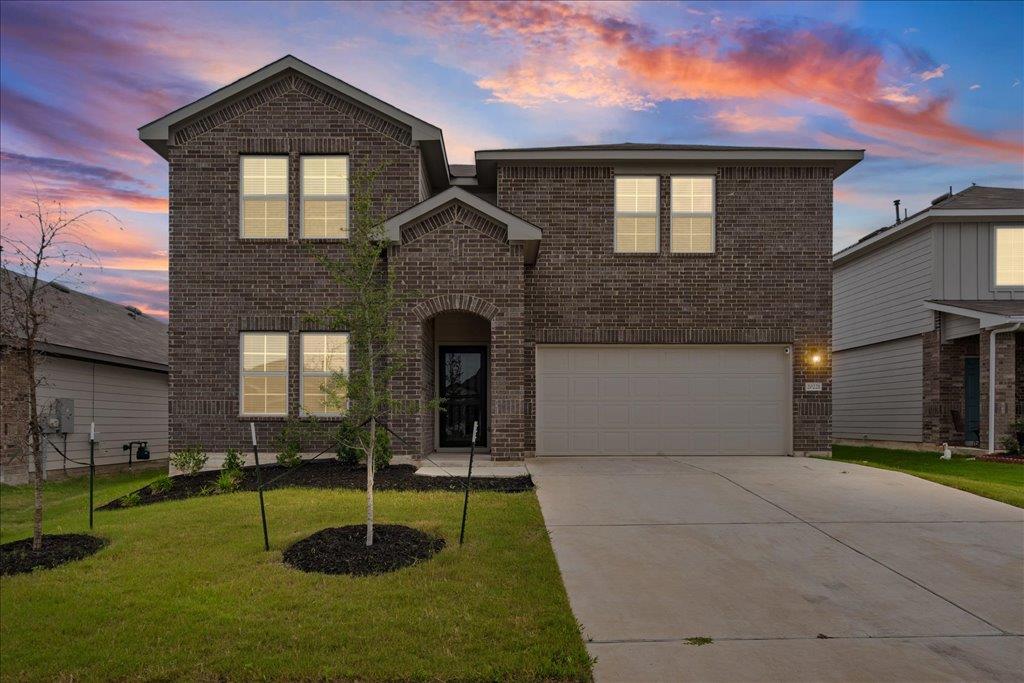
20221 Heinrich LN, Manor, TX 78653
Carillon · Travis County
Key Facts
Description
An immediate move is available! Welcome to this spacious and beautifully designed 4-bedroom, 3 full bath home in the highly sought-after Carillon Community in Manor, Texas! Offering an impressive 2,651 square feet, this home stands out in the area where homes of this size are hard to find. Thoughtfully designed with generous living spaces, an open-concept layout, and plenty of room for entertaining or multi-generational living, this home combines comfort and functionality. This home offers both the primary bedroom on the first floor, but also a secondary bedroom. Two dining areas, and two living spaces. You do not want to miss the opportunity to tour this home! The Carillon subdivision offers an exceptional lifestyle with outstanding community amenities including a resort-style pool, parks, playgrounds, walking trails, and community gathering spaces. Conveniently located near major highways, shopping, dining, and growing East Austin employers, this home offers the perfect balance of suburban charm and city accessibility. Don’t miss this rare opportunity to own one of the larger homes in the neighborhood!
Property Information
Property Type
Residential Lease
Sub-Type
Single Family Residence
Year Built
2024
Living Area
2,651 sq ft
Lot Size
0.14 acres
Garage Spaces
2
Parking Spaces
4
Days on Market
59
MLS® Listing#
6427213
Property Features
Interior
Exterior
Appliances
Cooling
Flooring
Pool
Parking
Laundry
Fencing
Lot Features
Security
Community
Utilities
Sewer
Schools
- Elementary:
- Neidig
- Middle:
- Elgin
- High:
- Elgin
Financial Details
Parcel Number
02437901060000
Directions
Take US-290 E, TUrn left on Old Kimbro Rd. Turn Left on Tuberville Ln, Left on Carper Dr, Right on Heinrich Lane. Home is on the left.
Affordability Calculator
$510
Estimated monthly payment
$14/mo
Principal $2,040 · Est. interest $2,846 over 30 yrs
Neighborhood Market Statistics
How this home compares to active listings in Manor, TX
- $333,871
- Median Listing Price
- 62
- Median Days on Market
- 2,018
- Median Sq Ft
- $174
- Median Price / Sq Ft
- 332
- Active Listings
- This home’s price is 99% below the area median.
- Its price per sq ft is 99% below the area median.
Market statistics compiled from active EXIT Realty® and MLS listings in Manor, TX.
Location
Map is currently unavailable for this location.
Points of Interest in Manor, TX
Showing the Manor area map.
Commute Calculator
Nearby Homes

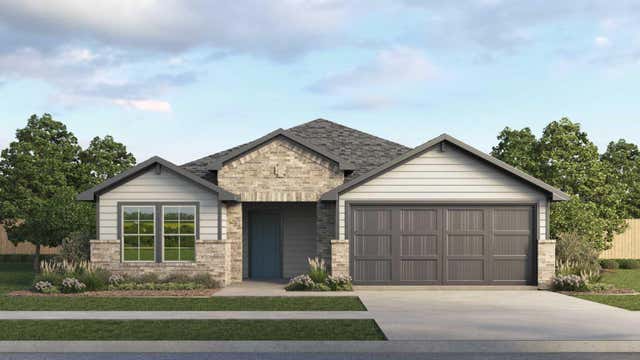
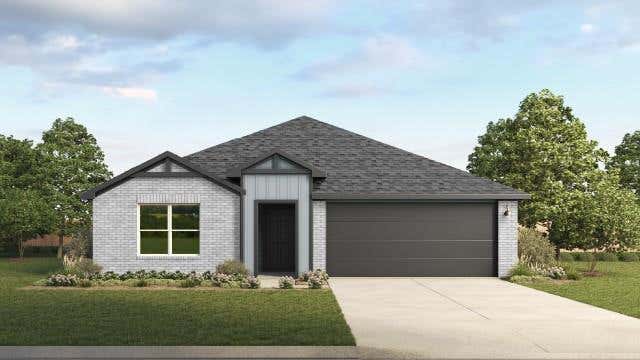
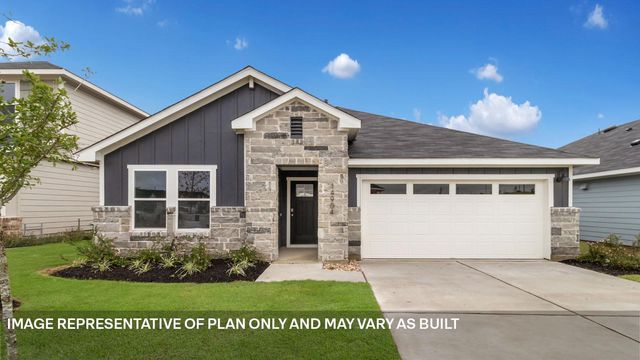
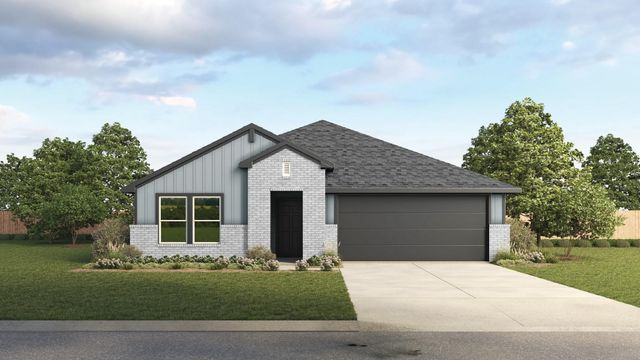

Similar Homes Nearby
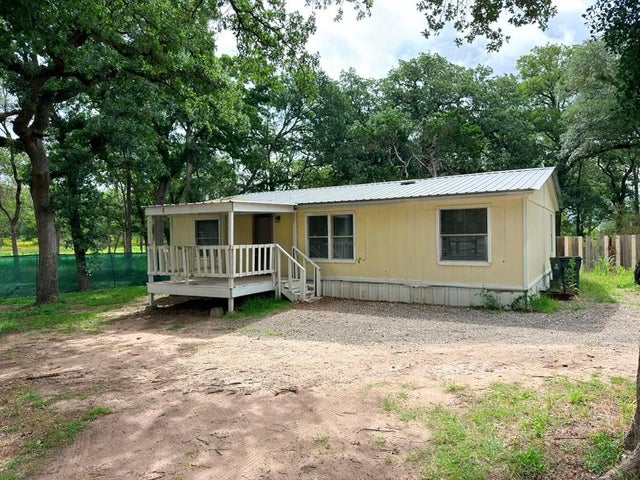
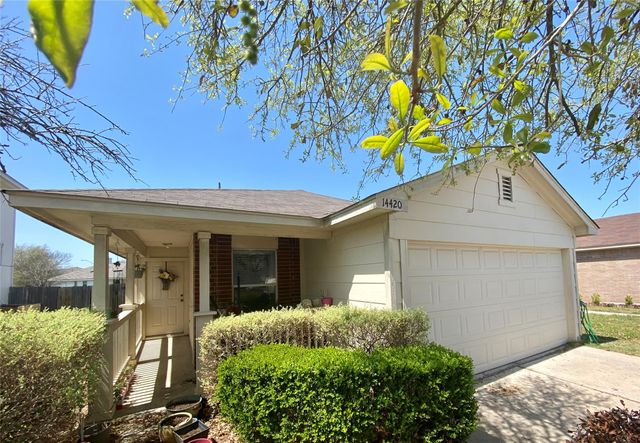
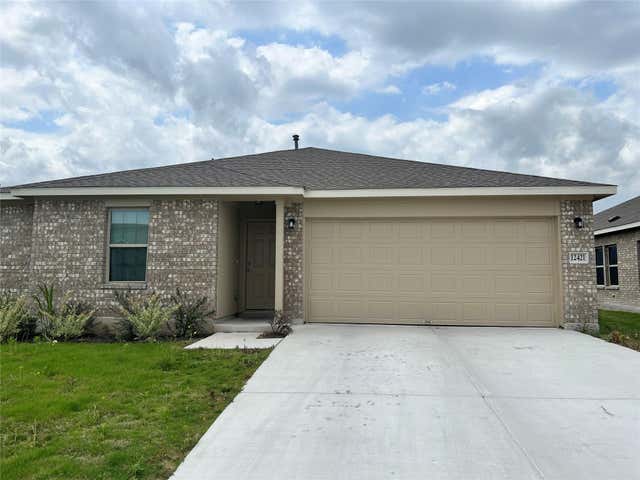
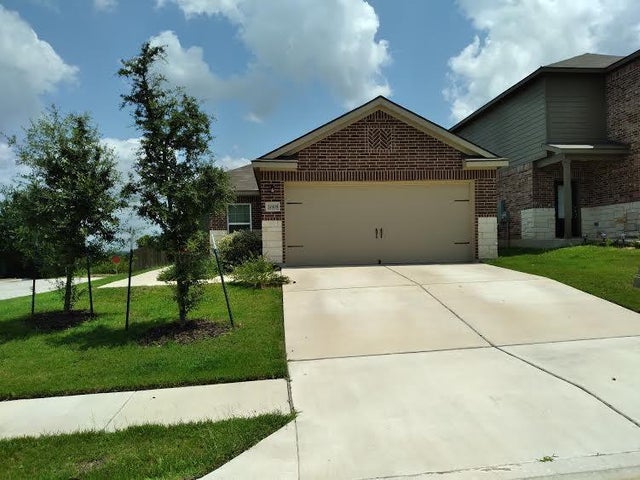
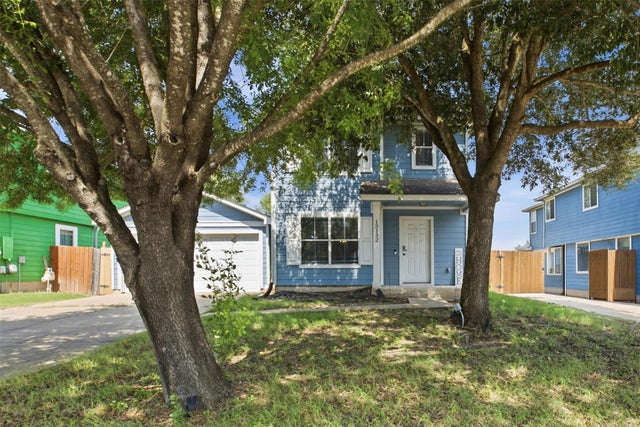
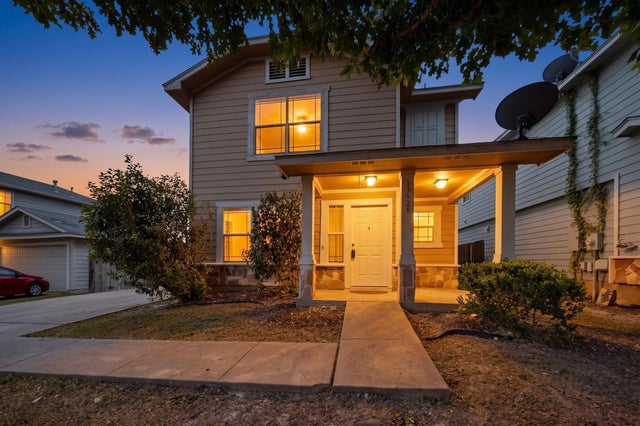
Similar Home Values
Comparable nearby listings and their asking prices.
| Address | Price | Beds | Baths | Sq Ft |
|---|---|---|---|---|
| 8607 Burleson Manor RD A, Manor, TX | $1,795/mo | 3 | 2 | 1,500 |
| 14420 Cummins WAY, Manor, TX | $1,795/mo | 3 | 2 | 1,058 |
| 12421 Ostrich TRL, Manor, TX | $1,795/mo | 3 | 2 | 1,317 |
| 20105 Grover Cleveland WAY, Manor, TX | $1,800/mo | 3 | 2 | 1,386 |
| 13132 Briarcreek LOOP, Manor, TX | $1,800/mo | 3 | 3 | 1,422 |
| 13528 Briarcreek LOOP, Manor, TX | $1,800/mo | 4 | 3 | 1,962 |
Moving Cost Estimate
EXIT Agents in Manor


Listing Courtesy: MCLANE REALTY, LLC - (512) 751-2323
Last Updated: 2026-05-22