


1845 LaSalle Street, Ottawa, IL 61350
LaSalle County
Key Facts
Description
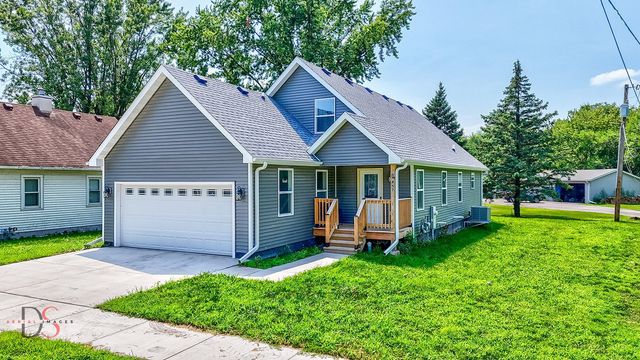
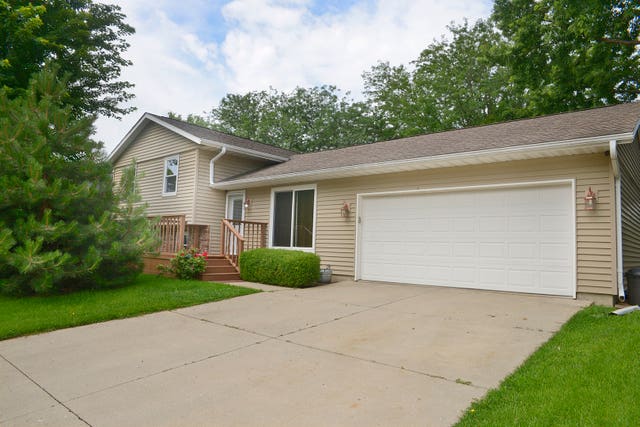
Discover exceptional value in this stunning new 4-bedroom, 2.5-bath home offering over 2,300 square feet of beautifully finished living space in the heart of Ottawa, Illinois, just minutes from I 80. With cathedral ceilings, gleaming hardwood floors, and an open-concept layout, this home is both stylish and functional. The main level features two bedrooms with a potential in-law arrangement, perfect for guests or multi-generational living. Convenient first-floor laundry room, plus 1.5 baths on main floor. The kitchen and living areas are spacious and light-filled, creating the perfect setting for gathering and entertaining. Kitchen features gorgeous energy efficient stainless steel Whirlpool appliances including a stove that doubles as an air fryer, recessed lighting, 42" solid wood cabinets, waterfall quartz countertops. Upstairs, you'll find two additional bedrooms and one full bath. Enjoy relaxing mornings on the welcoming front porch, and take advantage of the thoughtful layout and high-end finishes throughout. This is an incredible opportunity to own a brand new home-don't miss it! All dimensions are approximate. Agent is Seller related.
Property Information
Property Type
Residential
Sub-Type
Single Family Residence
Year Built
2024
Living Area
2,300 sq ft
Lot Size
0.13 acres
Lot Dimensions
5663
Garage Spaces
2
Parking Spaces
2
Ownership
Fee Simple
Days on Market
358
MLS® Listing#
12401766
Property Features
Interior
Appliances
Cooling
Heating
Flooring
Basement
Parking
Laundry
Construction
Foundation
Roof
Community
Sewer
Water Source
Rooms
- Bedroom 213X18Second
- Bedroom 313X15Main
- Bedroom 413X15Main
- Dining RoomCOMBOMain
- Family Room15X15Main
- Kitchen14X13Main
- Laundry8X5Main
- Living Room
- Master Bedroom13X18Second
Schools
- Elementary:
- Jefferson Elementary: K-4th Grad
- Middle:
- Central Elementary: 5th And 6th
- High:
- Ottawa Township High School
- District:
- Ottawa Township High School
Financial Details
Parcel Number
2102400009
Directions
W Norris Dr. to La Salle St *OR* Columbus St. to W Fremont St. to La Salle St.
Affordability Calculator
$67,800
Estimated monthly payment
$1,804/mo
Principal $271,200 · Est. interest $378,348 over 30 yrs
Neighborhood Market Statistics
How this home compares to active listings in Ottawa, IL
- $348,780
- Median Listing Price
- 62
- Median Days on Market
- 1,926
- Median Sq Ft
- $195
- Median Price / Sq Ft
- 89
- Active Listings
- This home’s price is 3% below the area median.
- Its price per sq ft is 24% below the area median.
Market statistics compiled from active EXIT Realty® and MLS listings in Ottawa, IL.
Location
Map is currently unavailable for this location.
Points of Interest in Ottawa, IL
Showing the Ottawa area map.
Commute Calculator
Nearby Homes


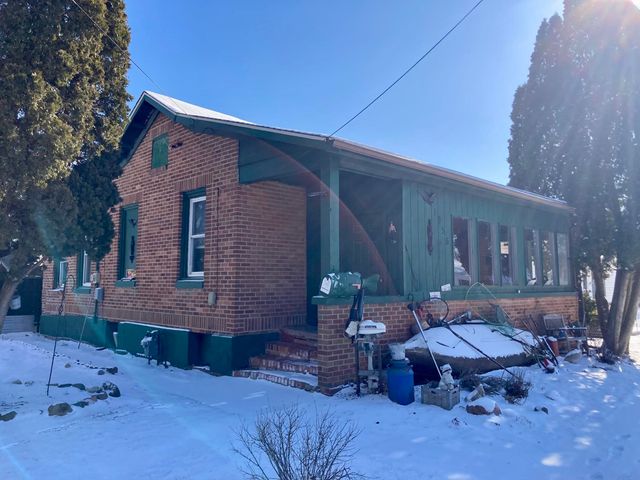
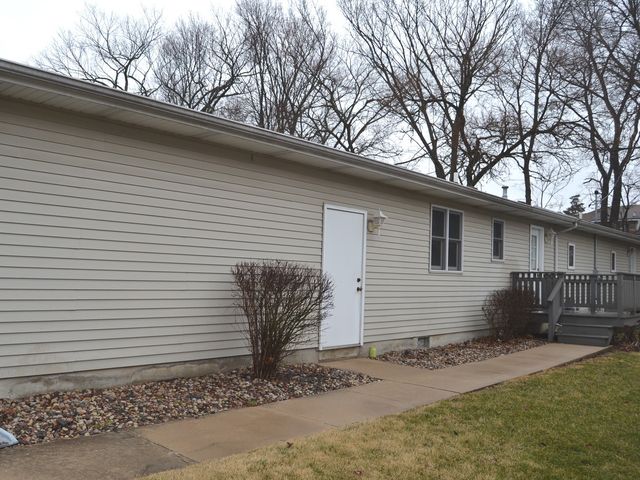
Similar Homes Nearby

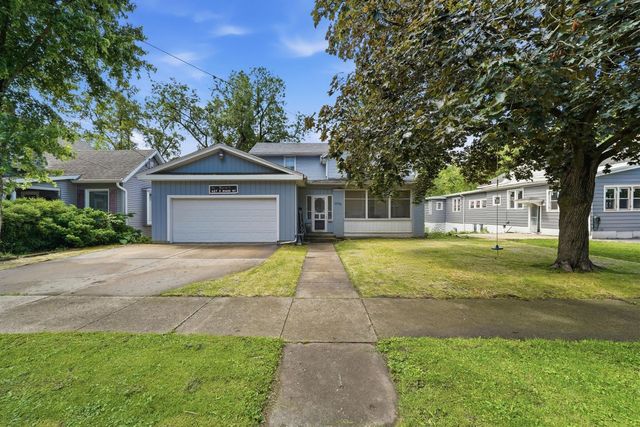


Similar Home Values
Comparable nearby listings and their asking prices.
| Address | Price | Beds | Baths | Sq Ft |
|---|---|---|---|---|
| 613 2nd Avenue, Ottawa, IL | $239,900 | 4 | 1 | 1,560 |
| 627 E Main Street, Ottawa, IL | $239,999 | 3 | 3 | 1,926 |
| 627 E Main Street, Ottawa, IL | $240,000 | 3 | 3 | 1,926 |
| 217 20th Avenue, Ottawa, IL | $244,500 | 4 | 2 | 2,102 |
| 749 Fort Street, Ottawa, IL | $246,900 | 3 | 2 | 1,550 |
| 1405 Dakota Drive, Ottawa, IL | $246,900 | 3 | 2 | 1,522 |
Moving Cost Estimate
EXIT Agents in Ottawa


Listing Courtesy: Coldwell Banker Real Estate Group - 8159422705
Last Updated: 2025-07-26