

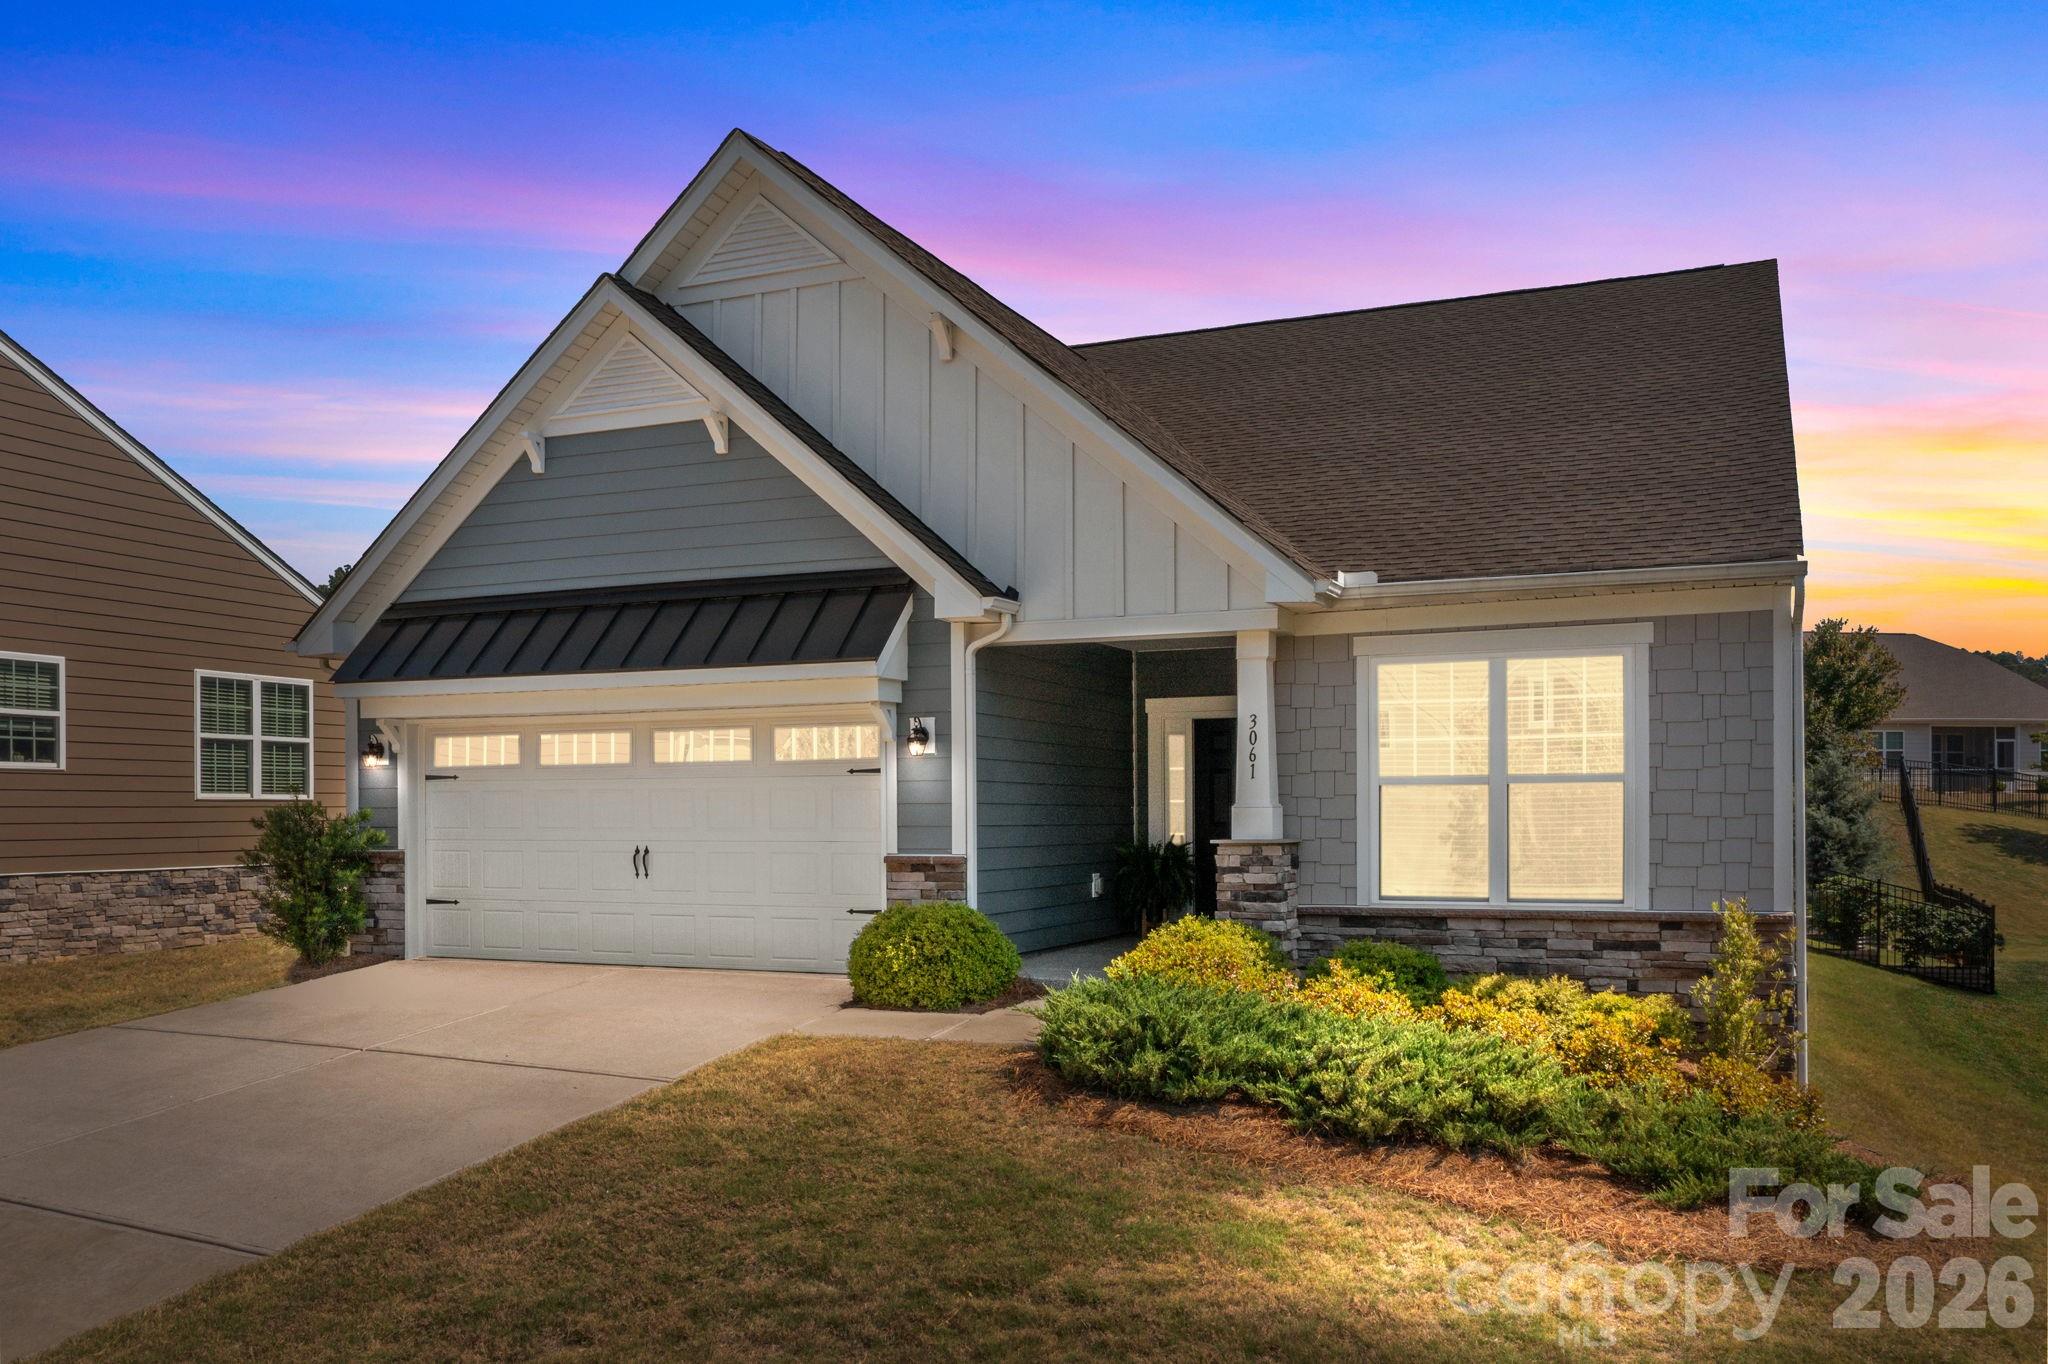
3061 Rosseau Lane, Mount Holly, NC 28120
Imagery On Mtn Island · Gaston County
Key Facts
Description
Welcome to this beautifully maintained 2BD 2BA home in the highly sought-after, amenity-rich community of Imagery on Mountain Island Lake. Designed w an open-concept layout, this home is perfect for both everyday living & entertaining. The spacious kitchen features premium granite countertops, a gas range, & a large island that flows seamlessly into the dining & living areas. A versatile den w French doors offers the perfect flex space for a home office, guest room, or hobby area. The primary suite has a double vanity sink, walk-in shower w built-in bench, & an oversized walk-in closet. Step outside to enjoy a covered porch, complemented by beautiful hardscaping & built-in bench and fully fenced back yard. The freshly painted garage with an epoxy floor adds both style & durability. Enjoy a quiet Cul-de-sac with easy access to trail head. Living in Imagery means embracing a lifestyle. Enjoy access to the lakeside beach, scenic walking trails around Mountain Island Lake, and an impressive lineup of amenities including a resort-style pool, clubhouse, fitness center, yoga studio, ceramics studio, and marina. This is more than a home—it’s a lifestyle you don’t want to miss!
Property Information
Property Type
Residential
Sub-Type
Single Family Residence
Year Built
2021
Living Area
1,847 sq ft
Garage Spaces
2
Zoning
RES
Days on Market
71
MLS® Listing#
4375175
Property Features
Interior
Exterior
Appliances
Cooling
Heating
Flooring
Parking
Laundry
Patio
Lot Features
Construction
Foundation
Community
Utilities
Sewer
Water Source
Schools
- Elementary:
- Pinewood Gaston
- Middle:
- Stanley
- High:
- East Gaston
Financial Details
HOA
$318 / Monthly
CAMS
Assessed Value
$453,820
Parcel Number
303241
Affordability Calculator
$95,800
Estimated monthly payment
$2,549/mo
Principal $383,200 · Est. interest $534,598 over 30 yrs
Neighborhood Market Statistics
How this home compares to active listings in Mount Holly, NC
- $340,489
- Median Listing Price
- 62
- Median Days on Market
- 1,907
- Median Sq Ft
- $176
- Median Price / Sq Ft
- 851
- Active Listings
- This home’s price is 41% above the area median.
- Its price per sq ft is 47% above the area median.
Market statistics compiled from active EXIT Realty® and MLS listings in Mount Holly, NC.
Location
Map is currently unavailable for this location.
Points of Interest in Mount Holly, NC
Showing the Mount Holly area map.
Commute Calculator
Nearby Homes
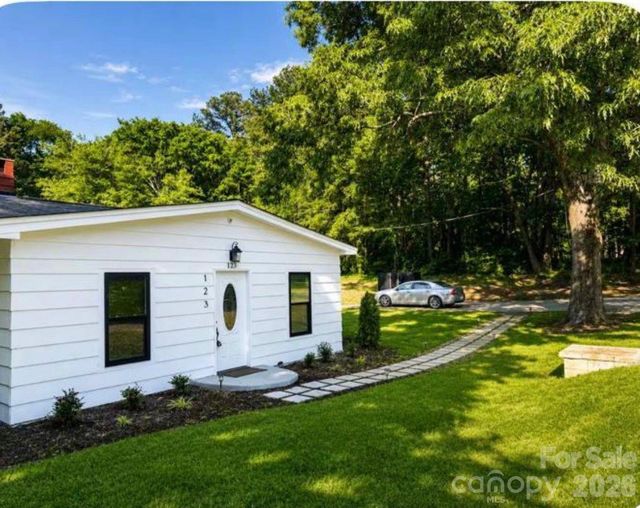
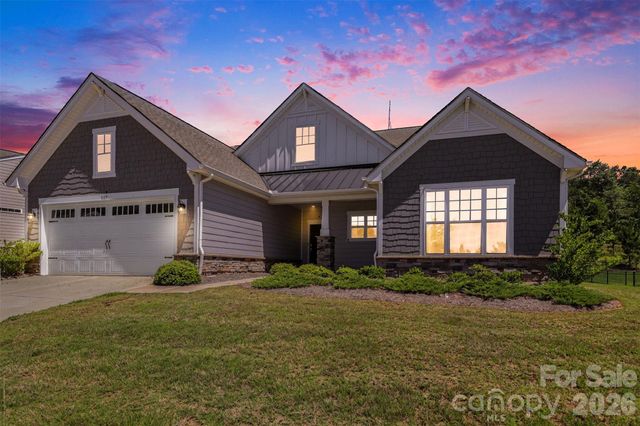


Similar Homes Nearby
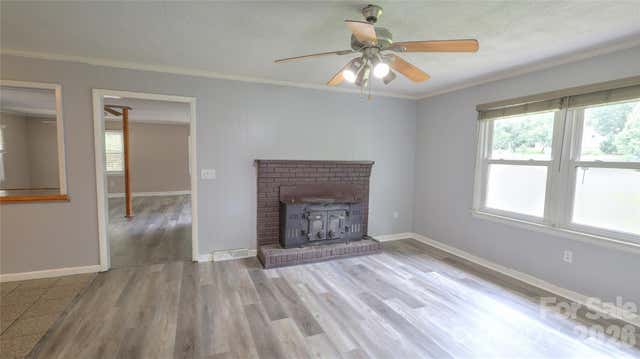

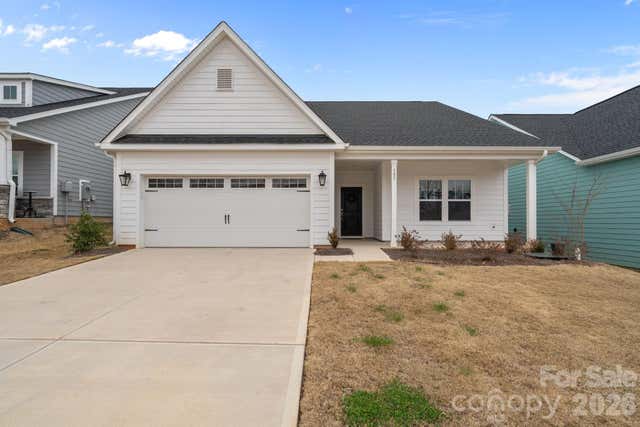
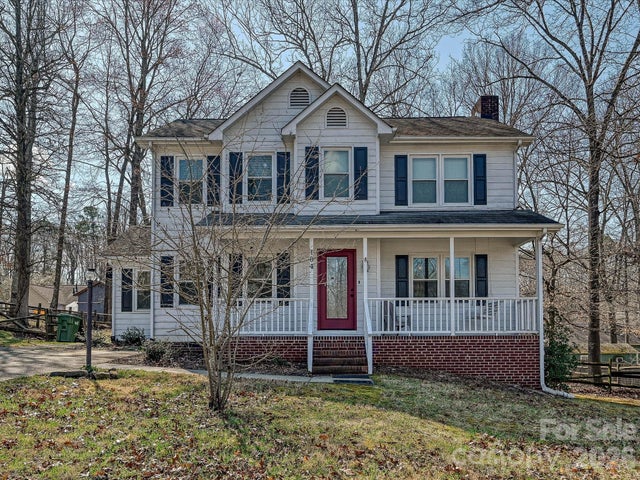
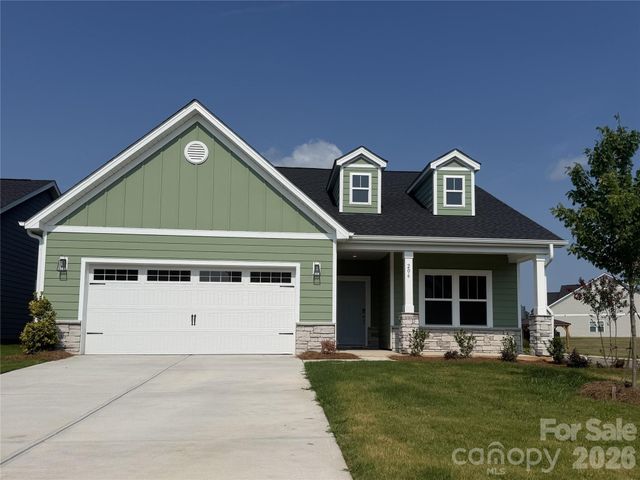
Similar Home Values
Comparable nearby listings and their asking prices.
| Address | Price | Beds | Baths | Sq Ft |
|---|---|---|---|---|
| 1130 Allman Extension, Mount Pleasant, NC | $338,000 | 3 | 2 | 1,929 |
| 108 Bella Place, Holly Springs, NC | $339,000 | 3 | 3 | 1,671 |
| 157 Montgomery Place, Mount Gilead, NC | $339,800 | 3 | 2 | 1,890 |
| 5056 Green Hills Road, Rocky Mount, NC | $339,900 | 3 | 2 | 1,588 |
| 104 Deertrack Drive, Mount Holly, NC | $339,900 | 3 | 3 | 1,642 |
| 206 Tillery Lane 742, Mount Gilead, NC | $339,900 | 3 | 2 | 1,680 |
Moving Cost Estimate
EXIT Agents in Mount Holly


Listing Courtesy: Stone Realty Group - matt@mattstoneteam.com
Last Updated: 2026-04-30
1