

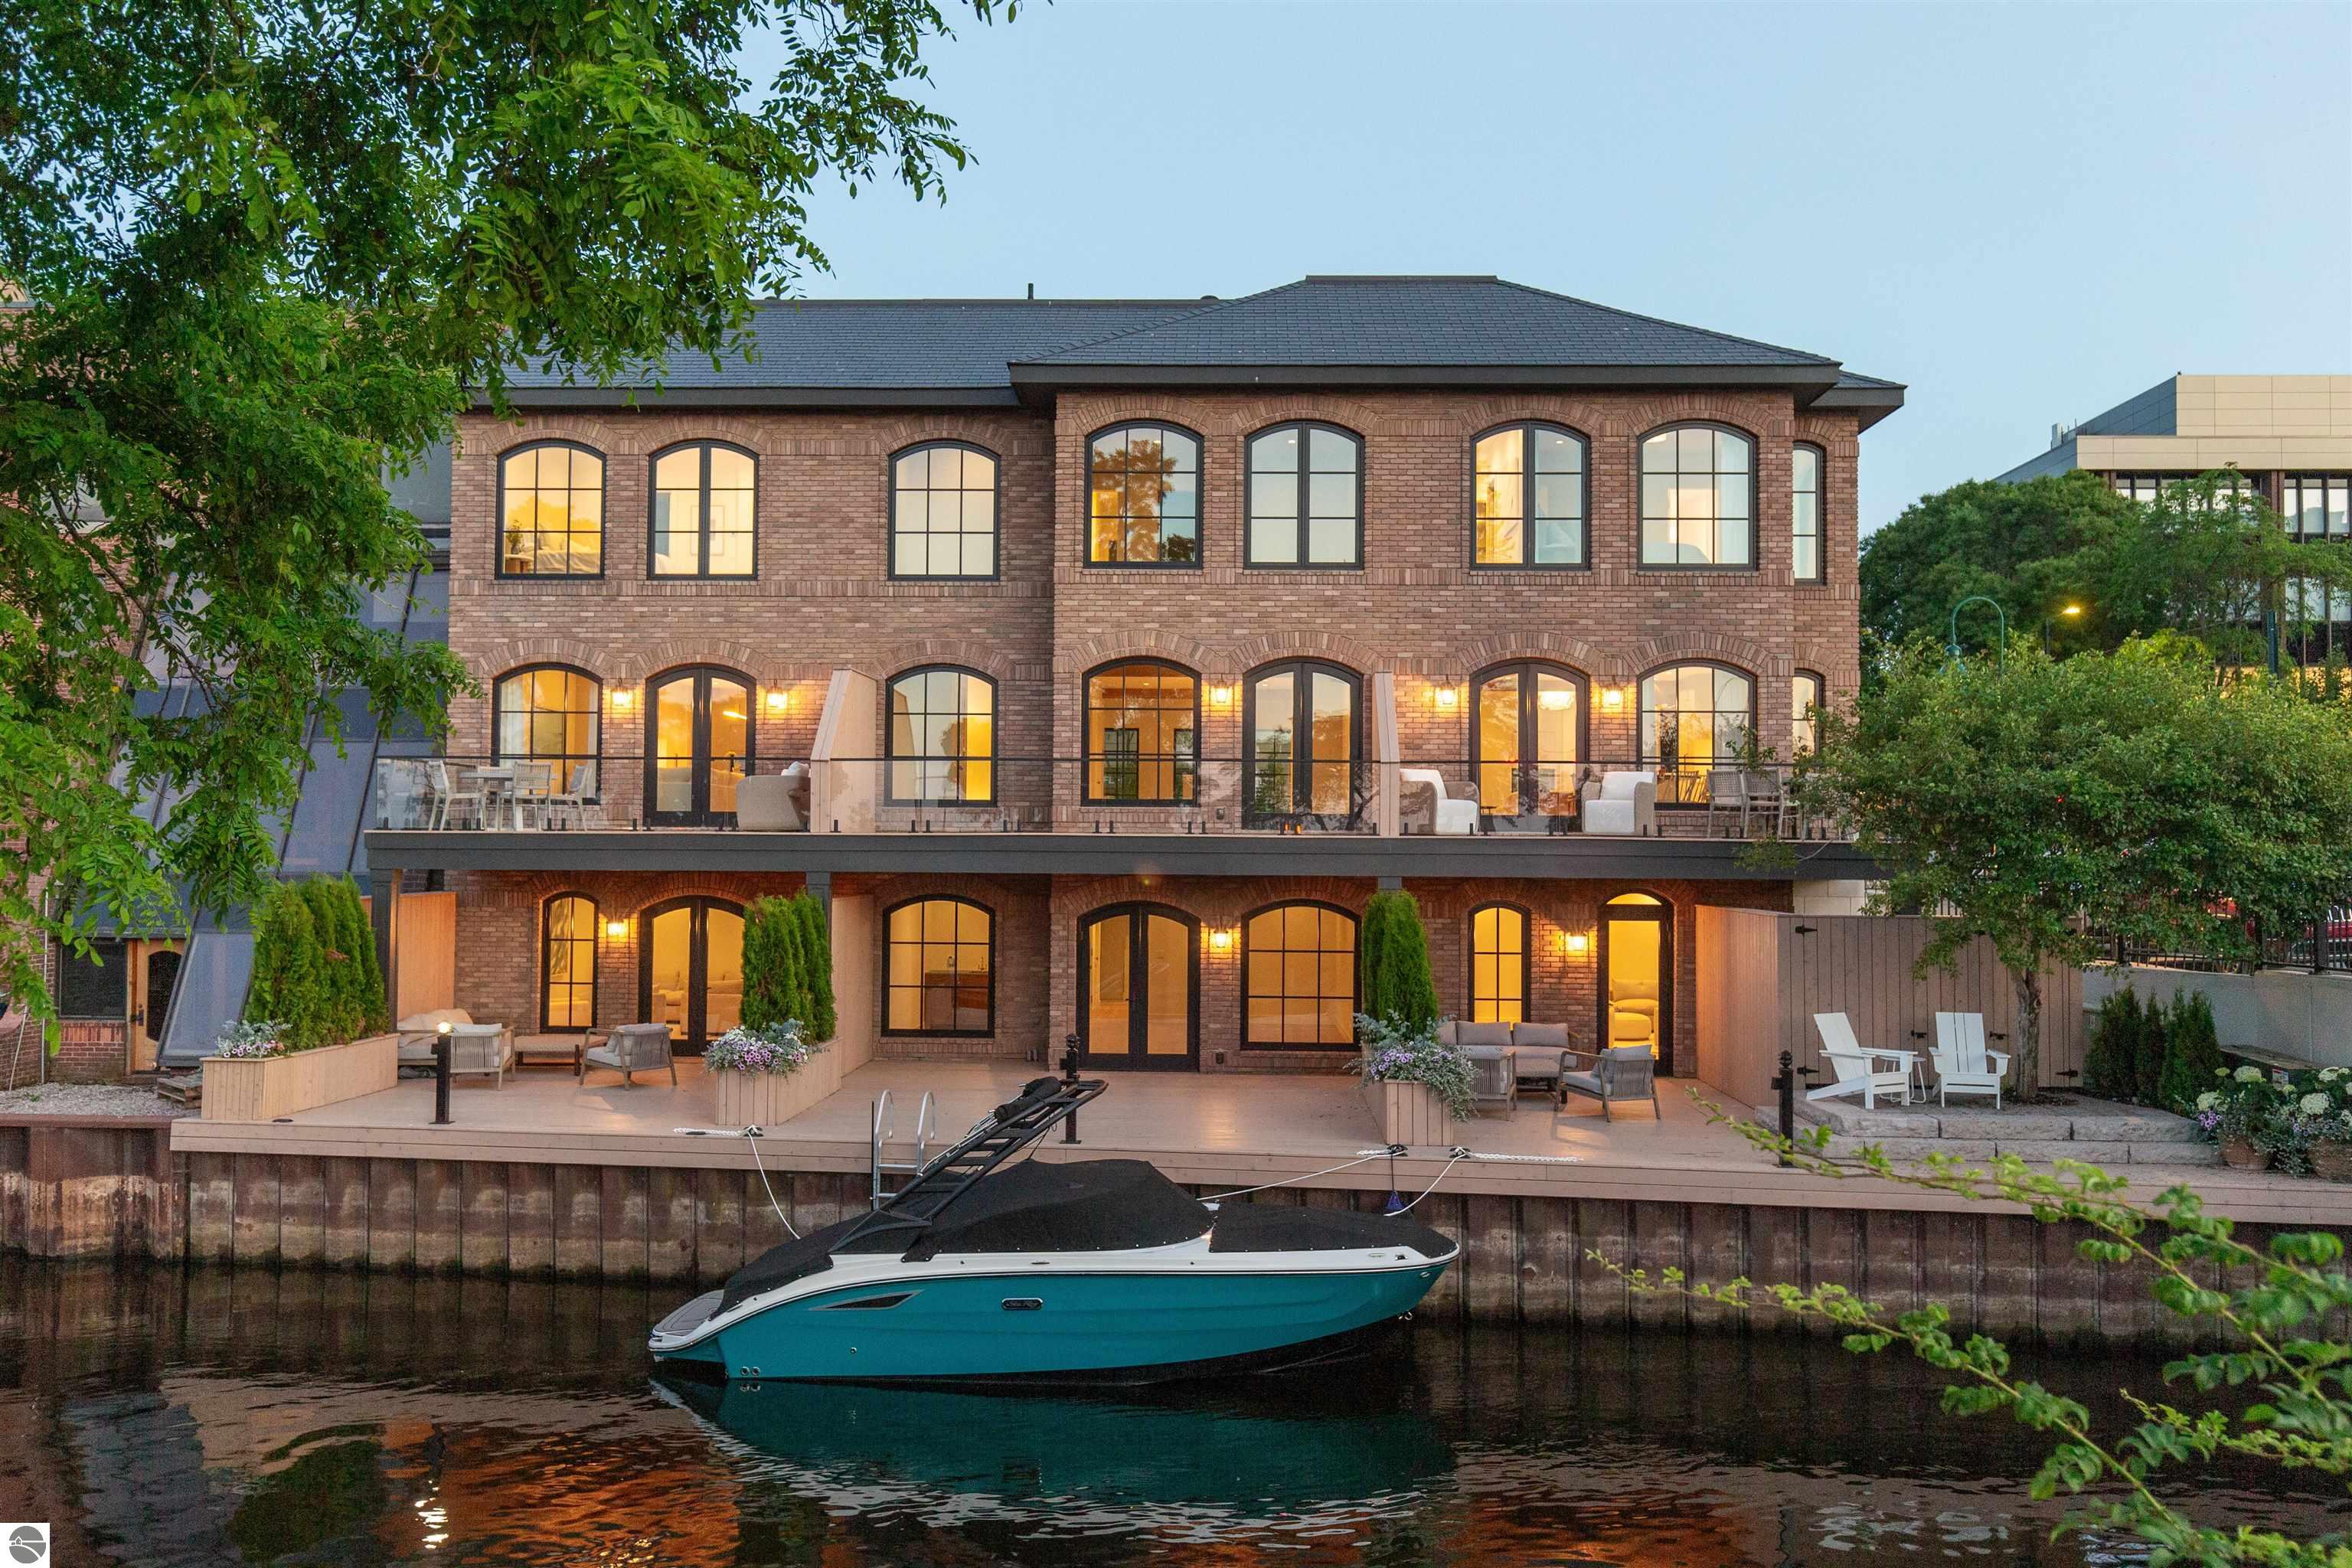
100 Park Street C, Traverse City, MI 49684
Brownstones at 100 Park · Grand Traverse County
Key Facts
Description
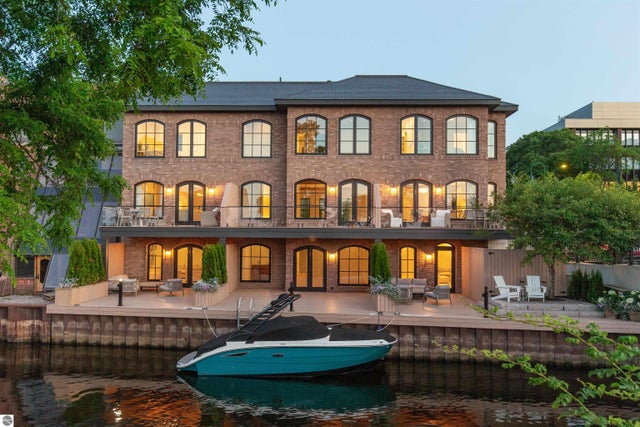
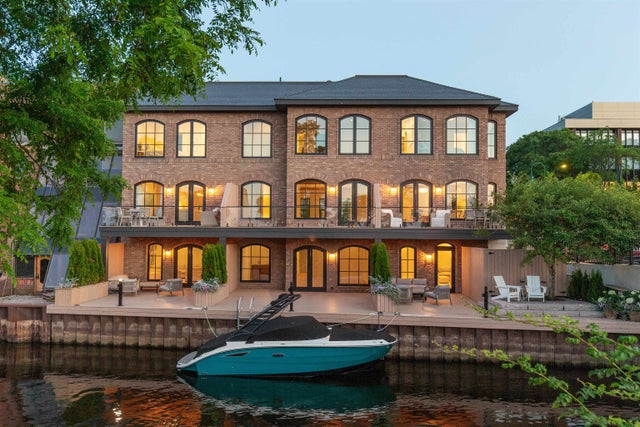
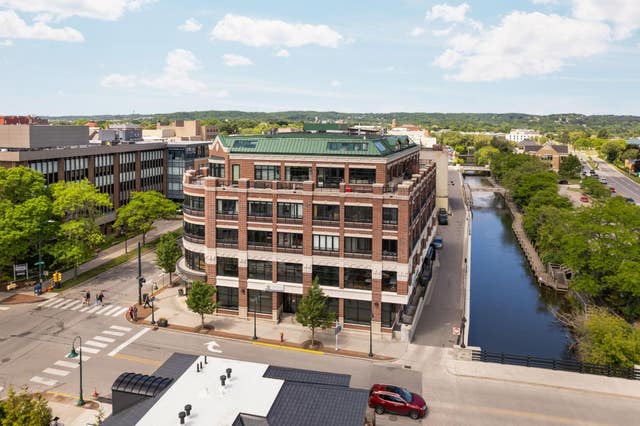
Welcome to The Brownstones at 100 Park, downtown Traverse City's first and only residential waterfront development offering private boat slips. This landmark project by Freshwater Development features three custom brownstone homes with panoramic water views, direct Boardman River frontage with access to West Grand Traverse Bay. The final available residence has been fully-furnished and is move-in ready, presenting a rare opportunity to own a new waterfront home of this caliber in the heart of downtown, just in time to enjoy summer in Traverse City. The home includes a private boat slip for a 22-foot boat and two parking spaces within a heated, private courtyard. Interiors are thoughtfully designed to maximize natural light and water views, with open-concept living spaces, private balconies off the main level, and a lower level entertainment space that opens to a private terrace and boat slip. Finishes have been professionally curated and executed to the highest standard, including integrated Miele appliances, deVOL fixtures, white oak flooring throughout, Calacatta Gold white marble countertops and backsplashes, and spa-like bathrooms clad in marble and natural stone. Just steps from the beaches, marinas, dining, and boutiques, this residence offers a rare blend of privacy, luxury, and downtown convenience. Freshwater Development provides clients with concierge level service that extends well beyond closing. Visit freshwaterdevelopments.com for more information.
Property Information
Property Type
Residential
Sub-Type
Single Family Residence
Style
Townhouse
Year Built
2026
Living Area
2,500 sq ft
Days on Market
25
MLS® Listing#
1947160
Property Features
Interior
Exterior
Appliances
Cooling
Heating
Flooring
Fireplace
Basement
Parking
Laundry
Patio
Lot Features
Construction
Foundation
Roof
Windows
Security
Other Structures
Community
Utilities
Sewer
Water Source
Schools
- Elementary:
- Eastern Elementary School
- Middle:
- Traverse City East Middle School
- High:
- Central High School
Financial Details
HOA
$6,000 / Annually
Parcel Number
00-00-000-000-00
Directions
Corner of Front and Park.
Affordability Calculator
$630,000
Estimated monthly payment
$16,766/mo
Principal $2,520,000 · Est. interest $3,515,624 over 30 yrs
Neighborhood Market Statistics
How this home compares to active listings in Traverse City, MI
- $233,207
- Median Listing Price
- 78
- Median Days on Market
- 1,460
- Median Sq Ft
- $152
- Median Price / Sq Ft
- 13,448
- Active Listings
- This home’s price is 1251% above the area median.
- Its price per sq ft is 728% above the area median.
Market statistics compiled from active EXIT Realty® and MLS listings in Traverse City, MI.
Location
Map is currently unavailable for this location.
Points of Interest in Traverse City, MI
Showing the Traverse City area map.
Commute Calculator
Nearby Homes

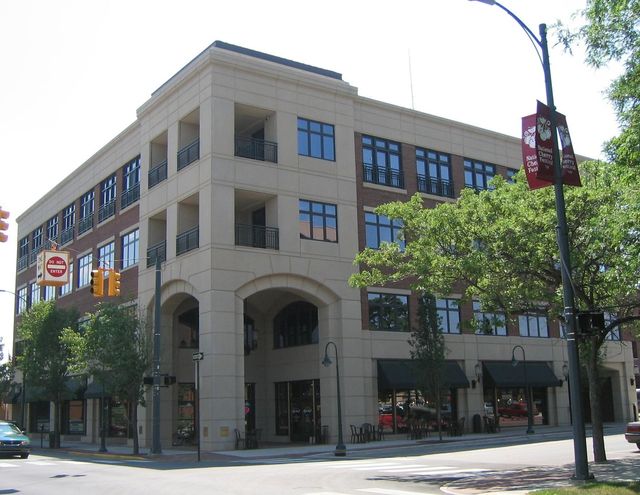
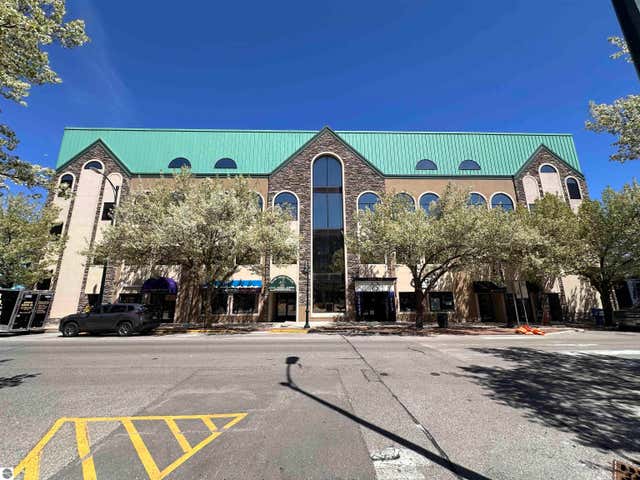
Similar Homes Nearby
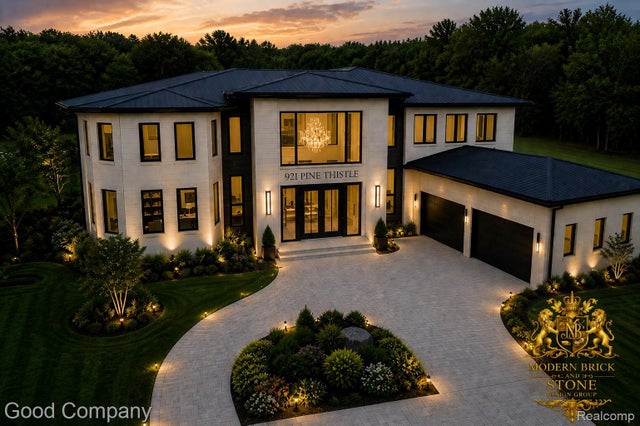
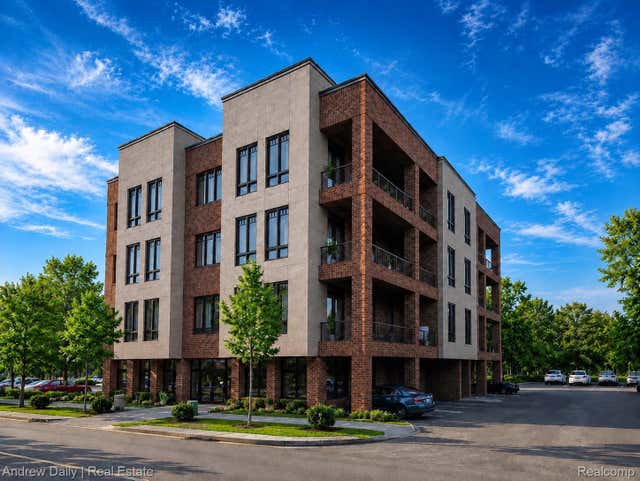
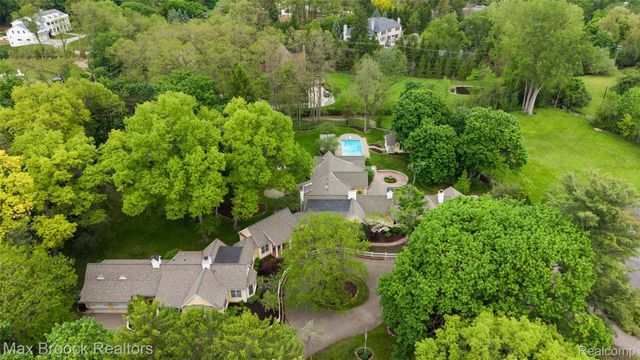

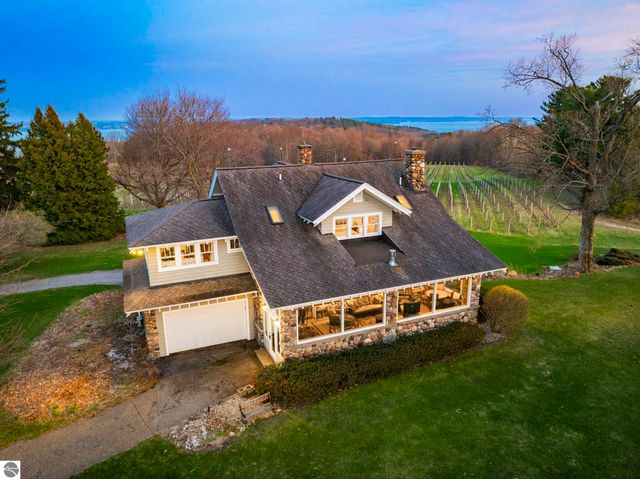
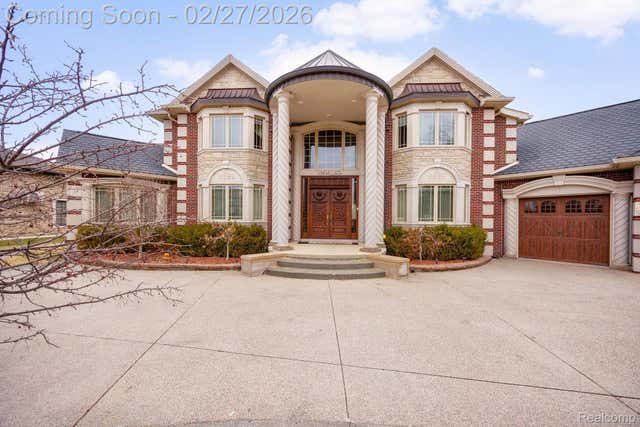
Similar Home Values
Comparable nearby listings and their asking prices.
| Address | Price | Beds | Baths | Sq Ft |
|---|---|---|---|---|
| 921 Pine Thistle Lane, Bloomfield Hills City, MI | $2,225,000 | 5 | 7 | 5,144 |
| 120 E CADY Street, Northville City, MI | $2,238,000 | 2 | 4 | 3,391 |
| 760 Lone Pine Road, Bloomfield Hills City, MI | $2,240,000 | 6 | 9 | 8,197 |
| 210 E Water Street, New Buffalo City, MI | $2,250,000 | 4 | 5 | 2,960 |
| 2770 Nelson Road, Traverse City, MI | $2,250,000 | 4 | 4 | 2,626 |
| 6616 Fairwood Drive, Dearborn Heights City, MI | $2,250,000 | 6 | 7 | 9,034 |
Moving Cost Estimate
EXIT Agents in Traverse City


Listing Courtesy: @properties Christie's Int'l