

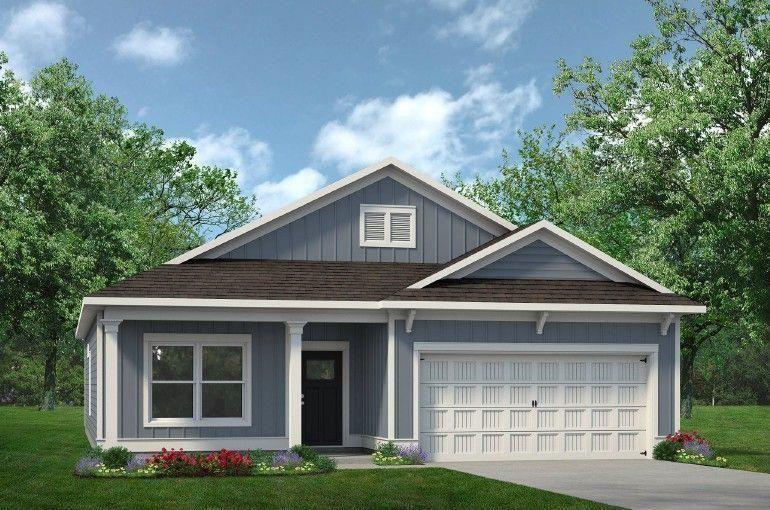
105 Alcovy Trail, Calhoun, GA 30701
Laurel Creek · Gordon County
Key Facts
Description
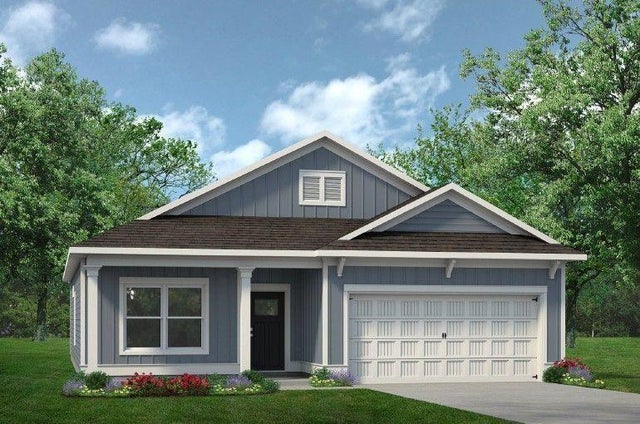
Move-In Ready August! The Pearson plan by Smith Douglas Homes, located in the desirable Laurel Creek community. This beautifully designed new construction home offers the comfort and convenience of spacious single-level living with a thoughtfully crafted open-concept layout. Upgraded luxury vinyl plank flooring and 9-foot ceilings throughout the main living areas create a bright and welcoming atmosphere. The chef-inspired kitchen is the heart of the home, featuring a large center island, granite countertops, upgraded cabinetry, and ample storage. The kitchen flows seamlessly into the spacious family room, making it perfect for entertaining guests or enjoying everyday moments at home. Just off the garage entry is a convenient mud area. The private primary suite is tucked away from the secondary bedrooms for added privacy and includes generous closet space and a large shower. Two additional bedrooms and a full bath complete the well-designed layout. Step outside to enjoy indoor-outdoor living on a covered patio—perfect for morning coffee or evening gatherings. Laurel Creek offers convenient access to shopping, dining, and major roadways, making this home an excellent choice for today’s lifestyle. Enjoy planned resort-style amenities like a swimming pool and cabana, ideal for relaxing or spending time with neighbors. Primary photo is of the actual home; secondary photos are representative of the floor plan and may not depict the exact property. Seller incentive available with use of preferred lender.
Property Information
Property Type
Residential
Sub-Type
Single Family Residence
Style
Craftsman / Ranch
Year Built
2026
Stories
1
Living Area
1,701 sq ft
Lot Dimensions
0
Garage Spaces
2
Parking Spaces
2
Ownership
Fee Simple
Days on Market
43
MLS® Listing#
7761636
Property Features
Interior
Exterior
Appliances
Cooling
Heating
Flooring
Fireplace
Basement
Pool
Parking
Laundry
Patio
Fencing
Lot Features
Construction
Foundation
Roof
Windows
Security
Other Structures
Community
Utilities
Sewer
Water Source
Schools
- Elementary:
- Calhoun
- Middle:
- Calhoun
- High:
- Calhoun
Financial Details
HOA
$504 / Annually
Annual Taxes
$1
Tax year 2026
Directions
From Atlanta take I75N to exit 312 for GA 53 W. Turn left on GA 53 W, go 0.5 miles and right on Richardson Road, continue 0.3 miles to turn left onto Peters Street. At the traffic circle continue straight on Peters Street. The community will be on your right side, turn Right onto Roy Drive
Affordability Calculator
$55,380
Estimated monthly payment
$1,474/mo
Principal $221,520 · Est. interest $309,040 over 30 yrs
Neighborhood Market Statistics
How this home compares to active listings in Calhoun, GA
- $326,860
- Median Listing Price
- 51
- Median Days on Market
- 1,904
- Median Sq Ft
- $166
- Median Price / Sq Ft
- 331
- Active Listings
- This home’s price is 15% below the area median.
- Its price per sq ft is 2% below the area median.
Market statistics compiled from active EXIT Realty® and MLS listings in Calhoun, GA.
Location
Map is currently unavailable for this location.
Points of Interest in Calhoun, GA
Showing the Calhoun area map.
Commute Calculator
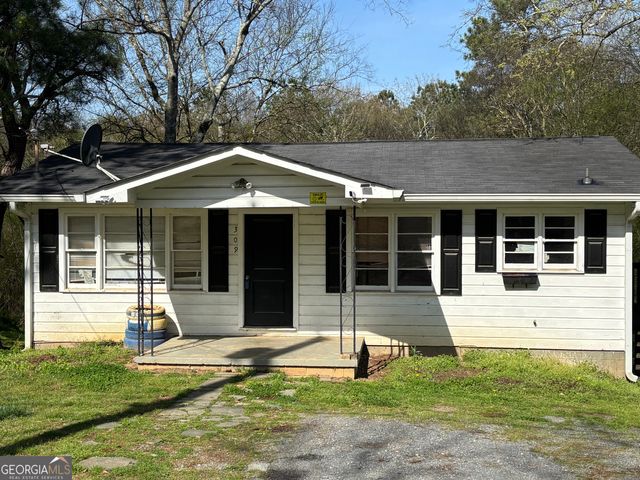
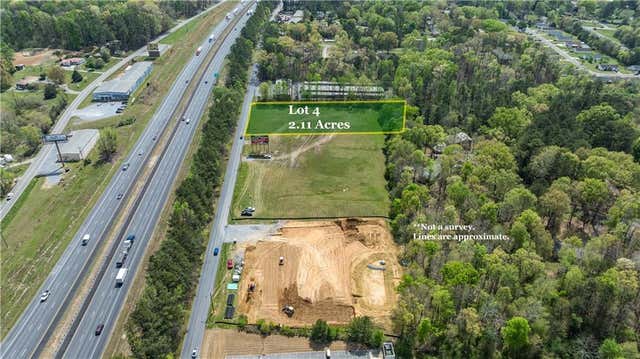
Nearby Homes

Moving Cost Estimate
EXIT Agents in Calhoun


Listing Courtesy: SDC Realty, LLC. - 770-213-8068
Last Updated: 2026-04-29