

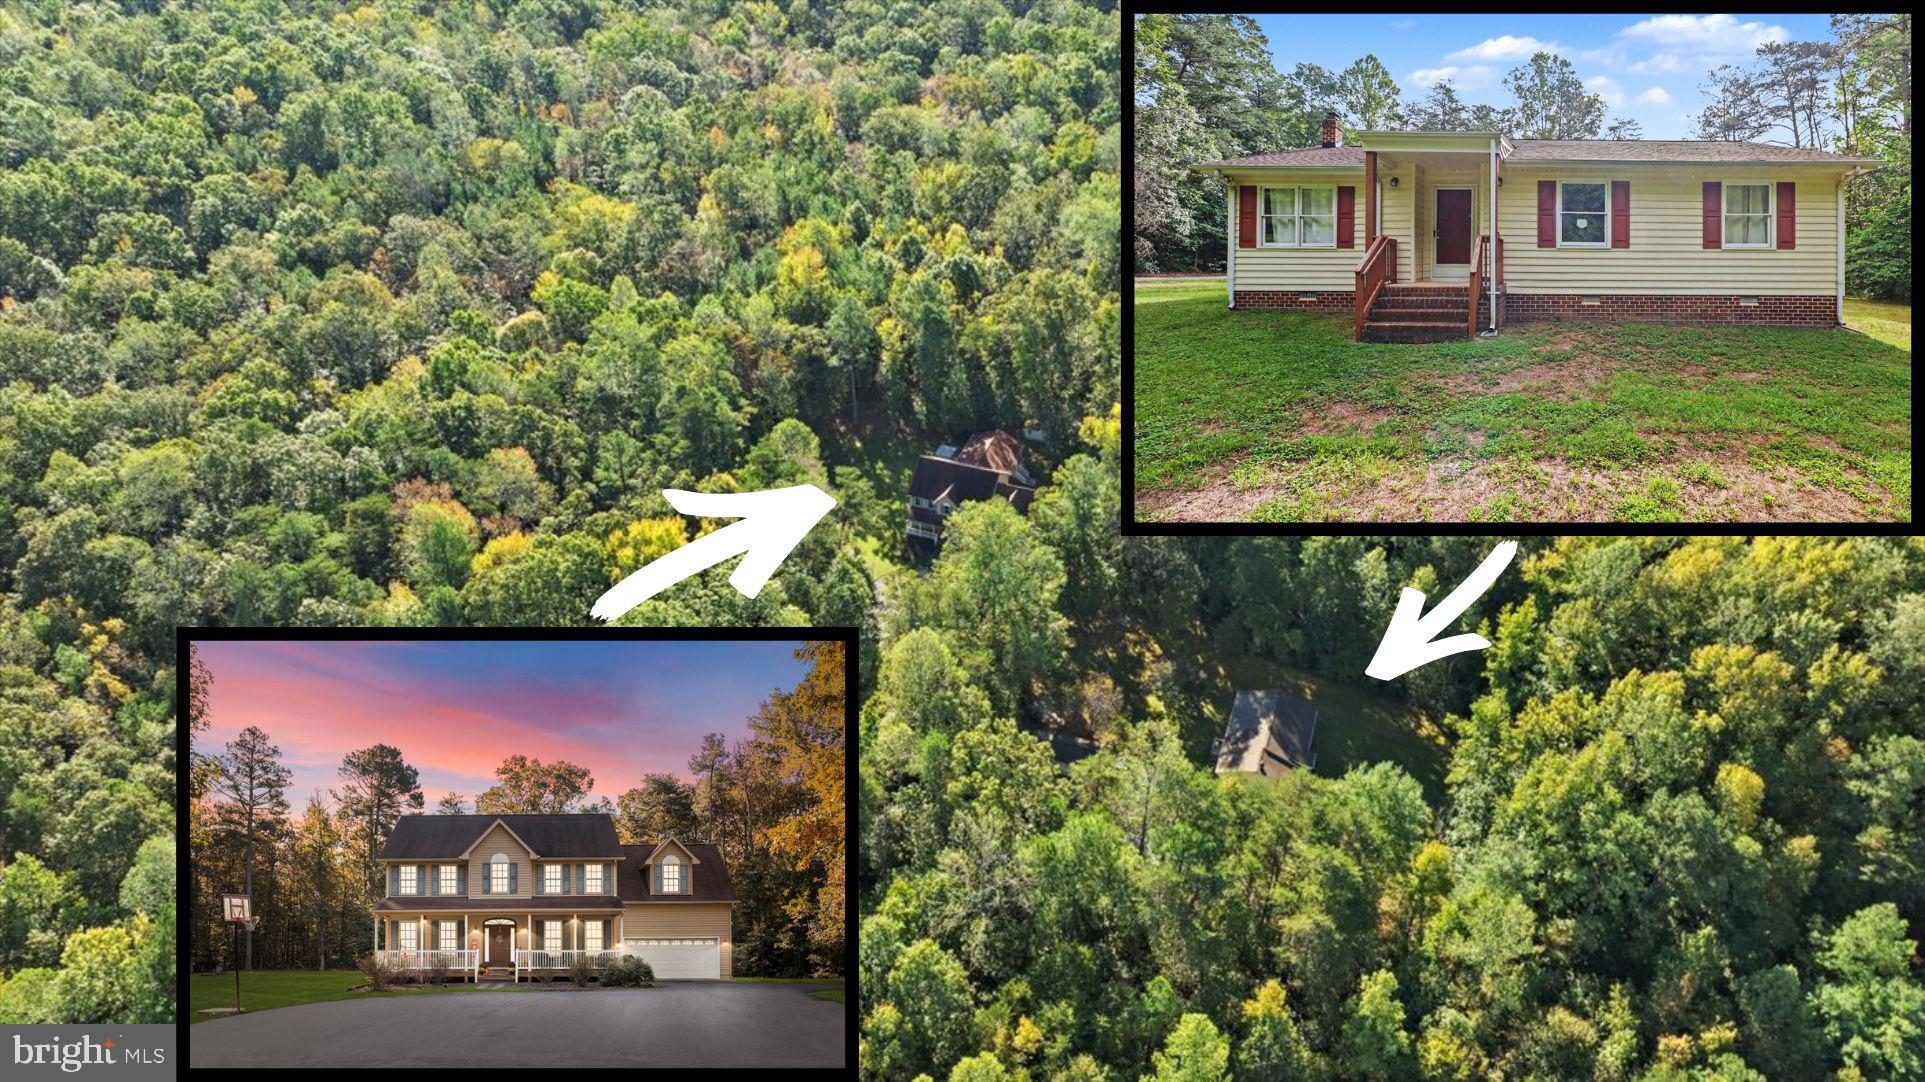
22623 & 22617 TELEGRAPH ROAD, RUTHER GLEN, VA 22546
NONE AVAILABLE · CAROLINE County
Key Facts
Description
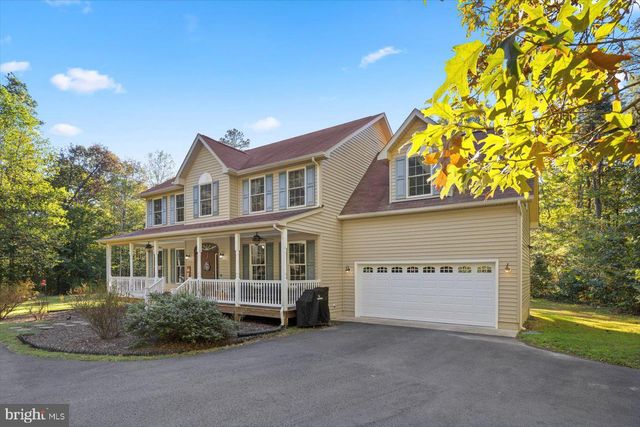
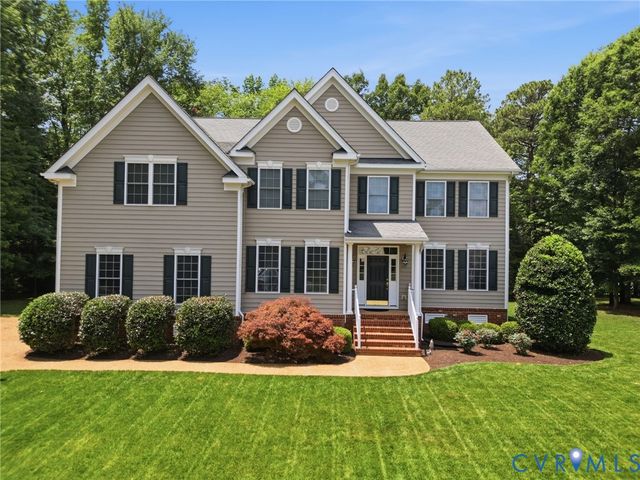
Here is your opportunity to own a family compound spanning approximately 6.5 acres over 2 parcels with 2 separate homes! The larger home has an additional guest suite on the main level! The larger home on acreage offers a rare and versatile main-level guest suite or entertainment wing at the rear of the home, complete with its own laundry, kitchenette, living spaces, and two full bathrooms. This flexible layout provides exceptional options for a variety of needs and lifestyles. Step inside from the spacious front porch to 9-foot ceilings and wood floors throughout most of the main level, creating an open and welcoming feel from the moment you enter. Recent updates add to the home’s appeal, including a water filtration system in 2025, quartz kitchen counters, kitchen backsplash, and refrigerator in 2024, wood floors in 2023, garage landing in 2022, paved driveway in 2021, original home HVAC in 2018, original home roof in 2017, and well pump in 2017. Step outside and enjoy plenty of room to run, relax, or explore the walking trails created through the wooded portion of the acreage. This smaller home is subject to a lease through November 2026 and will not be sold separately. The home is well kept and shows very well!
Property Information
Property Type
Residential
Sub-Type
Single Family Residence
Structure Type
House
Year Built
1989
Living Area
4,808 sq ft
Lot Size
6.54 acres
Garage Spaces
2
Parking Spaces
2
Zoning
RR2
Days on Market
28
MLS® Listing#
VACV2010384
Property Features
Appliances
Cooling
Heating
Basement
Pool
Parking
Sewer
Water Source
Schools
- District:
- CAROLINE COUNTY PUBLIC SCHOOLS
Financial Details
HOA
None
Annual Taxes
$4,313
Tax year 2025
Assessed Value
$287,440
Parcel Number
82-A-187
Directions
From Route 1 South, Right on Telegraph Rd to Home on the left
Affordability Calculator
$198,800
Estimated monthly payment
$5,290/mo
Principal $795,200 · Est. interest $1,109,375 over 30 yrs
Neighborhood Market Statistics
How this home compares to active listings in RUTHER GLEN, VA
- $487,407
- Median Listing Price
- 48
- Median Days on Market
- 2,074
- Median Sq Ft
- $237
- Median Price / Sq Ft
- 306
- Active Listings
- This home’s price is 104% above the area median.
- Its price per sq ft is 13% below the area median.
Market statistics compiled from active EXIT Realty® and MLS listings in RUTHER GLEN, VA.
Location
Map is currently unavailable for this location.
Points of Interest in RUTHER GLEN, VA
Showing the RUTHER GLEN area map.
Commute Calculator
Nearby Homes


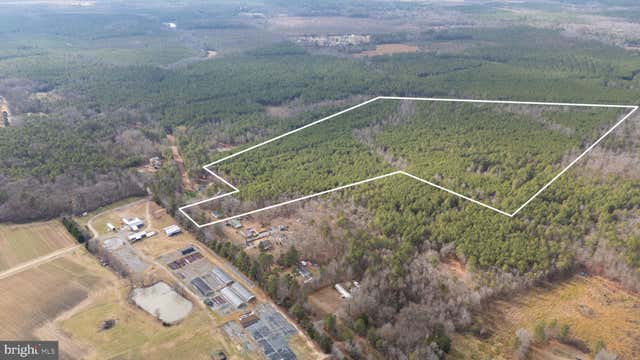
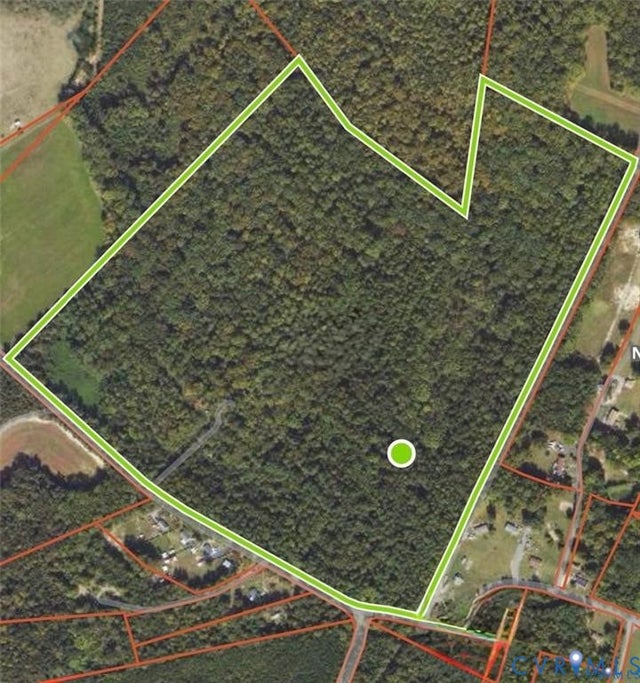

Similar Homes Nearby
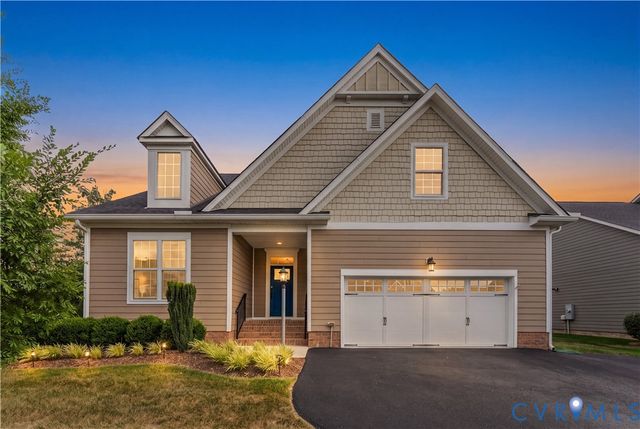

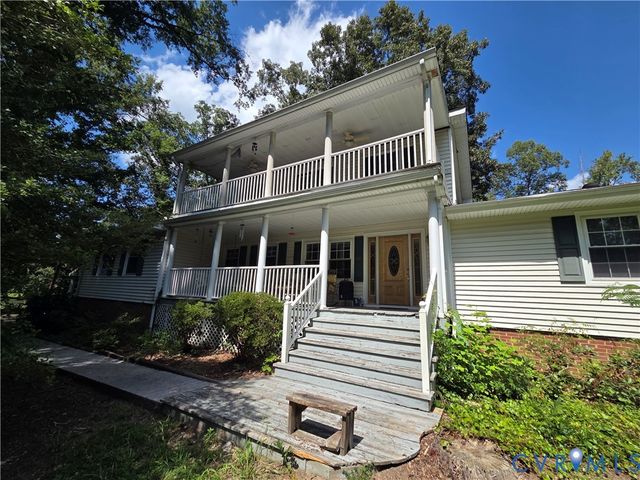
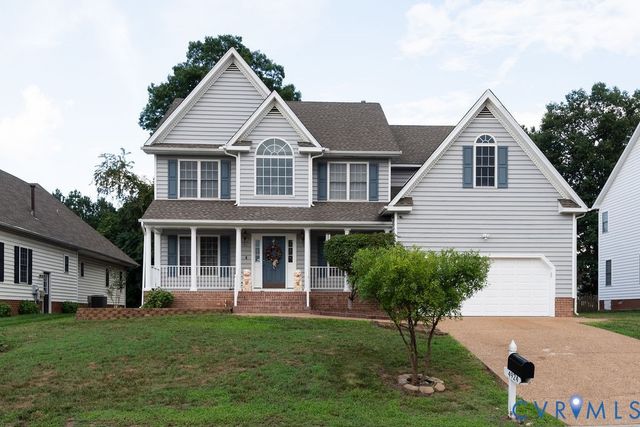
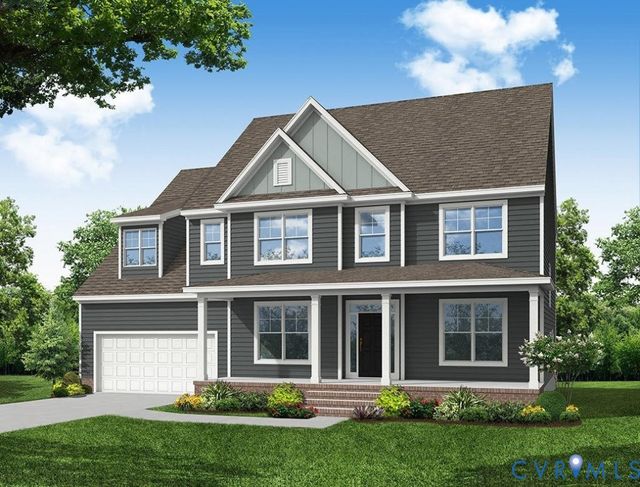
Similar Home Values
Comparable nearby listings and their asking prices.
| Address | Price | Beds | Baths | Sq Ft |
|---|---|---|---|---|
| 7238 Shenfield Avenue, Glen Allen, VA | $699,000 | 3 | 4 | 2,916 |
| 1921 Sharbel Circle, Glen Allen, VA | $700,000 | 3 | 3 | 2,401 |
| 12422 Kain Road, Glen Allen, VA | $704,750 | 5 | 3 | 2,089 |
| 4924 Sadler Glen Ct, Glen Allen, VA | $715,000 | 5 | 4 | 3,500 |
| 1742 Mountain Road, Glen Allen, VA | $729,990 | 5 | 5 | 3,691 |
| 11401 Hunton Ridge Lane, Glen Allen, VA | $729,999 | 4 | 3 | 3,587 |
Moving Cost Estimate
EXIT Agents in RUTHER GLEN


Listing Courtesy: Berkshire Hathaway HomeServices PenFed Realty - 5403717653