

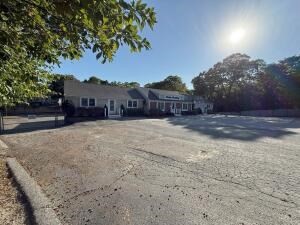
1047 Falmouth Rd unit 6, Barnstable, MA 02601
Barnstable County
Key Facts
Description
Multiple Units Available - Please review attached floor plan.Unit 1 - 500 Sq. Ft. Office space w/ divide wall for reception / admin / conference and a private office. Bathrooms located in common area. Unit 5 - 1000 Sq. Ft. of 4 offices and a common conference room / waiting area with public front entrance and private rear entrance. Unit 6 - 3000 Sq. Ft. Office and Showroom area. From private offices, to showroom areas, to a private gym. Endless possibilities in this expansive unit. Over engineered building utilities allows for a lot of different options.
Property Information
Property Type
Commercial Lease
Year Built
1969
Lot Size
0.83 acres
Zoning
R
MLS® Listing#
73482115
Property Features
Financial Details
HOA
None
Annual Taxes
$12,226
Tax year 2025
Parcel Number
M:250 L:004,2215614
Directions
Heading down Rt 28 Falmouth Road property is on the right
Affordability Calculator
$5
Estimated monthly payment
$0/mo
Principal $18 · Est. interest $25 over 30 yrs
Neighborhood Market Statistics
How this home compares to active listings in Barnstable, MA
- $875,000
- Median Listing Price
- 48
- Median Days on Market
- 2,110
- Median Sq Ft
- $523
- Median Price / Sq Ft
- 153
- Active Listings
- This home’s price is 100% below the area median.
Market statistics compiled from active EXIT Realty® and MLS listings in Barnstable, MA.
Location

Points of Interest in Barnstable, MA
Showing the Barnstable area map.
Nearby Schools
Barnstable Intermediate School
Secondary · 0.2 mi away
Barnstable High School
Secondary · 0.3 mi away
Vanguard Tabletop Gaming
School · 0.4 mi away
Hyannis West Elementary School
Elementary · 0.8 mi away
Crystal Garden Children's Learning Center
School · 1.4 mi away
Sturgis West
School · 1.6 mi away
Sturgis Charter Public School
School · 1.6 mi away
Centerville Elementary
Elementary · 1.6 mi away
Barnstable Community Innovation School
Elementary · 1.7 mi away
Sturgis Charter Public School
Secondary · 2.2 mi away
St. John Paul II School
Secondary · 2.2 mi away
West Barnstable Elementary
Elementary · 2.8 mi away
Trinity Christian Academy
School · 2.9 mi away
Bayberry Christian School
School · 3.1 mi away
Barnstable United Elementary School
Elementary · 3.2 mi away
AS Wee Grow Learning Center
School · 3.2 mi away
West Villages Elementary School
Elementary · 3.2 mi away
Cape Cod Academy
School · 3.5 mi away
Fair Acres Country Day School
Elementary · 3.6 mi away
Bright Promises Pre School
School · 3.7 mi away
Commute Calculator
Nearby Homes
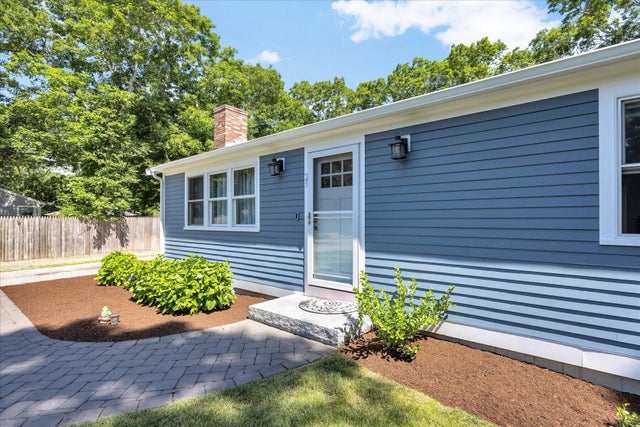
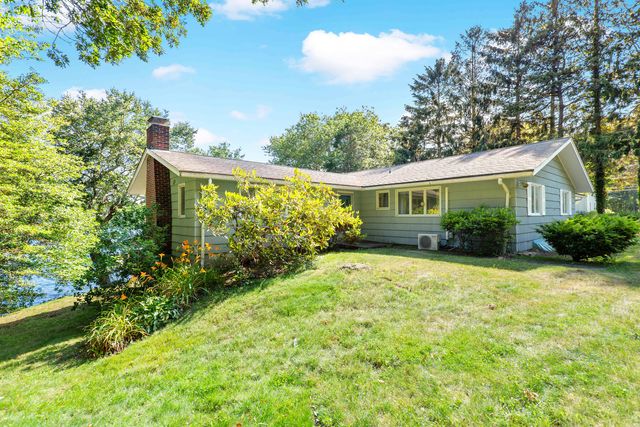
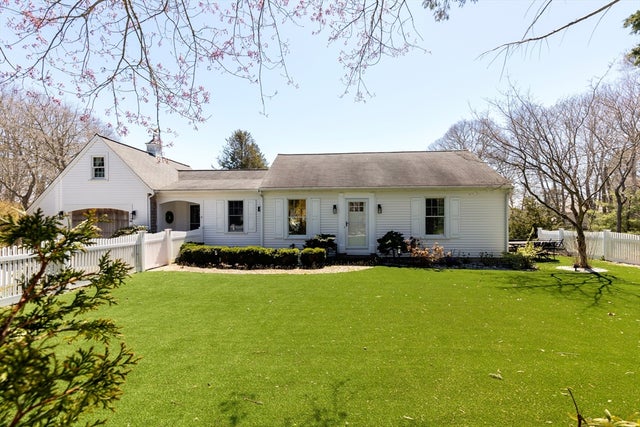
Similar Homes Nearby

Similar Home Values
Comparable nearby listings and their asking prices.
| Address | Price | Beds | Baths | Sq Ft |
|---|---|---|---|---|
| 11 Enterprise Rd 17, Barnstable, MA | $20/sqft | — | 1 | 1,176 |
Moving Cost Estimate
EXIT Agents in Barnstable


Listing Courtesy: Lamacchia Realty, Inc. - 5085483415
Presented by: James Andrea