

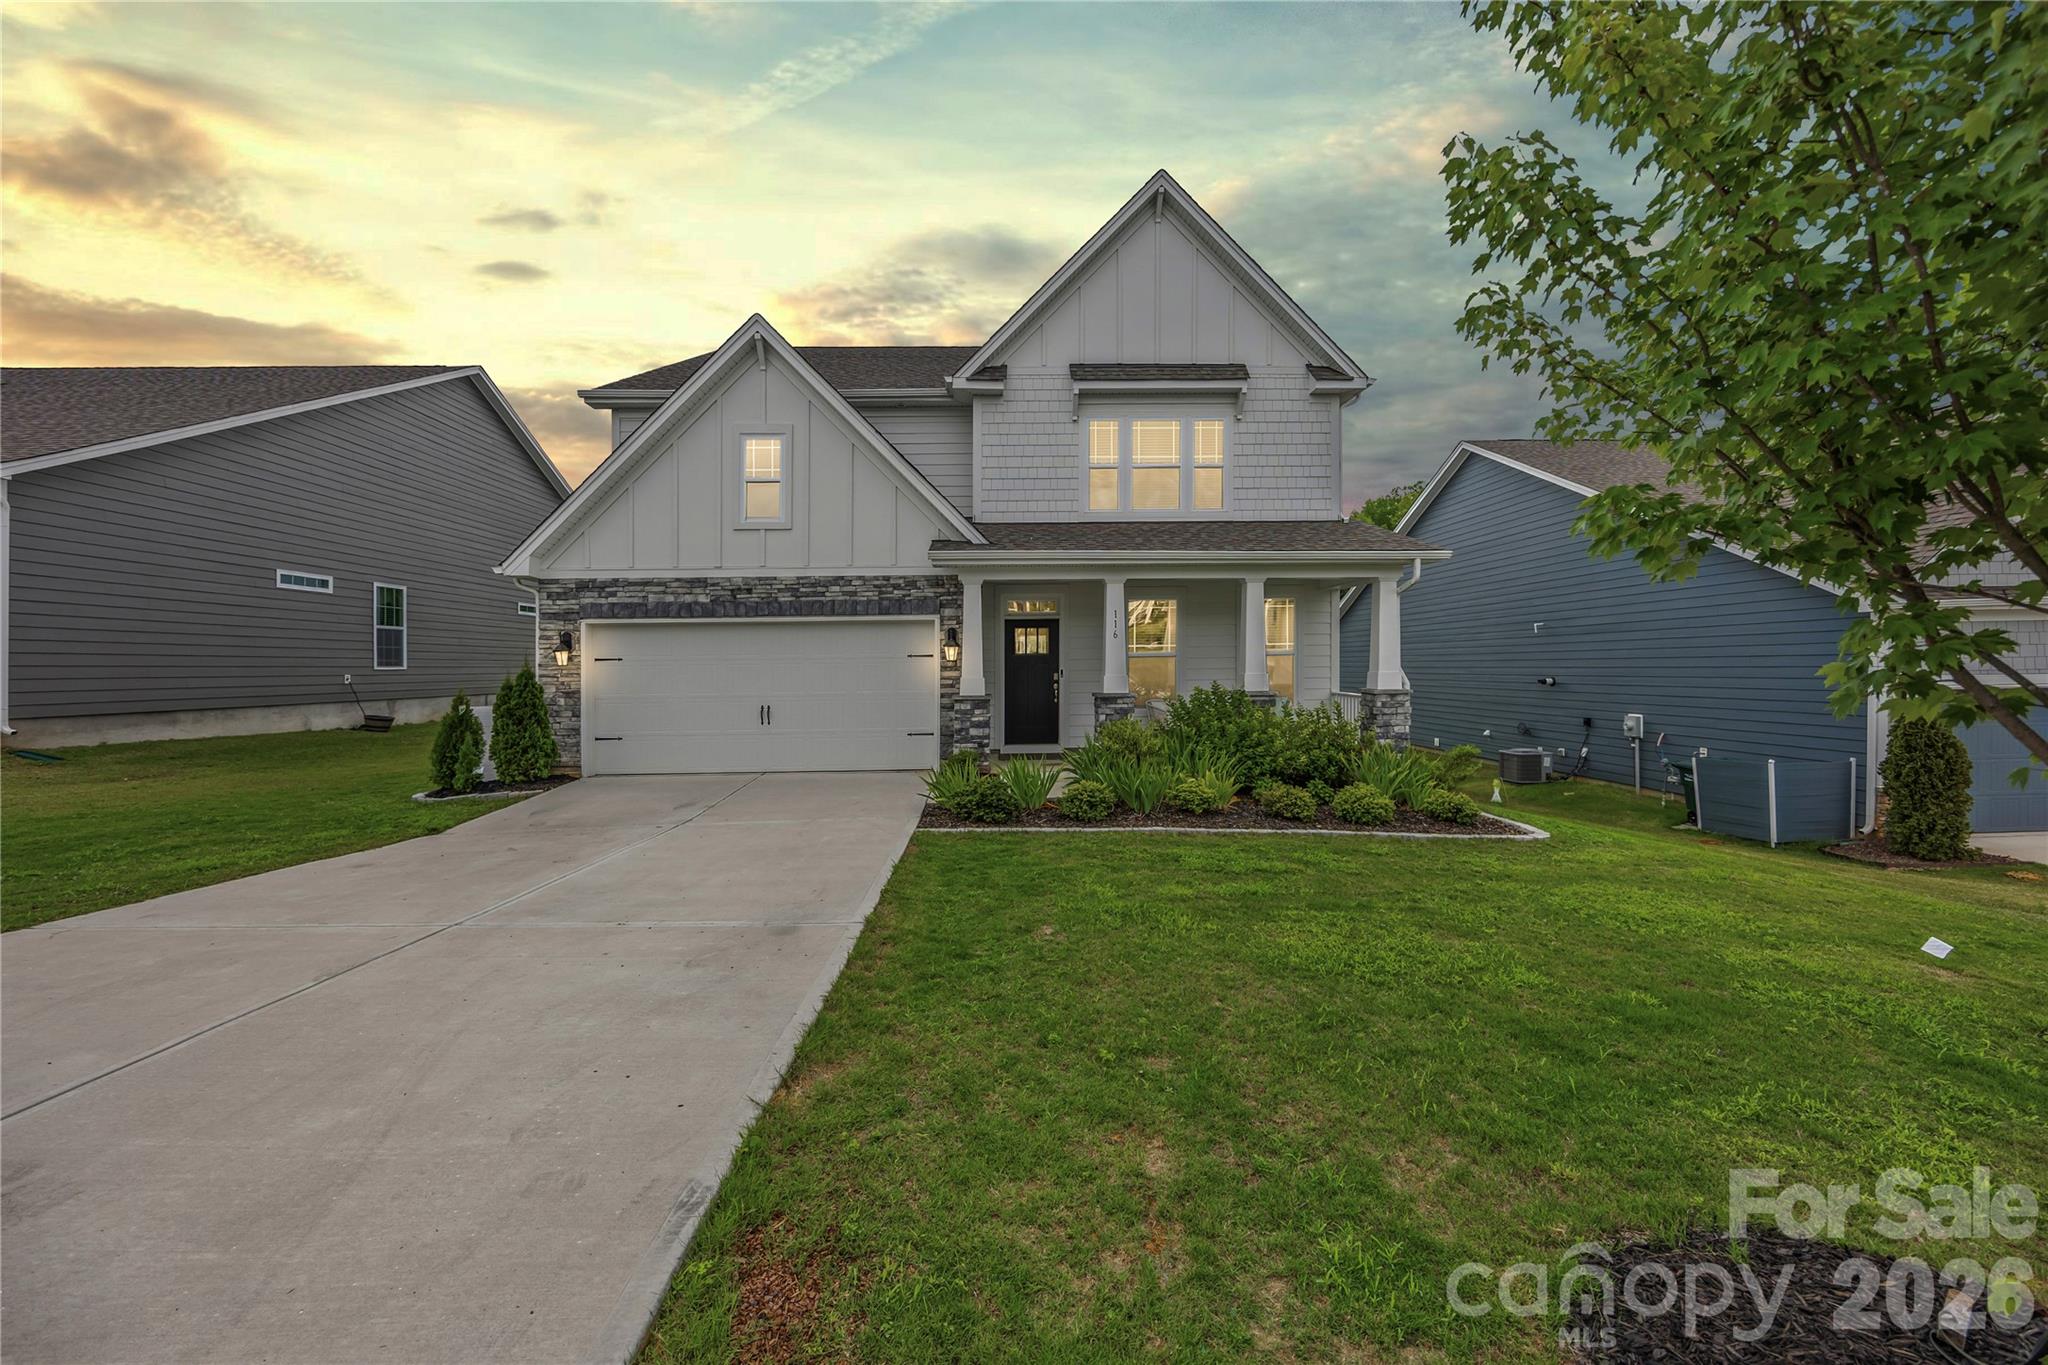
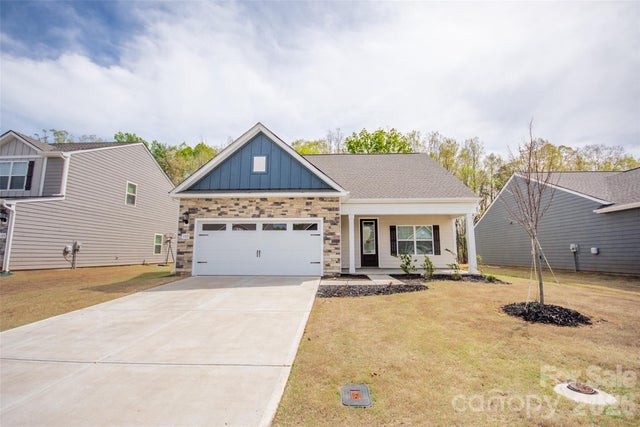
116 Aviendha Lane, Troutman, NC 28166
Enclave at Falls Cove Lake Norman · Iredell County
Key Facts
Description
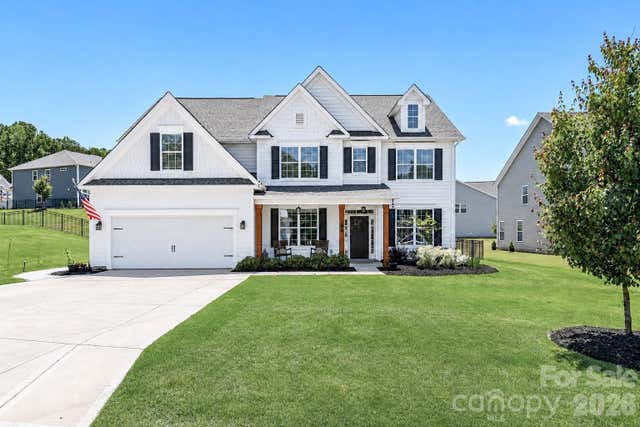
Welcome to 116 Aviendha Lane in Troutman! Just minutes from Mooresville, shopping, dining, Lake Norman State Park, and all that Lake Norman living has to offer, this stunning 4-bedroom home combines luxury finishes, exceptional storage, and premium indoor-outdoor living. Meticulously maintained and move-in ready, this home features luxury vinyl plank flooring throughout with no carpet, designer paint selections, a whole-house water filtration system, extensive trim details including crown molding and wainscoting, 9-foot ceilings on the main level, coffered and tray ceilings, and upgraded designer lighting throughout. The chef's kitchen serves as the heart of the home, showcasing quartz countertops, a large center island with seating, a gas cooktop, double wall ovens, abundant cabinetry, and a spacious walk-in pantry. Retreat to the luxurious primary suite featuring a custom-designed walk-in closet system with a transferable lifetime warranty and a spa-inspired ensuite bath complete with a frameless glass shower and upscale finishes. Flexible living spaces and abundant natural light throughout provide the perfect balance of comfort and functionality for everyday living and entertaining. Step outside to enjoy an extended patio, custom fire pit area, and peaceful tree-lined views that create exceptional privacy and a beautiful natural backdrop. Additional highlights include a two-car garage with an epoxy-coated floor and decorative flake finish, a premium homesite, and an expanded driveway with no sidewalk directly in front of the home. Residents enjoy resort-style amenities including a community pool, clubhouse with fitness center, playground, dog park, open green spaces, and miles of scenic wooded walking trails. Thoughtfully upgraded, this exceptional home offers the perfect combination of style, comfort, privacy, and turnkey living in one of Troutman's most desirable communities.
Property Information
Property Type
Residential
Sub-Type
Single Family Residence
Style
Cape Cod / Charleston / Traditional
Year Built
2023
Living Area
3,261 sq ft
Garage Spaces
2
Zoning
CZRS
Days on Market
35
MLS® Listing#
4392002
Property Features
Interior
Appliances
Cooling
Heating
Flooring
Fireplace
Parking
Laundry
Lot Features
Construction
Foundation
Roof
Security
Community
Utilities
Sewer
Water Source
Schools
- Elementary:
- Troutman
- Middle:
- Troutman
- High:
- South Iredell
Financial Details
HOA
$316 / Quarterly
Cusick Community Managemen
Assessed Value
$474,640
Parcel Number
4740-16-4132.000
Affordability Calculator
$107,600
Estimated monthly payment
$2,863/mo
Principal $430,400 · Est. interest $600,446 over 30 yrs
Neighborhood Market Statistics
How this home compares to active listings in Troutman, NC
- $448,148
- Median Listing Price
- 75
- Median Days on Market
- 2,280
- Median Sq Ft
- $204
- Median Price / Sq Ft
- 144
- Active Listings
- This home’s price is 20% above the area median.
- Its price per sq ft is 19% below the area median.
Market statistics compiled from active EXIT Realty® and MLS listings in Troutman, NC.
Location

Points of Interest in Troutman, NC
Showing the Troutman area map.
Nearby Schools
Troutman Middle School
Secondary · 1.5 mi away
Iredell Charter Academy
School · 1.6 mi away
Iredell Statesville Schools
School · 1.7 mi away
Troutman Elementary School
Elementary · 1.7 mi away
Career Academy Technical School
School · 2.7 mi away
South Iredell High School
Secondary · 3.3 mi away
Shepherd Elementary School
Elementary · 4.0 mi away
Lakeshore Elementary School
Elementary · 4.7 mi away
Lakeshore Middle School
Secondary · 4.8 mi away
Southview Christian School
School · 4.9 mi away
Pit Weld U
School · 5.2 mi away
Cline Learning Center of Mooresville
School · 5.3 mi away
Lake Norman High School
Secondary · 5.5 mi away
Third Creek Elementary School
Elementary · 5.7 mi away
Third Creek Middle School
Secondary · 5.7 mi away
Primrose Schools
Elementary · 6.0 mi away
Success Institute Charter School
Elementary · 6.3 mi away
Stepping Stones Academy
School · 6.3 mi away
Crossroads Christian School
School · 6.4 mi away
The Brawley School
Secondary · 6.4 mi away
Commute Calculator
Nearby Homes
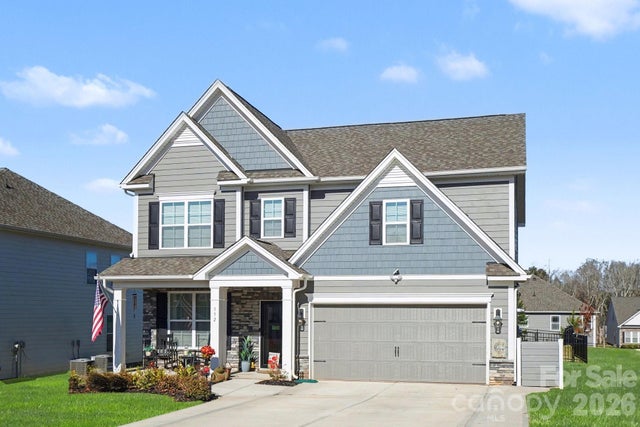
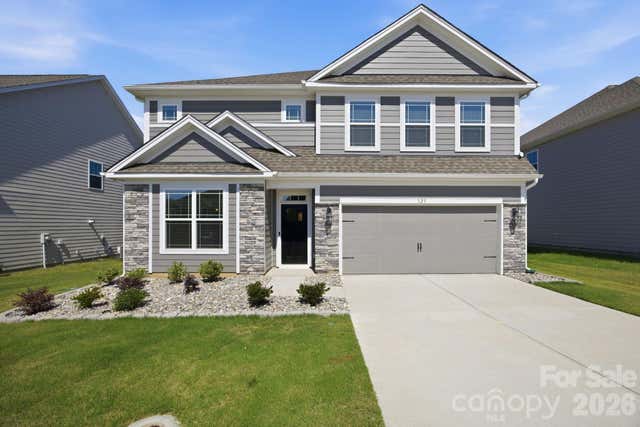

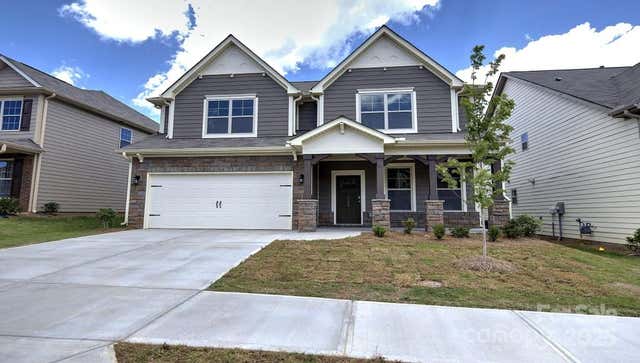
Similar Homes Nearby

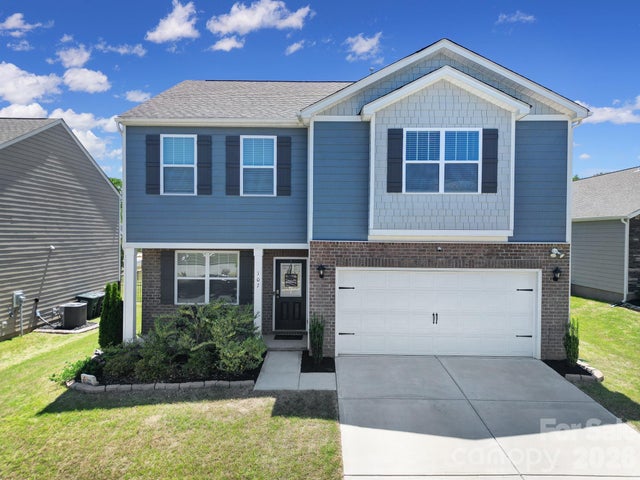

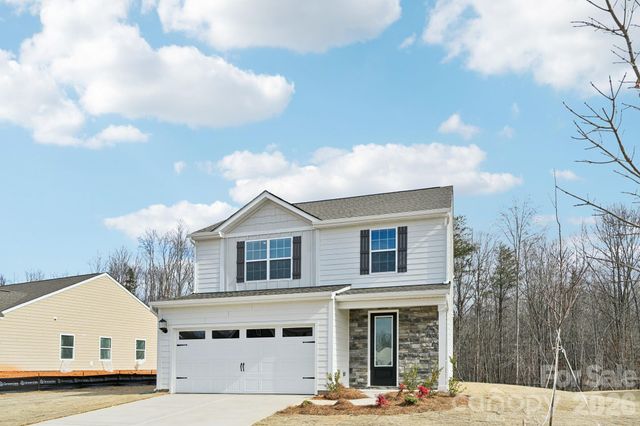
Similar Home Values
Comparable nearby listings and their asking prices.
| Address | Price | Beds | Baths | Sq Ft |
|---|---|---|---|---|
| 104 Tanner Loop, Troutman, NC | $378,900 | 3 | 2 | 1,552 |
| 107 Spring Hall Drive, Troutman, NC | $379,900 | 3 | 3 | 2,253 |
| 118 N Hill Lane, Troutman, NC | $380,000 | 3 | 3 | 2,164 |
| 116 S Sina Street, Troutman, NC | $383,999 | 3 | 2 | 1,122 |
| 139 Jacobs Hill Place, Troutman, NC | $393,900 | 4 | 3 | 1,800 |
| 109 Brixham Loop, Troutman, NC | $398,250 | 3 | 3 | 1,769 |
Moving Cost Estimate
EXIT Agents in Troutman


Listing Courtesy: Southern Homes of the Carolinas, Inc - jillianmasonre@gmail.com
Last Updated: 2026-06-12
1