

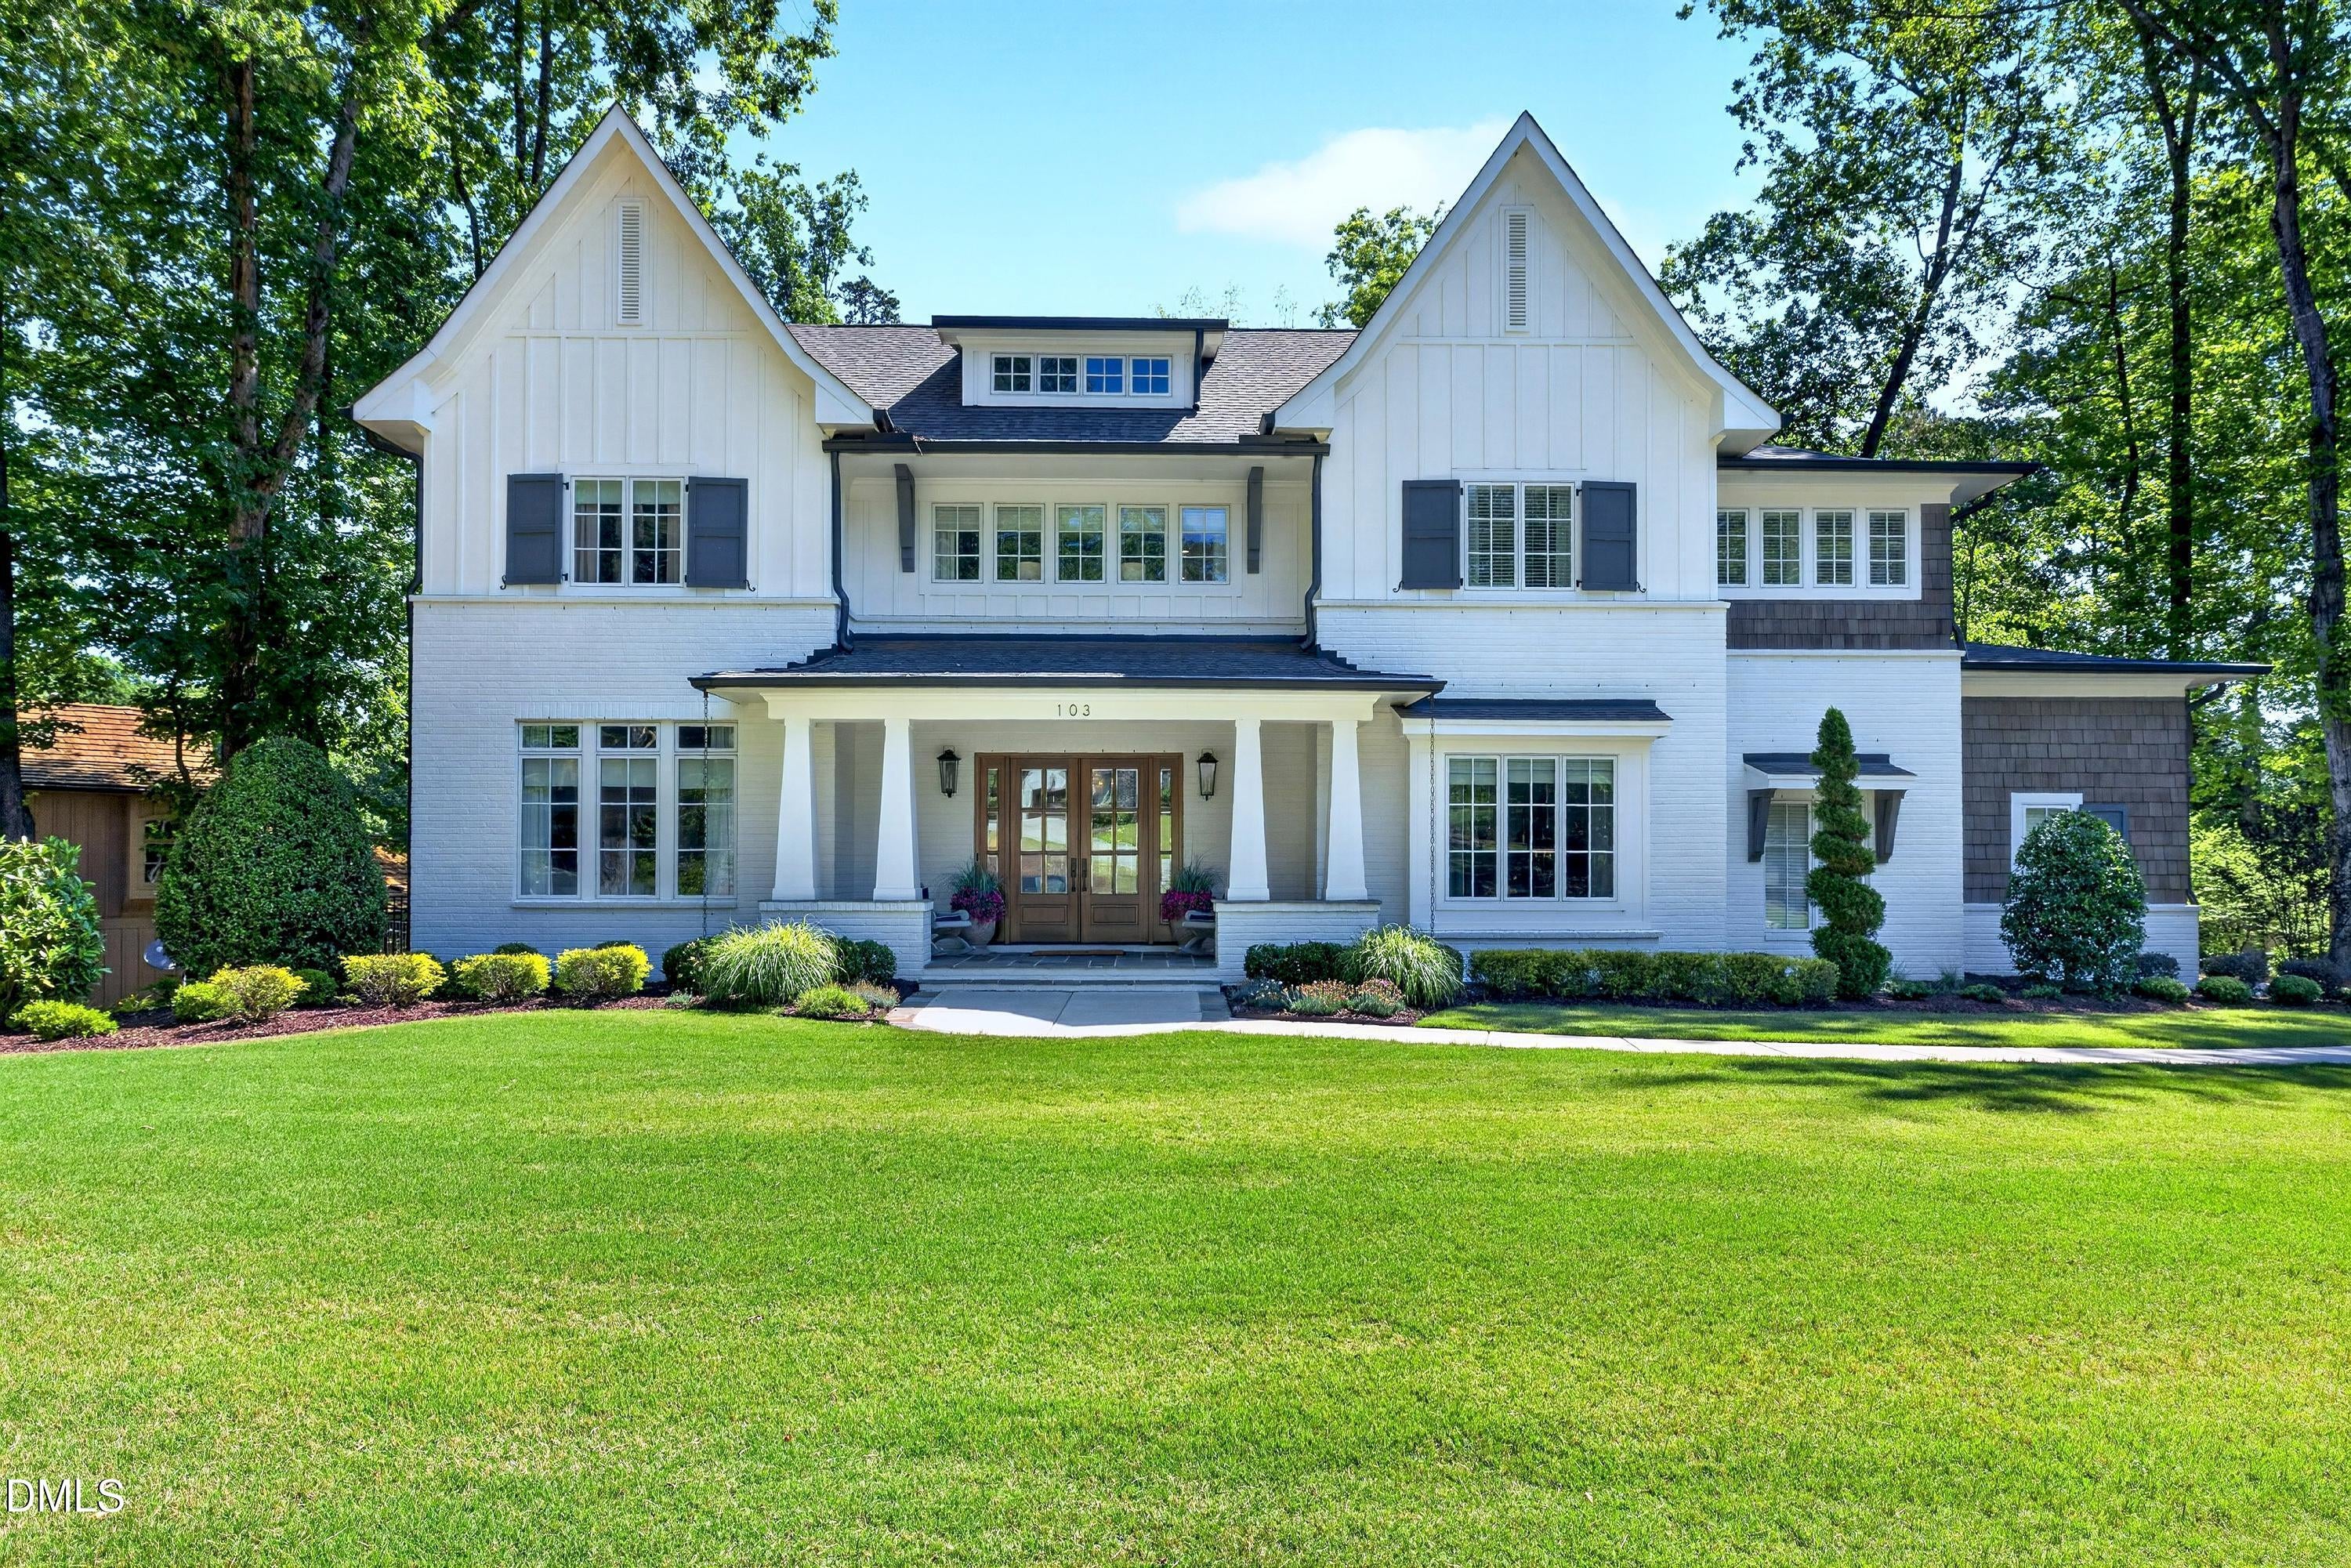
103 Dumbarton Court, Cary, NC 27511
MacGregor Downs · Wake County
Key Facts
Description
Stunning custom-built luxury home overlooking the beautiful MacGregor Golf Course offering exceptional craftsmanship, timeless design, and resort-style living. This exquisite residence showcases a striking exterior with brick, fiber cement board & batten siding, wood shake shingles, double mahogany front doors, and elegant slate porches and patios. Inside, extensive moldings, wide plank hardwood floors, soaring 10-foot ceilings, and 8-foot doors create a sophisticated yet welcoming atmosphere throughout the main level. The thoughtfully designed floor plan features both first and second floor laundry rooms, an oversized mudroom/drop zone, and a 3-car side-load garage with conditioned walk-in storage. The luxurious first-floor primary suite is a true retreat, complete with a trey ceiling, spa-inspired bath featuring double vanities, separate makeup vanity, soaking tub, oversized walk-in shower, and an incredible custom closet with built-ins. A private first-floor guest suite with full bath and walk-in closet offers ideal accommodations for visitors. Designed for both everyday living and entertaining, the spectacular chef's kitchen boasts custom cabinetry, quartz countertops, commercial-grade stainless steel appliances, double dishwashers, multiple prep areas and sinks, and a STUNNING scullery kitchen with custom pocket doors. The kitchen flows seamlessly into the expansive vaulted family room with fireplace and spacious dining area. Upstairs you'll find three additional ensuite bedrooms, two large bonus rooms, and incredible walk-in attic storage hidden behind a custom sliding barn door wall! Outdoor living is equally impressive with a fenced backyard and panoramic golf course views creating the perfect setting for relaxation and entertaining. New custom features throughout completes this extraordinary home where luxury, comfort, functionality and understated elegance comes together beautifully. You may have seen the rest but you must NOW come see the BEST!
Property Information
Property Type
Residential
Sub-Type
Single Family Residence
Style
French Provincial / Transitional
Year Built
2019
Living Area
5,899 sq ft
Lot Size
0.70 acres
Garage Spaces
3
Zoning
R12
Days on Market
58
MLS® Listing#
10168959
Property Features
Interior
Exterior
Appliances
Cooling
Heating
Flooring
Fireplace
Parking
Laundry
Patio
Fencing
Lot Features
Construction
Foundation
Roof
Windows
Security
Community
Utilities
Sewer
Water Source
Rooms
- Main
- Main
- Main
- Main
- Bedroom 2Main
- Bedroom 3Second
- Bedroom 4Second
- Bedroom 5Second
- Bonus RoomSecond
- Bonus RoomSecond
- DenMain
- Dining RoomMain
- Great RoomMain
- KitchenMain
- Master BathroomMain
- Master BedroomMain
Schools
- Elementary:
- Wake - Briarcliff Elementary
- Middle:
- Wake - East Cary Middle
- High:
- Wake - Cary High
Financial Details
HOA
$120 / Annually
Annual Taxes
$23,127
Tax year 2026
Assessed Value
$2,695,993
Parcel Number
076205086359000 0076314
Directions
Kildaire to Queensferry to (L) on Dumbarton - home on your left backing to the Golf Course OR US1 to HWY 64 to (R) on Edinburgh go @ 1 mile to (R) on Queensferry then (R) on Dumbarton Court - Welcome Home!
Affordability Calculator
$640,000
Estimated monthly payment
$17,032/mo
Principal $2,560,000 · Est. interest $3,571,428 over 30 yrs
Neighborhood Market Statistics
How this home compares to active listings in Cary, NC
- $615,306
- Median Listing Price
- 44
- Median Days on Market
- 2,353
- Median Sq Ft
- $255
- Median Price / Sq Ft
- 435
- Active Listings
- This home’s price is 420% above the area median.
- Its price per sq ft is 113% above the area median.
Market statistics compiled from active EXIT Realty® and MLS listings in Cary, NC.
Location
Map is currently unavailable for this location.
Points of Interest in Cary, NC
Showing the Cary area map.
Commute Calculator
Nearby Homes


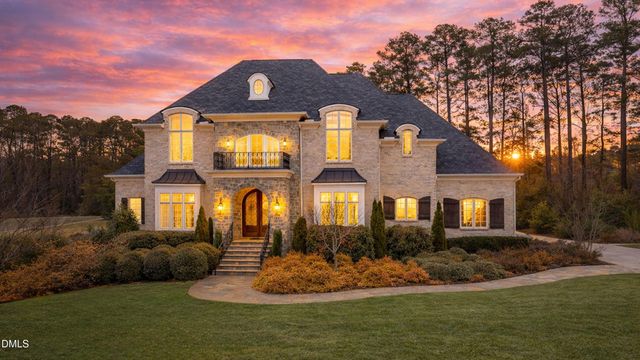

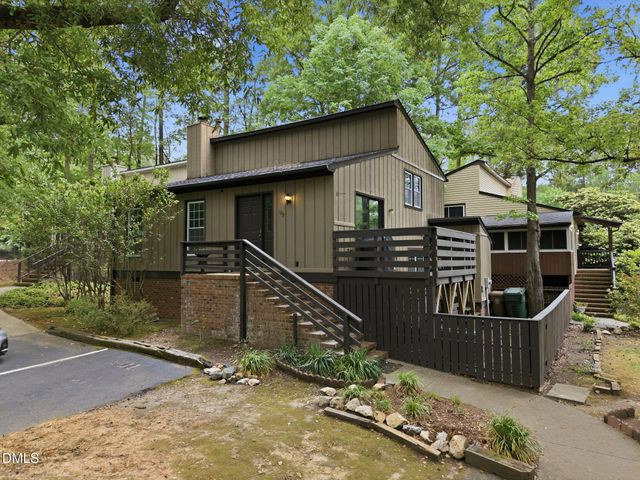
Similar Homes Nearby
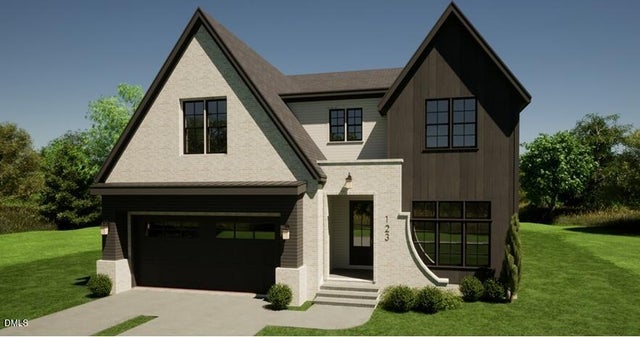
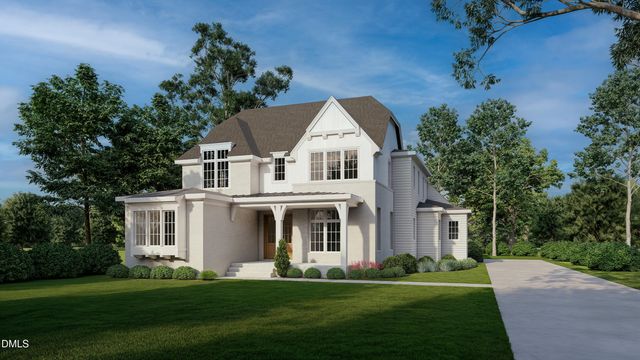


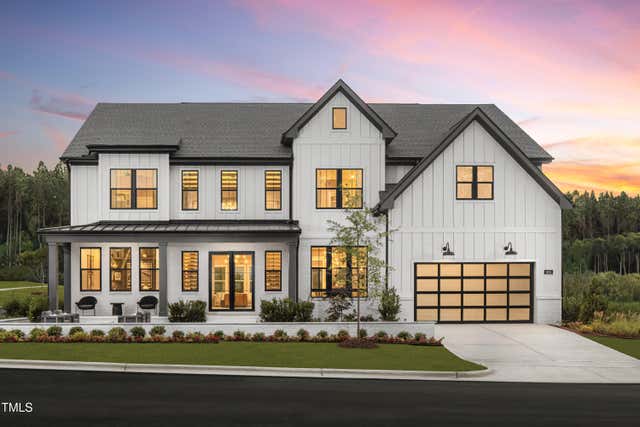
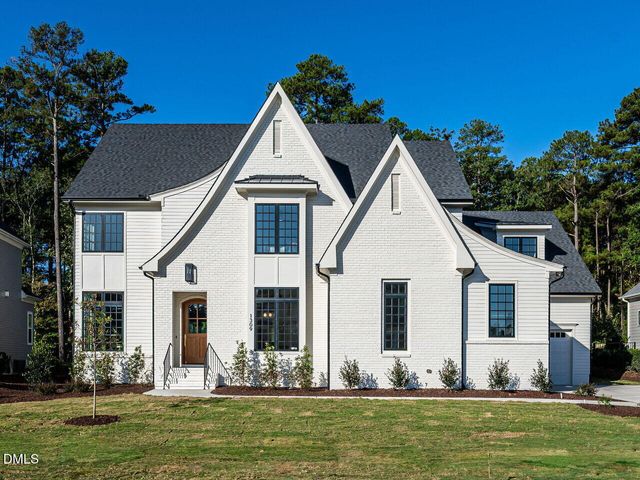
Similar Home Values
Comparable nearby listings and their asking prices.
| Address | Price | Beds | Baths | Sq Ft |
|---|---|---|---|---|
| 312 Williams Street, Cary, NC | $2,440,850 | 5 | 5 | 4,362 |
| 415 Webster Street, Cary, NC | $2,500,000 | 5 | 5 | 4,524 |
| 816 Ralph Drive, Cary, NC | $2,550,000 | 4 | 5 | 4,410 |
| 226 Fairview Road, Cary, NC | $2,550,000 | 5 | 6 | 4,319 |
| 1001 Overdrift Lane, Cary, NC | $2,750,000 | 5 | 6 | 5,132 |
| 1309 Montvale Ridge Drive, Cary, NC | $2,899,900 | 5 | 7 | 5,192 |
Moving Cost Estimate
EXIT Agents in Cary



Listing Courtesy: Compass -- Cary - 9197691956
Last Updated: 2026-05-21