

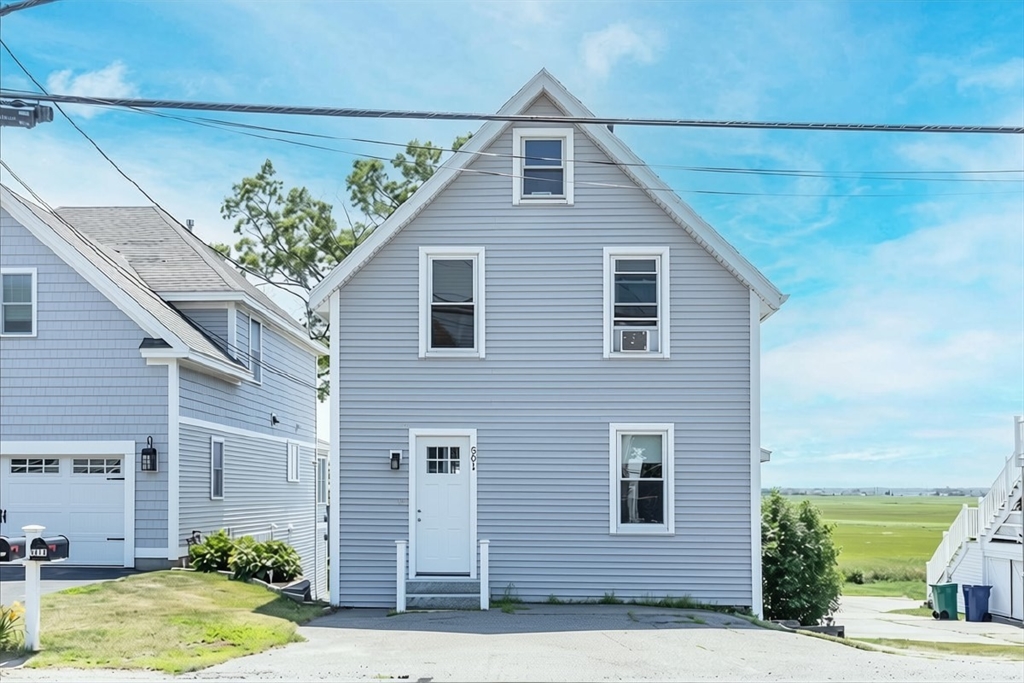
501 Winnacunnet Rd 1, Hampton, NH 03842
Rockingham County
Key Facts
Description
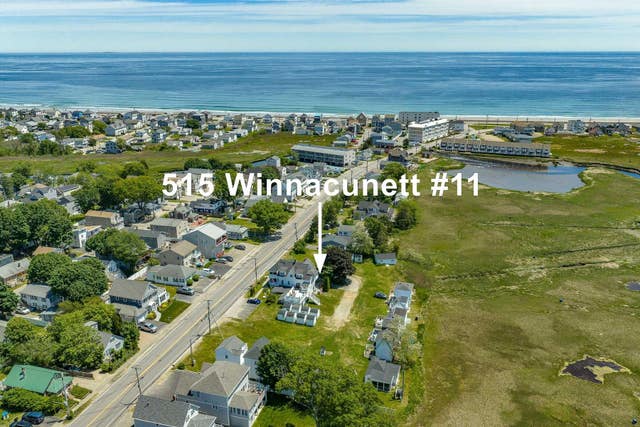
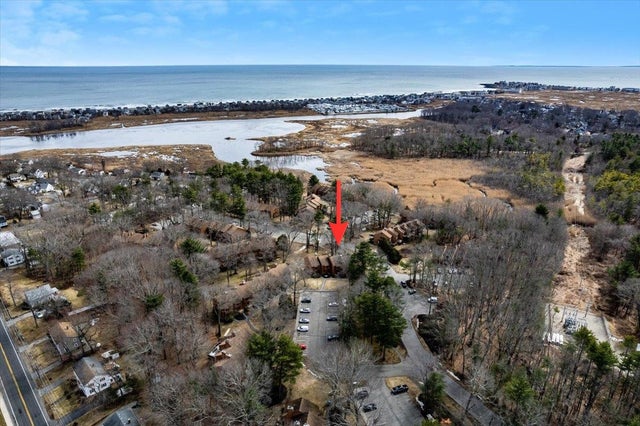
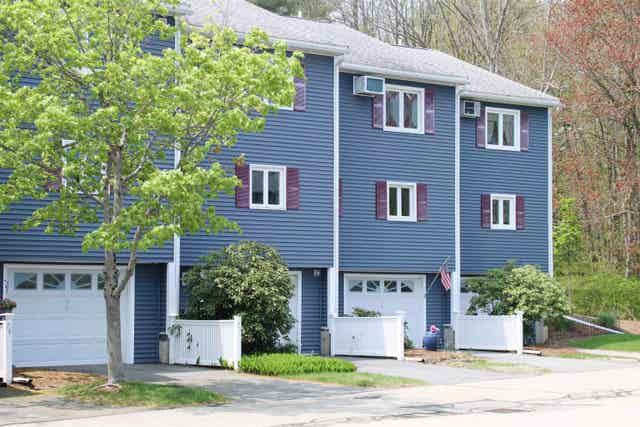
Move right into this thoughtfully designed and meticulously maintained 2-bedroom, 1-bath condo just an easy walk to the beach! This move-in-ready home offers the perfect blend of comfort, convenience, and coastal living. Enjoy newer windows (2021), central air (2022), blackout shades for privacy and quiet, and a dedicated spacious deck overlooking a large green space. Additional features include two off-street parking spaces, ample dedicated storage, low condo fees, rentals allowed, and a pet-friendly association (pets negotiable). Located in a designated flood zone, the seller reports the home has remained dry and has not experienced flooding during their ownership. Ideal as a year-round home, vacation getaway, or investment property, this beautifully maintained condo is just minutes from beaches, restaurants, shopping, and local attractions.
Property Information
Property Type
Residential
Sub-Type
Condominium
Year Built
1930
Stories
2
Living Area
960 sq ft
Parking Spaces
2
Zoning
RB
Days on Market
5
MLS® Listing#
73545458
Property Features
Appliances
Cooling
Heating
Parking
Laundry
Patio
Construction
Roof
Windows
Sewer
Water Source
Financial Details
HOA
$200 / Monthly
Annual Taxes
$5,051
Tax year 2024
Assessed Value
$410,000
Parcel Number
M:222 B:117 U:1,1290017
Directions
Winnacunnet Road, across from Acadia Ave
Affordability Calculator
$122,000
Estimated monthly payment
$3,247/mo
Principal $488,000 · Est. interest $680,803 over 30 yrs
Neighborhood Market Statistics
How this home compares to active listings in Hampton, NH
- $688,679
- Median Listing Price
- 74
- Median Days on Market
- 1,728
- Median Sq Ft
- $432
- Median Price / Sq Ft
- 215
- Active Listings
- This home’s price is 11% below the area median.
- Its price per sq ft is 47% above the area median.
Market statistics compiled from active EXIT Realty® and MLS listings in Hampton, NH.
Location

Points of Interest in Hampton, NH
Showing the Hampton area map.
Nearby Schools
Adeline C. Marston School
Elementary · 1.4 mi away
Winnacunnet High School
Secondary · 1.4 mi away
Hampton School District
School · 1.4 mi away
Sau
School · 1.4 mi away
Hampton Academy
School · 1.6 mi away
Sacred Heart School
Secondary · 1.7 mi away
Centre School
Elementary · 1.7 mi away
Seacoast School of Spiritual Arts
School · 1.7 mi away
Imprints Day School
School · 2.7 mi away
Robin's Childsplace
School · 3.0 mi away
North Hampton School
Elementary · 3.1 mi away
Lincoln Akerman School
Elementary · 3.2 mi away
Seabrook Elementary School
Elementary · 3.9 mi away
Seabrook Middle School
Secondary · 3.9 mi away
Rye Country Day School
School · 5.4 mi away
Learning Skills Academy
School · 5.4 mi away
Heronfield Academy
School · 5.9 mi away
Salisbury Elementary School
Elementary · 5.9 mi away
Cooperative Middle School
Secondary · 6.1 mi away
Rye Junior High School
Secondary · 6.2 mi away
Commute Calculator
Nearby Homes

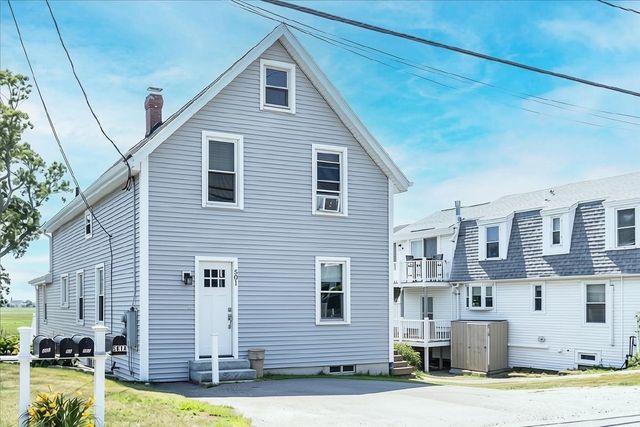
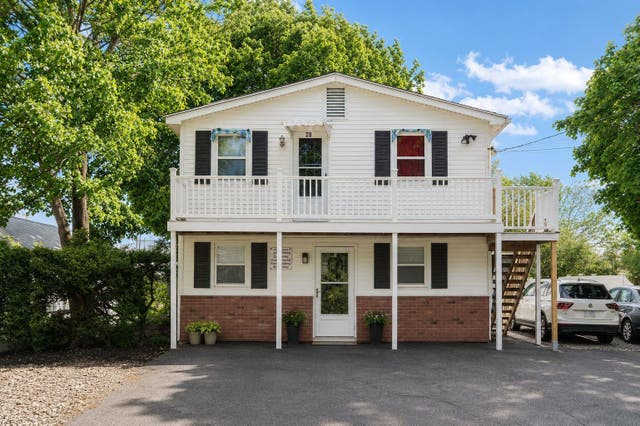


Similar Homes Nearby



Similar Home Values
Comparable nearby listings and their asking prices.
| Address | Price | Beds | Baths | Sq Ft |
|---|---|---|---|---|
| 28 Dunvegan Woods Drive, Hampton, NH | $429,999 | 2 | 2 | 1,504 |
| 102 Seabury 102, Hampton, NH | $435,000 | 2 | 2 | 1,296 |
| 166 Main Street, New Hampton, NH | $449,000 | 6 | 3 | 3,746 |
| 567 Ocean Boulevard 107, Hampton, NH | $449,000 | 2 | 2 | 984 |
| 76 Seabury 76, Hampton, NH | $450,000 | 2 | 2 | 1,296 |
| 415 High Street #2, Hampton, NH | $469,000 | 2 | 2 | 1,120 |
Moving Cost Estimate
EXIT Agents in Hampton


Listing Courtesy: Keller Williams Coastal and Lakes & Mountains Realty - 6036108500
Presented by: Catharine Bray