

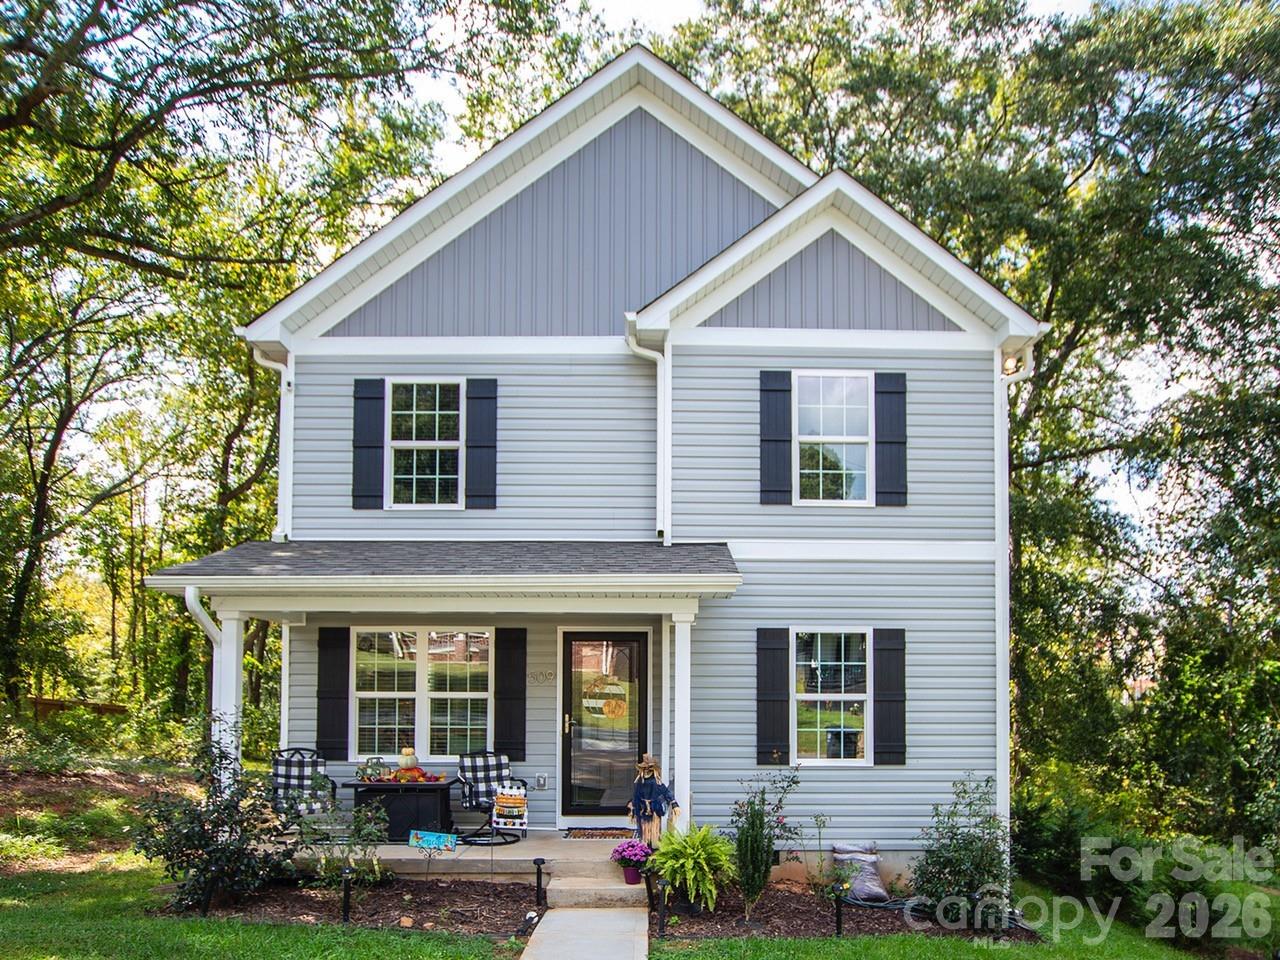
509 Sacco Extension, Belmont, NC 28012
none · Gaston County
Key Facts
Description
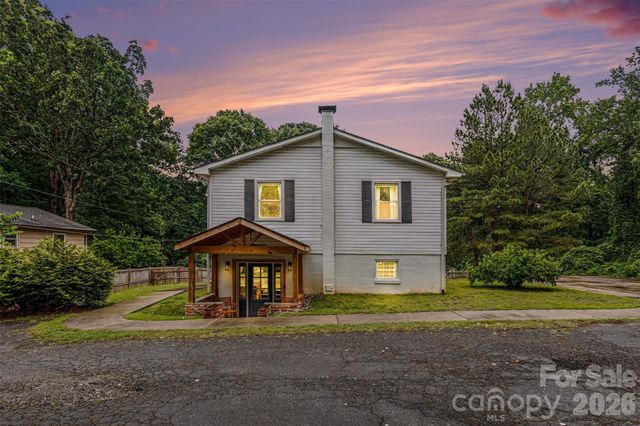
Excellent location within walking distance to downtown Belmont. Quiet, dead-end street. 4 bedrooms, 3 bathrooms with 1 Bedroom and bath on main level. Primary bedroom is upstairs and features vaulted ceiling, large bathroom with tiled shower and walk-in closet. 4bd/3ba. Open floor plan on main. Small deck. Covered front porch.
Property Information
Property Type
Residential
Sub-Type
Single Family Residence
Style
Traditional
Year Built
2021
Living Area
1,700 sq ft
Zoning
G-R
Days on Market
44
MLS® Listing#
4385625
Property Features
Appliances
Cooling
Heating
Flooring
Basement
Parking
Laundry
Patio
Roof
Sewer
Water Source
Schools
- Elementary:
- Unspecified
- Middle:
- Unspecified
- High:
- Unspecified
Financial Details
HOA
None
Assessed Value
$392,960
Parcel Number
125049
Affordability Calculator
$97,800
Estimated monthly payment
$2,603/mo
Principal $391,200 · Est. interest $545,759 over 30 yrs
Neighborhood Market Statistics
How this home compares to active listings in Belmont, NC
- $495,588
- Median Listing Price
- 55
- Median Days on Market
- 2,176
- Median Sq Ft
- $232
- Median Price / Sq Ft
- 187
- Active Listings
- This home’s price is 1% below the area median.
- Its price per sq ft is 24% above the area median.
Market statistics compiled from active EXIT Realty® and MLS listings in Belmont, NC.
Location

Points of Interest in Belmont, NC
Showing the Belmont area map.
Nearby Schools
Belmont Middle School
School · 0.6 mi away
Belmont Central Elementary School
Elementary · 0.6 mi away
Stuart W. Cramer High School
Secondary · 0.8 mi away
Presbyterian Church
Elementary · 0.8 mi away
First Presbyterian Day School
School · 0.8 mi away
J B Page Elementary School
Elementary · 1.3 mi away
North Belmont Elementary School
Elementary · 1.6 mi away
McAdenville Elementary School
Elementary · 1.8 mi away
Catawba Heights Elementary School
Elementary · 1.8 mi away
South Point High School
Secondary · 1.9 mi away
Art by J Studios - Art School
School · 1.9 mi away
Belmont Middle School
Secondary · 2.1 mi away
Cramerton Christian Academy
School · 2.2 mi away
Cramerton Middle School
Secondary · 2.9 mi away
Gaston Christian School
Secondary · 3.1 mi away
Lowell Elementary School
Elementary · 3.2 mi away
Gaston County Schools
School · 3.2 mi away
New Hope Elementary School
Elementary · 3.4 mi away
Gaston County Schools
Secondary · 3.5 mi away
Holbrook Middle School
Secondary · 3.5 mi away
Commute Calculator
Nearby Homes

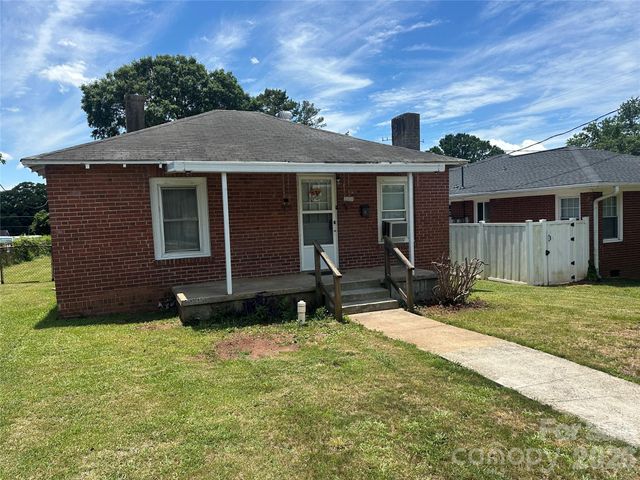
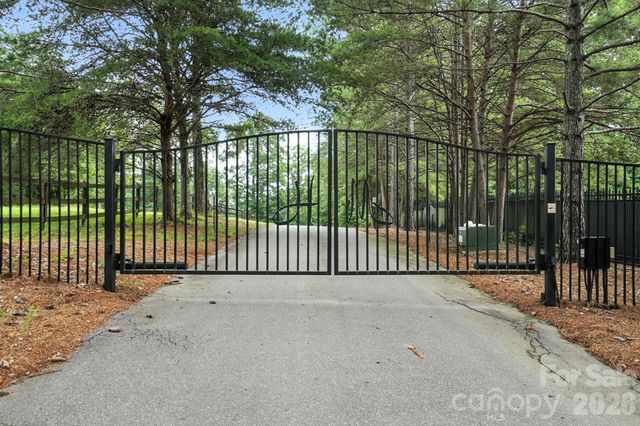
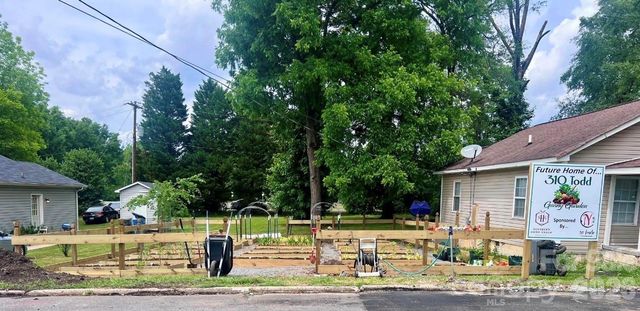
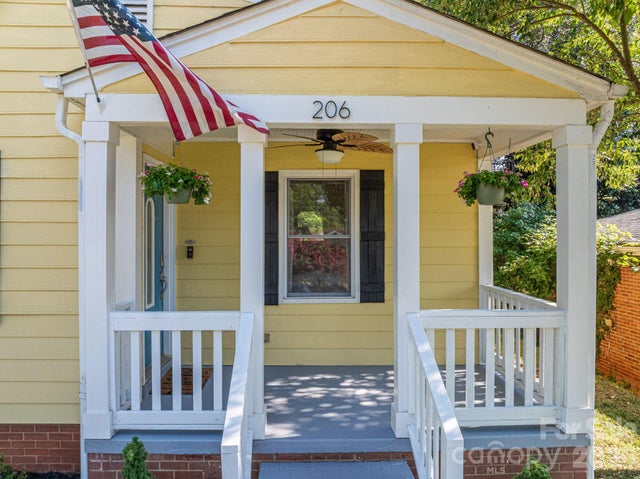

Similar Homes Nearby
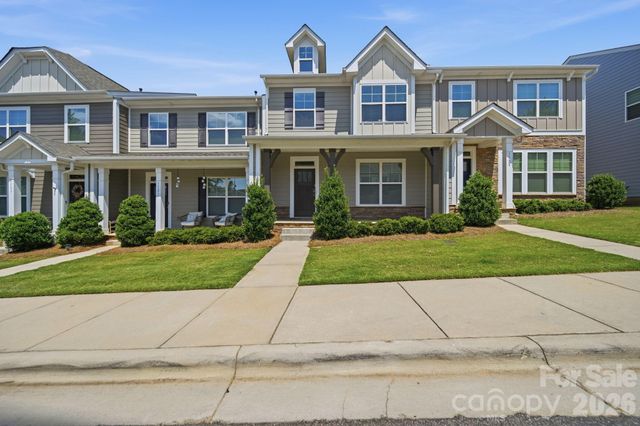
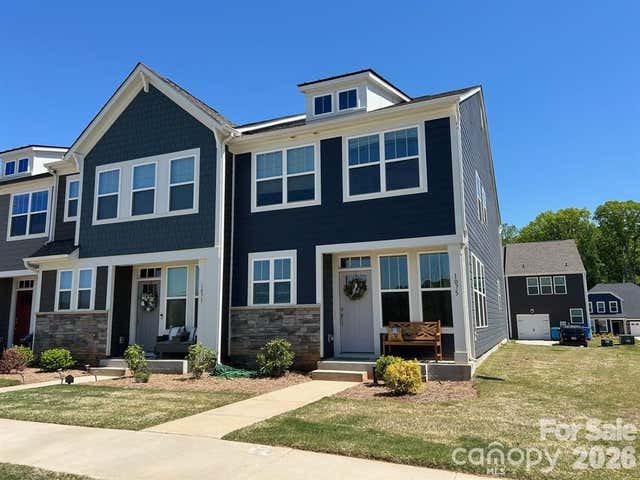
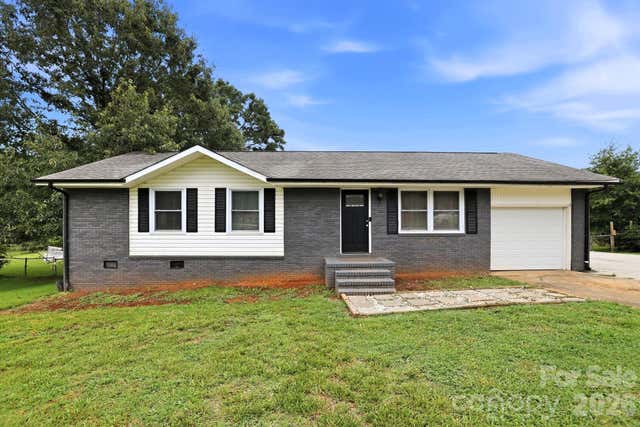

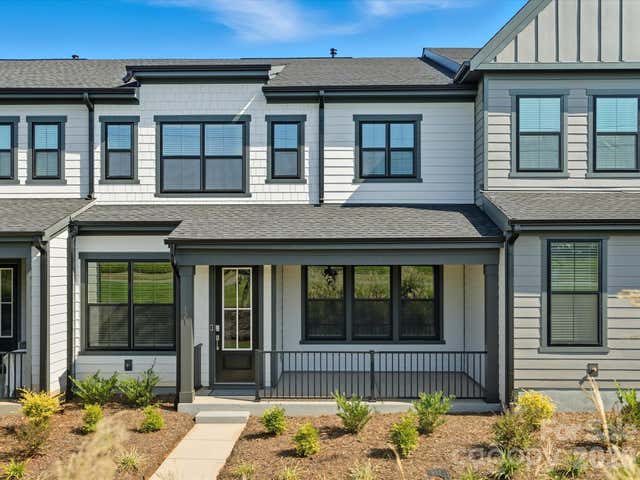
Similar Home Values
Comparable nearby listings and their asking prices.
| Address | Price | Beds | Baths | Sq Ft |
|---|---|---|---|---|
| 1125 Township Parkway, Belmont, NC | $346,000 | 3 | 3 | 1,665 |
| 1075 South Point Road, Belmont, NC | $349,900 | 3 | 3 | 1,675 |
| 131 Midwood Lane, Belmont, NC | $350,000 | 3 | 2 | 1,260 |
| 5 S 1st Street, Belmont, NC | $359,000 | 4 | 2 | 1,313 |
| 184 Canal Road, Belmont, NC | $360,000 | 3 | 2 | 2,333 |
| 121 Armstrong Road, Belmont, NC | $365,990 | 3 | 3 | 1,982 |
Moving Cost Estimate
EXIT Agents in Belmont


Listing Courtesy: Carolina Homes Connection, LLC - donna@carolinahomesconnection.com
Last Updated: 2026-05-29
1