

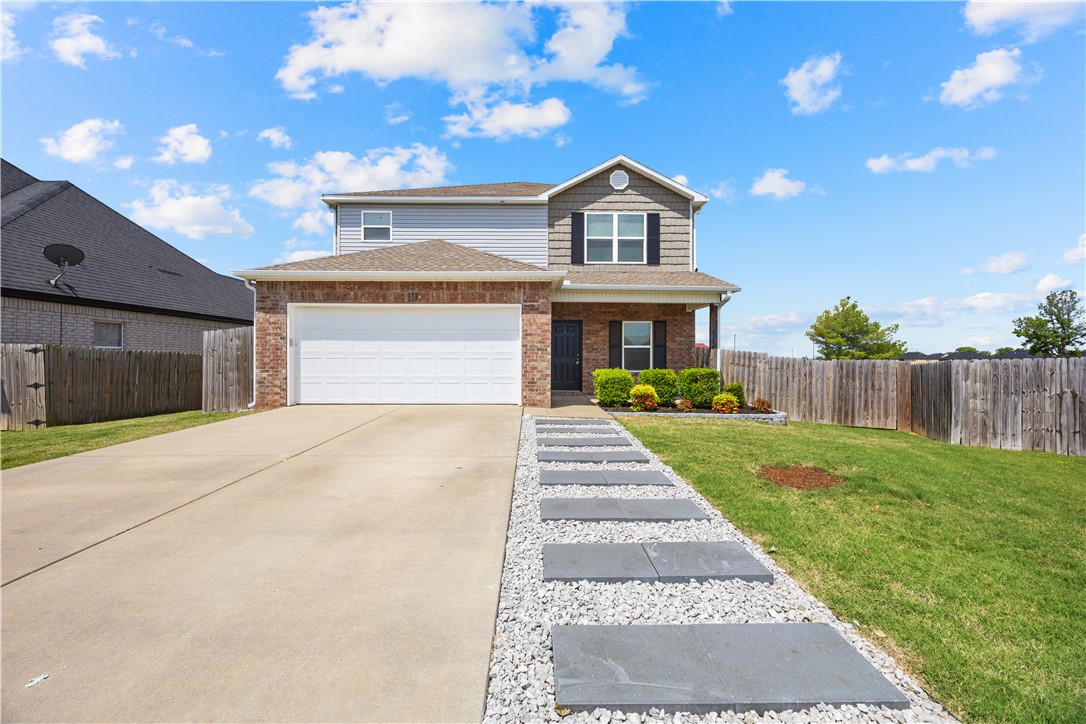
4296 Crosshill Cove, Springdale, AR 72762
Charleston · Benton County
Key Facts
Description
Cozy, well-maintained home located on a quiet cul-de-sac in a beautiful family-friendly community, right next to Shaw Elementary and minutes from shopping, dining, and Shaw Family Park. As you enter the front room offers flexible use as an office, dining room, sitting area, or quiet retreat. This inviting home offers a spacious upper living area featuring a large family room, 3 bedrooms, and 2 full baths, including a primary suite with a large walk-in closet. The main level features kitchen with an updated large island and walk-in pantry, abundant storage, and an open-concept design flowing into the living area with vaulted ceilings. Step outside to a large back deck overlooking a nicely sized fenced backyard, perfect for relaxing or entertaining. Comfort, convenience, and location make this home a must-see! $2500 Preferred lender credit AND sellers are adding a $5000 credit with reasonable offer, toward closing costs, interest rate buy-down, repairs, or other eligible expenses.
Property Information
Property Type
Residential
Sub-Type
Single Family Residence
Structure Type
House
Year Built
2018
Stories
2
Living Area
1,917 sq ft
Lot Size
0.16 acres
Days on Market
56
MLS® Listing#
1347590
Property Features
Interior
Appliances
Cooling
Heating
Flooring
Fireplace
Pool
Parking
Laundry
Patio
Fencing
Lot Features
Construction
Foundation
Roof
Security
Other Structures
Community
Utilities
Sewer
Water Source
Financial Details
HOA
$250 / Annually
Annual Taxes
$2,083
Parcel Number
21-02138-000
Directions
From I-49 Elm Springs Exit. Go west on Elm Springs Rd. North on Ball to subdivision entrance, take Bridgeton St, to Crosshill Cove.
Affordability Calculator
$70,980
Estimated monthly payment
$1,889/mo
Principal $283,920 · Est. interest $396,094 over 30 yrs
Neighborhood Market Statistics
How this home compares to active listings in Springdale, AR
- $416,190
- Median Listing Price
- 67
- Median Days on Market
- 2,042
- Median Sq Ft
- $212
- Median Price / Sq Ft
- 323
- Active Listings
- This home’s price is 15% below the area median.
- Its price per sq ft is 13% below the area median.
Market statistics compiled from active EXIT Realty® and MLS listings in Springdale, AR.
Location
Map is currently unavailable for this location.
Points of Interest in Springdale, AR
Showing the Springdale area map.
Commute Calculator
Nearby Homes
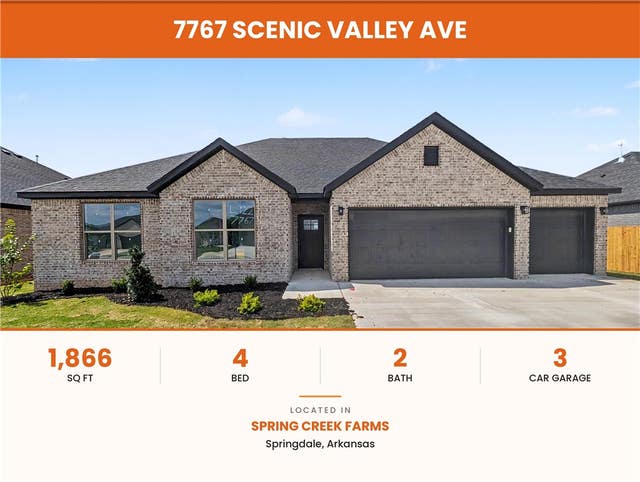
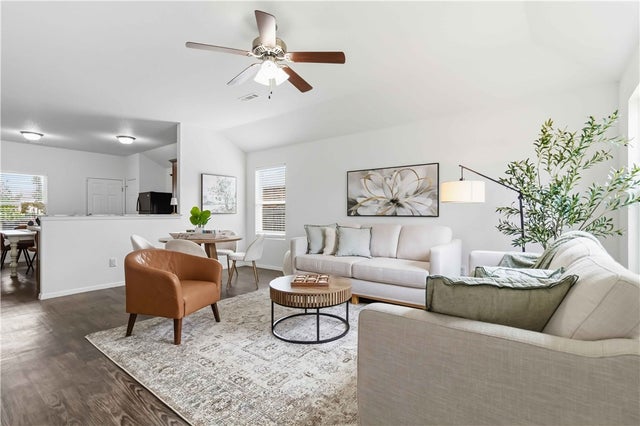

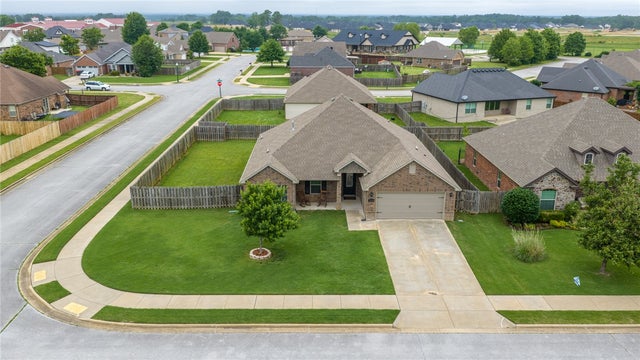
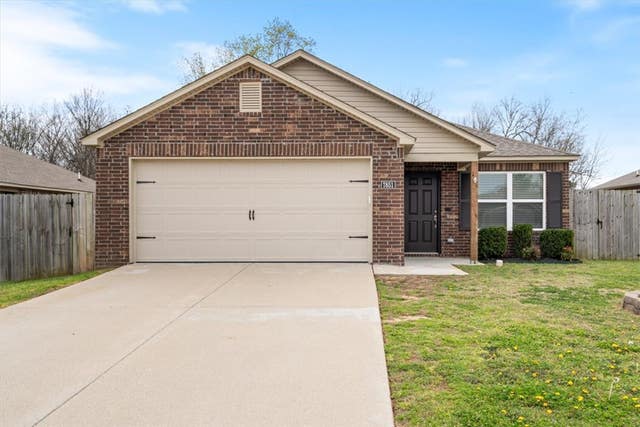
Similar Homes Nearby
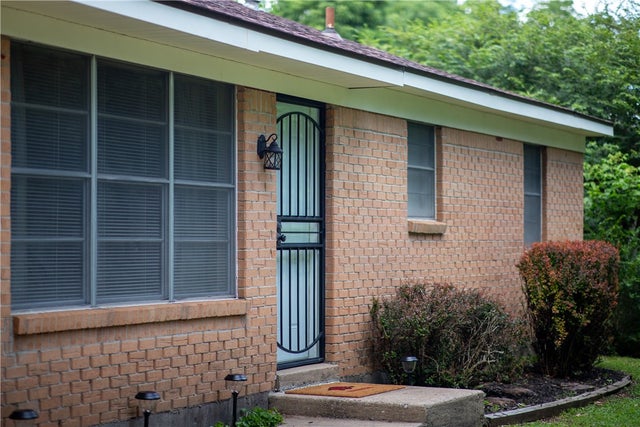

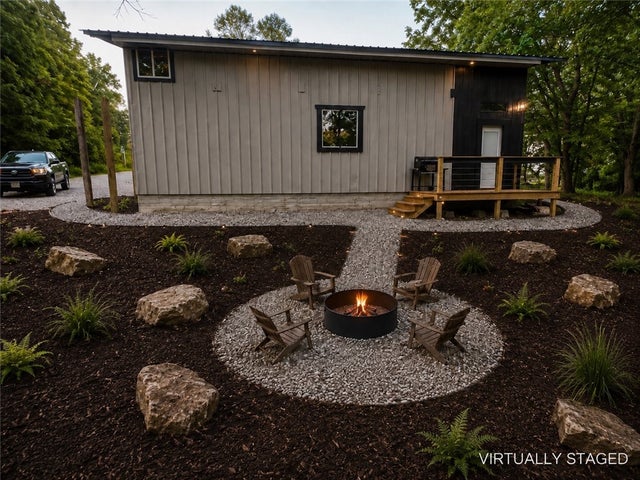


Similar Home Values
Comparable nearby listings and their asking prices.
| Address | Price | Beds | Baths | Sq Ft |
|---|---|---|---|---|
| 2202 Cottonwood Place, Springdale, AR | $249,000 | 3 | 2 | 1,164 |
| 22535 War Eagle Road, Springdale, AR | $250,000 | 3 | 2 | 1,056 |
| 20619 Wade Road, Springdale, AR | $250,000 | 2 | 1 | 1,320 |
| 348 Cascade Circle, Springdale, AR | $260,000 | 3 | 2 | 1,279 |
| 2023 Garnet Road, Springdale, AR | $265,000 | 3 | 2 | 1,199 |
| 803 Gail Street, Springdale, AR | $269,000 | 3 | 2 | 1,473 |
Moving Cost Estimate
EXIT Agents in Springdale


Listing Courtesy: Keller Williams Market Pro Realty Branch Office - 760-219-1176
Presented by: Kim Janda