

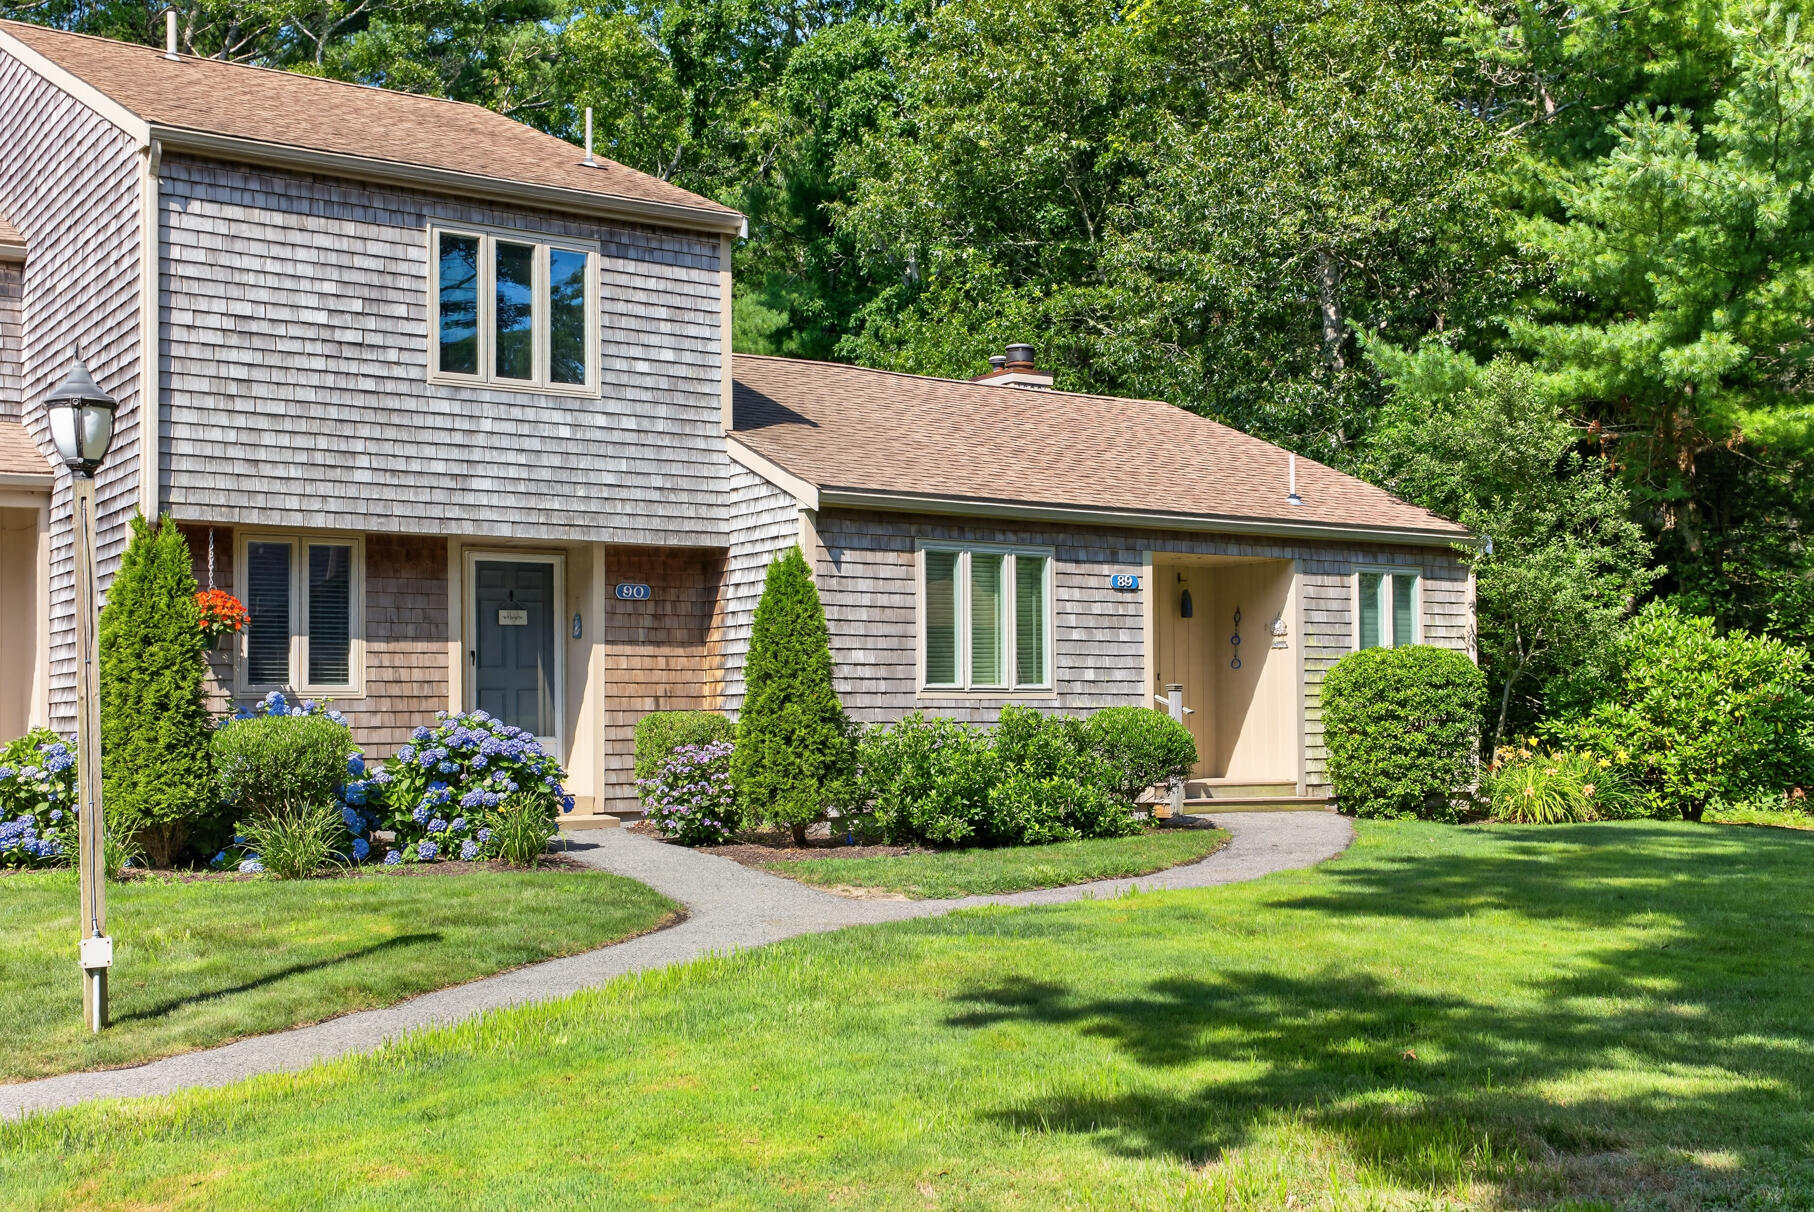
90 Forest Glade UNIT 90, Teaticket, MA 02536
Barnstable County
Key Facts
Description
Welcome to FalmouthPort, where resort style living meets everyday comfort. This two-story condominium offers 1,693 square feet of living space in a peaceful setting with a private patio - perfect for enjoying your morning coffee while taking in the natural surroundings. The first floor features a well-appointed kitchen and open concept living area with a gas fireplace that adds warmth and ambiance to the space. The second floor features a renovated primary suite, including redesigned closet space and a beautifully updated bathroom with walk-in tiled shower and a second bedroom with shared full bath. Completing the home is the finished lower-level offering a family room, home office and bonus room, perfect for overflow guests. Ideally located near the community pool, dock, and recently renovated clubhouse, this home provides convenient access to many of FalmouthPort's outstanding amenities. Begin your mornings with a walk along the association's 2.5 miles of scenic nature trails, spend summer afternoons relaxing by the pool, or launch a kayak from the dock on Great Pond to explore the surrounding shoreline. Tennis and pickleball enthusiasts will appreciate the community courts just moments away. This home is ready for its next owners to enjoy the exceptional lifestyle and natural beauty that make FalmouthPort one of Falmouth's most desirable communities.
Property Information
Property Type
Residential
Sub-Type
Townhouse
Structure Type
Townhouse
Year Built
1974
Living Area
1,692 sq ft
Lot Size
1 sq ft
Parking Spaces
2
Ownership
Condo
Zoning
RC
Days on Market
4
MLS® Listing#
22603333
Property Features
Appliances
Cooling
Heating
Flooring
Fireplace
Basement
Pool
Laundry
Patio
Construction
Foundation
Roof
Other Structures
Community
Sewer
Rooms
- Bedroom 2Second
- Dining RoomFirst
- KitchenFirst
- Living RoomFirst
- Master BedroomSecond
Financial Details
HOA
$680 / Monthly
Annual Taxes
$2,393
Tax year 2026
Assessed Value
$417,700
Parcel Number
FALM 33 S:01 P:005 L:132
Directions
Off route 28 across from Oxbow in East Falmouth
Affordability Calculator
$115,000
Estimated monthly payment
$3,060/mo
Principal $460,000 · Est. interest $641,741 over 30 yrs
Neighborhood Market Statistics
How this home compares to active listings in Teaticket, MA
- $800,000
- Median Listing Price
- 39
- Median Days on Market
- 1,705
- Median Sq Ft
- $457
- Median Price / Sq Ft
- 18
- Active Listings
- This home’s price is 28% below the area median.
- Its price per sq ft is 26% below the area median.
Market statistics compiled from active EXIT Realty® and MLS listings in Teaticket, MA.
Location
Map is currently unavailable for this location.
Points of Interest in Teaticket, MA
Showing the Teaticket area map.
Commute Calculator
Nearby Homes


Similar Homes Nearby

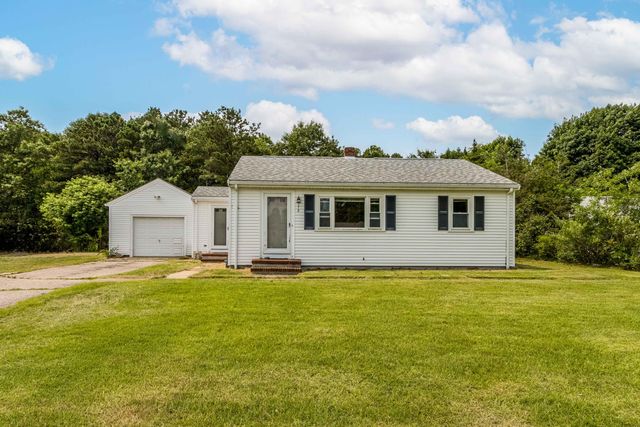

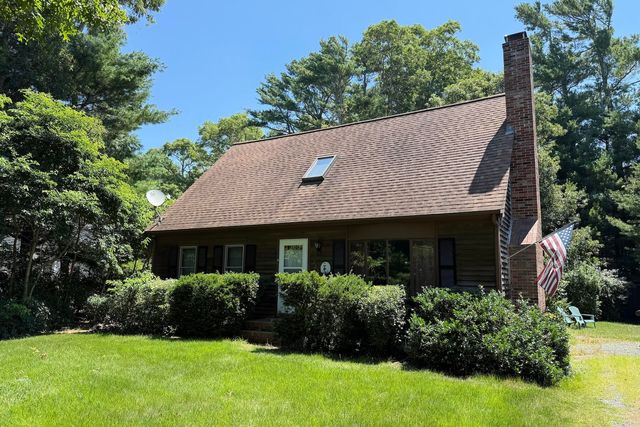


Similar Home Values
Comparable nearby listings and their asking prices.
| Address | Price | Beds | Baths | Sq Ft |
|---|---|---|---|---|
| 590 Sandwich Road, Teaticket, MA | $489,900 | 3 | 1 | 1,173 |
| 178 Sandwich Road, Teaticket, MA | $495,000 | 2 | 1 | 840 |
| 74 Grace Court, Teaticket, MA | $570,000 | 3 | 2 | 1,244 |
| 729 Old Barnstable Road, Teaticket, MA | $625,000 | 3 | 2 | 1,638 |
| 25 Muskegat Road, Teaticket, MA | $699,000 | 3 | 3 | 1,748 |
| 24 Weatherglass Lane, Teaticket, MA | $699,900 | 3 | 2 | 1,536 |
Moving Cost Estimate
EXIT Agents in Teaticket



Listing Courtesy: Sotheby's International Realty - 5085482522
Presented by: Burton & Burton
Last Updated: 2026-07-09