

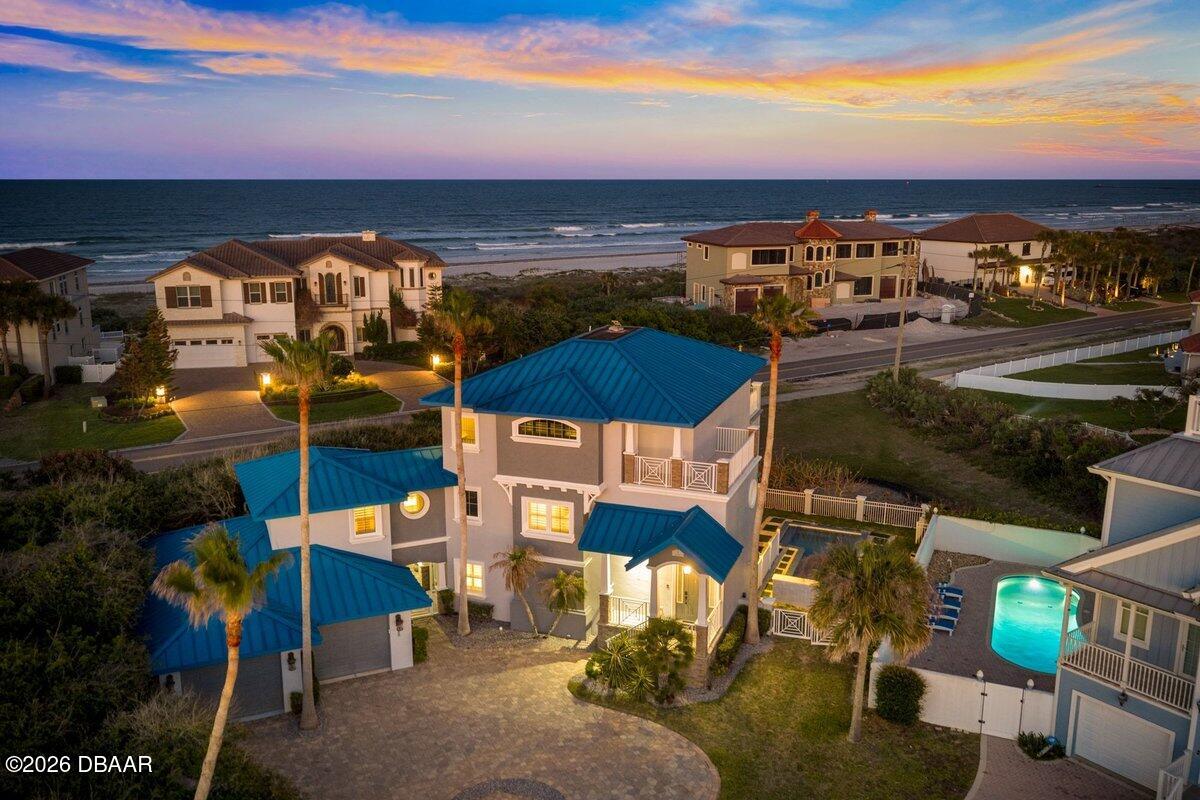
2 Mar Azul N, Ponce Inlet, FL 32127
Las Olas · Volusia County
Key Facts
Description
Built solid with poured concrete construction and located steps from the Atlantic, this stunning 3-story, 4-bedroom, 4.5-bath Ponce Inlet estate offers the kind of quality and lifestyle that's truly hard to find on the Florida coast. OWNER FINANCING AVAILABLE. With ocean views from all four balconies, you'll never lose sight of why you chose to live here. The heart of the home is the open-concept second floor, where a spacious living, dining, and kitchen area flows seamlessly beneath beautiful cedar plank ceilings. A gas fireplace anchors the living space, while the chef's kitchen impresses with silestone countertops, GE Monogram gas appliances, a built-in griddle, warming drawer, and infrared heating counter -- everything a serious cook could want with an ocean view to match. Step outside to one of several balconies to take in the breeze, or head down to the ground-level paver patio to unwind in the salt-water heated pool. The entire third floor is dedicated to the master suite -- a true private retreat complete with two balconies, a walk-in closet larger than most bedrooms, and its own wet bar and coffee station and a private office with an ocean view. A private spiral staircase connects the master level directly to the second floor for effortless access. The remaining bedrooms, a dedicated office, and 3-car garage provide all the space and flexibility a family needs. Smart home features throughout include a private elevator serving all three floors, tankless water heater, central vacuum, intercom, and security system. Located in the laid-back, uncrowded beach community of Ponce Inlet -- walk to the beach, the lighthouse, nearby restaurants, and world-class fishing. This one truly has it all.
Property Information
Property Type
Residential
Sub-Type
Single Family Residence
Style
Ranch
Year Built
2009
Living Area
5,857 sq ft
Lot Size
0.19 acres
Lot Dimensions
83.0 ft x 101.0 ft
Garage Spaces
3
Days on Market
24
MLS® Listing#
1225672
Property Features
Interior
Exterior
Appliances
Cooling
Heating
Flooring
Fireplace
Pool
Parking
Laundry
Fencing
Lot Features
Construction
Foundation
Roof
Security
Utilities
Sewer
Water Source
Rooms
- Bedroom 114.00 x 26.00Third
- Kitchen12.00 x 17.00Second
Schools
- Elementary:
- Longstreet
- Middle:
- Silver Sands
- High:
- Spruce Creek
Financial Details
HOA
$1,100 / Annually
Las Olas
Annual Taxes
$22,222
Tax year 2025
Parcel Number
6430-25-00-0600
Directions
From S Atlantic Ave near the south end of Ponce Inlet, turn right into the Las Olas Community, pass the gate, then turn left. The home will be on the left.
Affordability Calculator
$370,000
Estimated monthly payment
$9,846/mo
Principal $1,480,000 · Est. interest $2,064,732 over 30 yrs
Neighborhood Market Statistics
How this home compares to active listings in Ponce Inlet, FL
- $1,000,000
- Median Listing Price
- 115
- Median Days on Market
- 2,261
- Median Sq Ft
- $530
- Median Price / Sq Ft
- 491
- Active Listings
- This home’s price is 85% above the area median.
- Its price per sq ft is 40% below the area median.
Market statistics compiled from active EXIT Realty® and MLS listings in Ponce Inlet, FL.
Location

Points of Interest in Ponce Inlet, FL
Showing the Ponce Inlet area map.
Nearby Schools
Wise Private School
School · 3.4 mi away
Cormeth Day School
School · 3.8 mi away
Commonwealth Christian Academy
School · 3.8 mi away
Chisholm Elementary School
Elementary · 3.9 mi away
Spruce Creek Elementary School
Elementary · 4.8 mi away
Kid City USA
School · 4.9 mi away
Read-Pattillo Elementary School
Elementary · 5.3 mi away
Port Orange Elementary School
Elementary · 5.4 mi away
Spruce Creek Senior High School
Secondary · 5.5 mi away
St Paul's Preschool
School · 5.6 mi away
Bright Beginnings Preschool
School · 5.7 mi away
Sweetwater Elementary School
Elementary · 5.7 mi away
New Smyrna Beach Middle School
Secondary · 5.7 mi away
New Smyrna Beach High School
Secondary · 5.8 mi away
New Smyrna Beach Barracuda Band & Alumni
School · 5.8 mi away
Cypress Creek Elementary School
Elementary · 6.0 mi away
Sugar Mill Elementary
Elementary · 6.0 mi away
Little Explorers Montessori
Elementary · 6.1 mi away
Silver Sands Middle School
Secondary · 6.2 mi away
Northwest Lineman Center
Secondary · 6.6 mi away
Commute Calculator
Nearby Homes


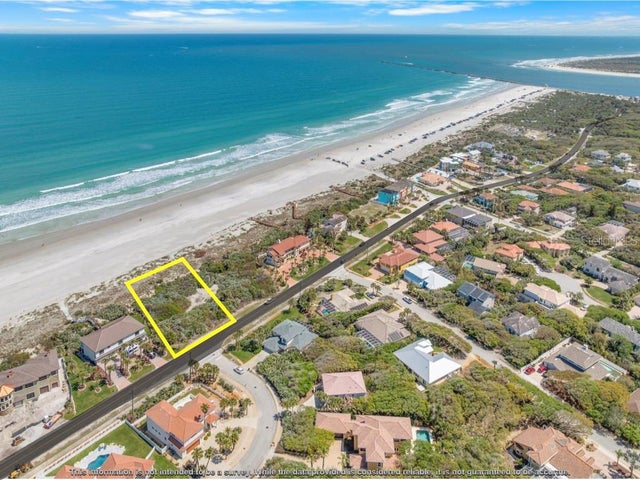
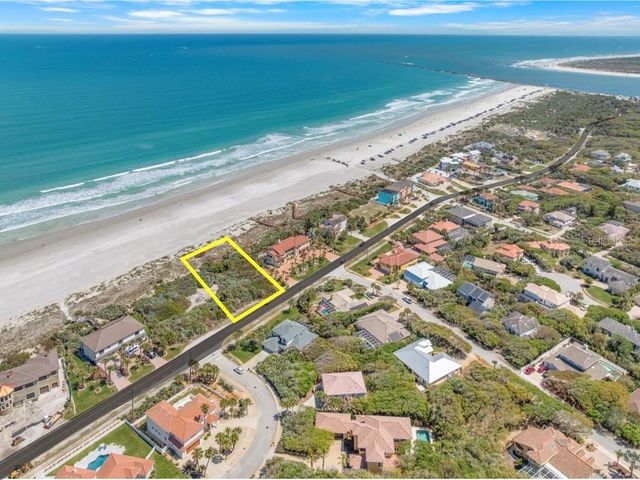
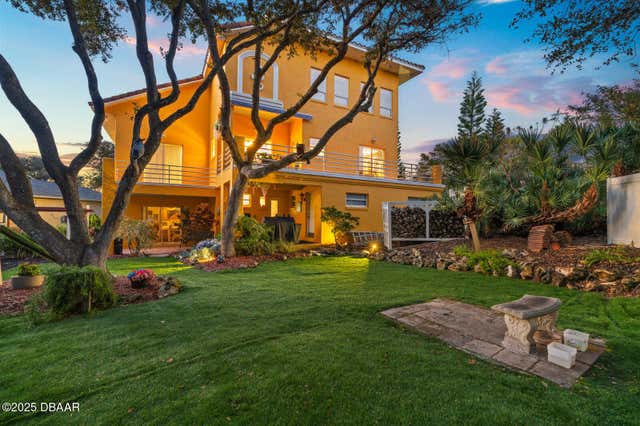
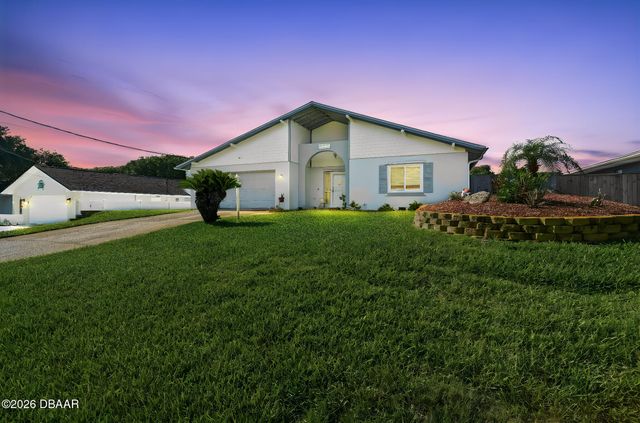
Similar Homes Nearby
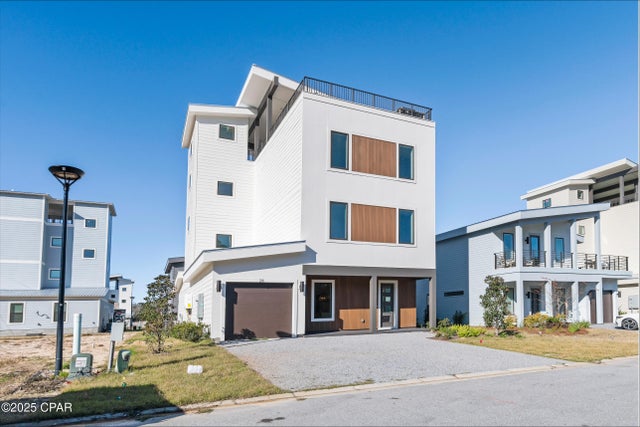
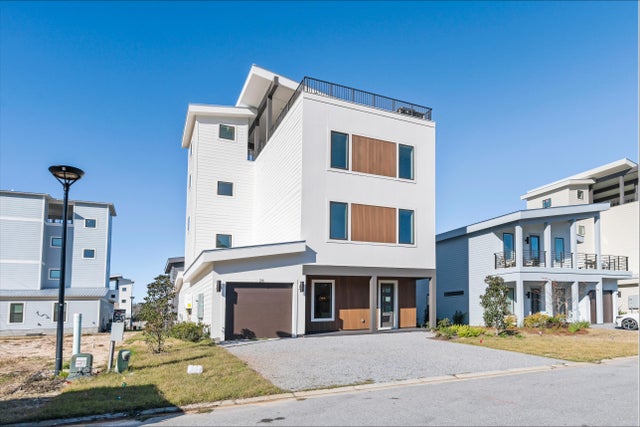
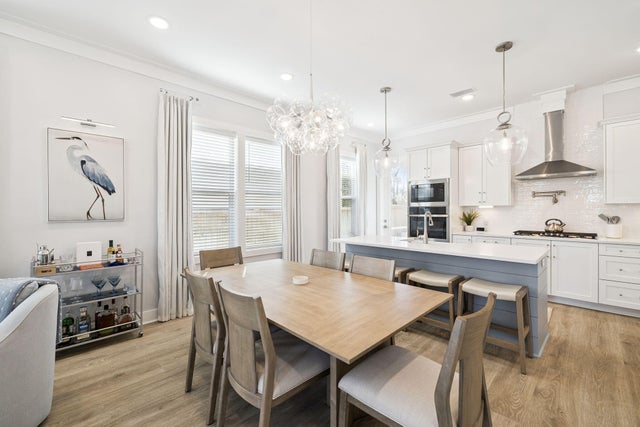


Similar Home Values
Comparable nearby listings and their asking prices.
| Address | Price | Beds | Baths | Sq Ft |
|---|---|---|---|---|
| 21 Sarah Street Lot 19, Inlet Beach, FL | $1,295,000 | 6 | 8 | 3,589 |
| 21 Sarah Street Lot 19, Inlet Beach, FL | $1,295,000 | 6 | 8 | 3,589 |
| 95 W Willow Mist Road, Inlet Beach, FL | $1,295,000 | 5 | 4 | 2,494 |
| 11 Sarah Street Lot 20, Inlet Beach, FL | $1,299,000 | 4 | 6 | 2,671 |
| 21 Anastasia Circle, Inlet Beach, FL | $1,299,000 | 5 | 4 | 3,042 |
| 11 Sarah Street Lot 20, Inlet Beach, FL | $1,299,000 | 4 | 6 | 2,671 |
Moving Cost Estimate
EXIT Agents in Ponce Inlet


Listing Courtesy: Oceans Luxury Realty Full Service LLC - 3862363700
Presented by: Dayanis Purucker
The listing broker’s offer of compensation is made only to participants of the MLS where the listing is filed.