

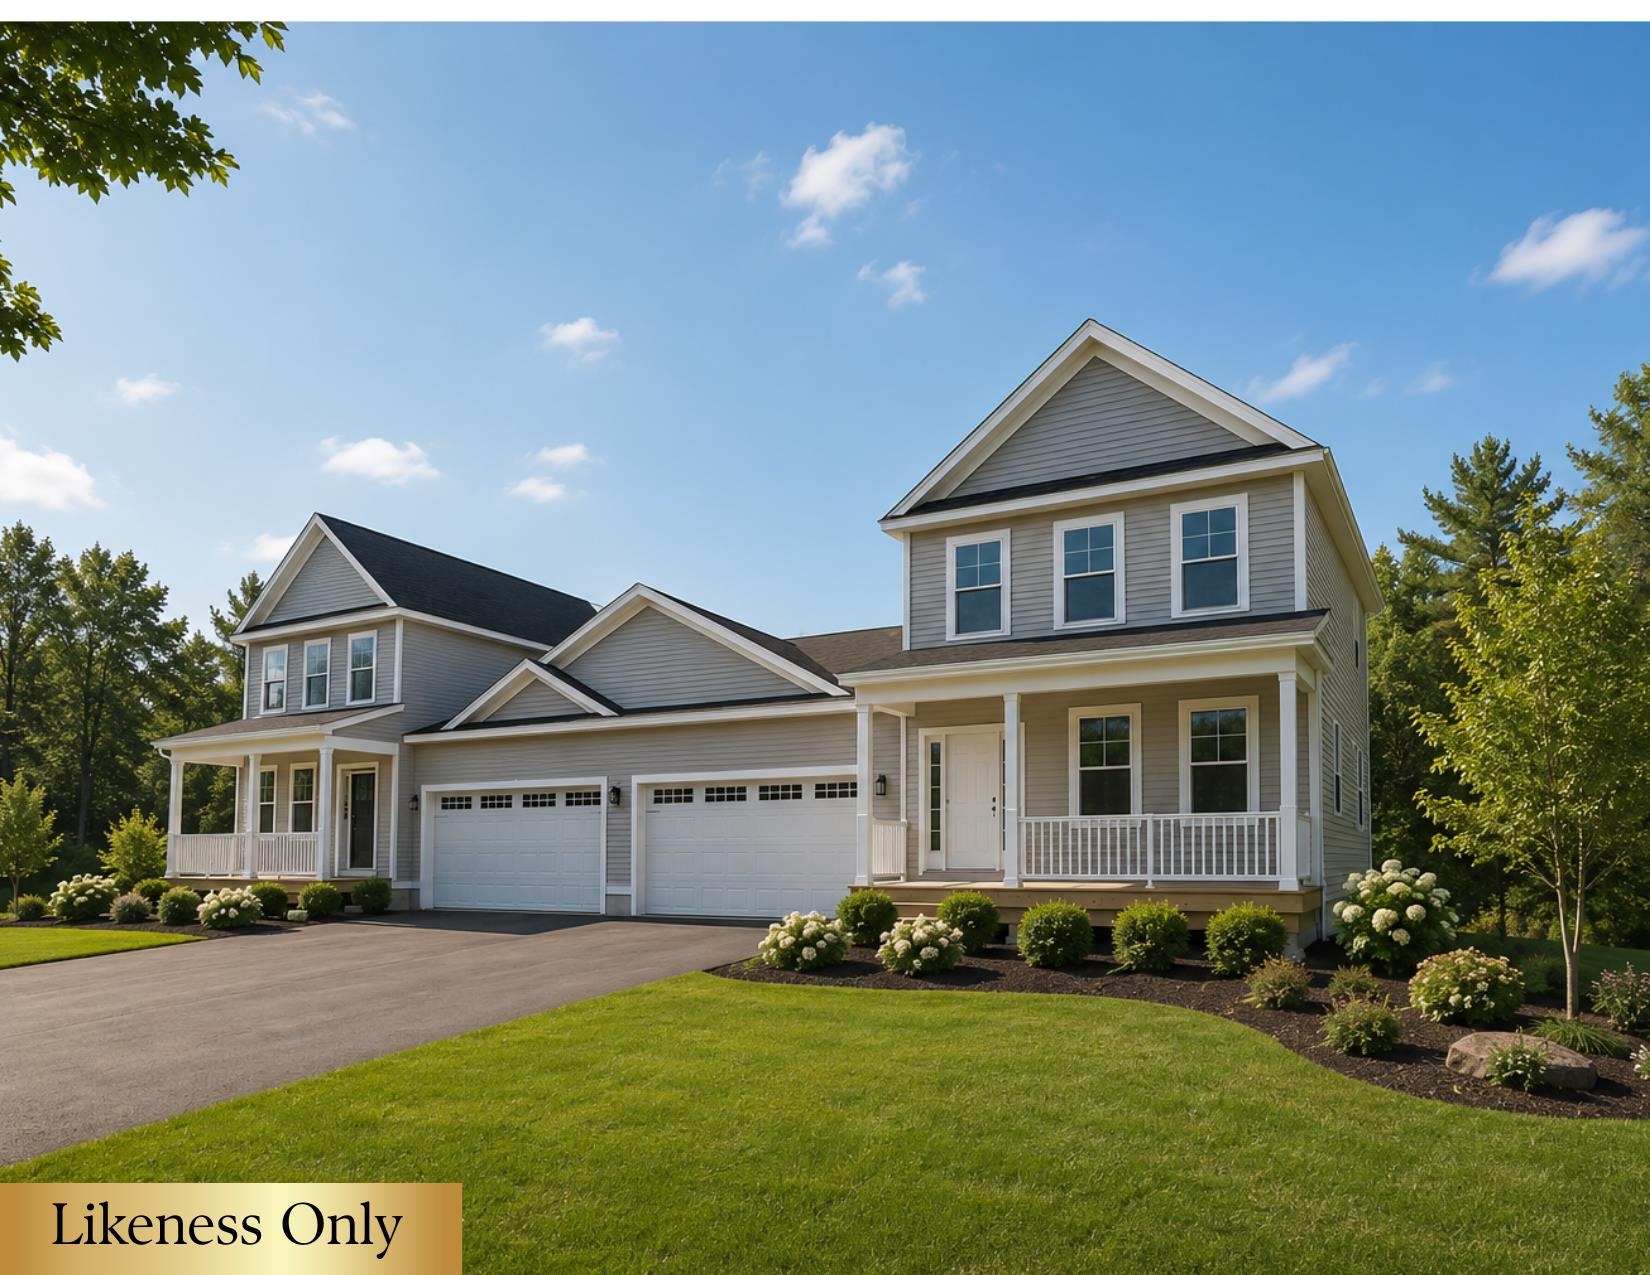
51 Trail's Bend Drive Lot 3, South Burlington, VT 05403
Park Street Commons · Chittenden County
Key Facts
Presented by: Hank Gintof Jr. - jarahr@signaturepropertiesvt.com
Description
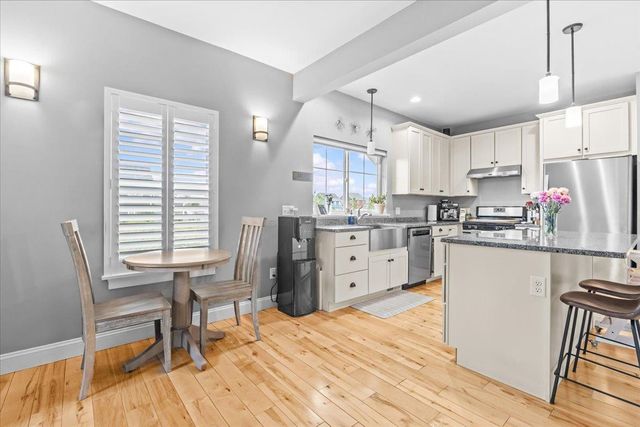
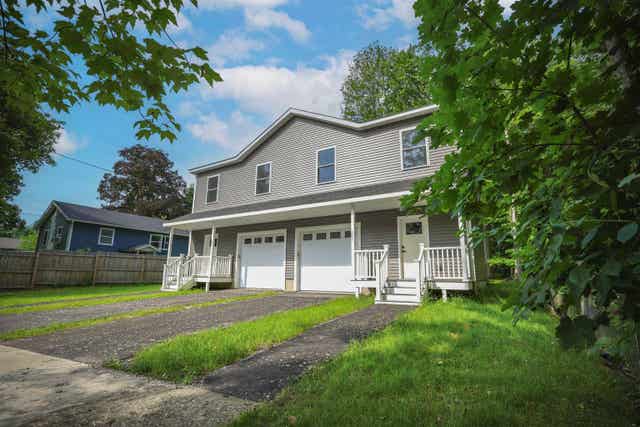
PARK STREET COMMONS is a boutique 14-unit townhome community crafted by Sheppard Custom Homes, a builder known for exceptional quality, thoughtful design, and timeless finishes. Step inside to bright, open living spaces filled with natural light, enhanced by 9' first-floor ceilings, beautiful hardwood floors, and clean, modern lines throughout. The kitchens are designed to impress with custom cabinetry, stone countertops, stainless appliances, and generous islands, perfect for entertaining or everyday living. Open-concept layouts flow seamlessly into inviting living and dining areas, while well-proportioned bedrooms offer comfort, privacy, and flexibility. Thoughtful upgrades are already included, elevating both comfort and everyday living. Enjoy a custom tile shower, along with the efficiency of a heat pump system and the added comfort of a whole-house steam humidifier, creating a balanced and comfortable indoor environment year-round. Select units feature walk-out basements, some overlooking peaceful preserve views, creating the ideal opportunity for future finished space, home offices, gyms, or guest areas. Energy-efficient construction, VT Gas, and town water & sewer provide both comfort and convenience. The location is truly outstanding, walk to Vermont National Country Club, and enjoy easy access to shopping, dining, UVM, the medical center, downtown Burlington, and major commuter routes. Whether you are seeking low-maintenance living, new construction quality, or a smart long-term investment, Park Street Commons delivers on every level. With limited availability and strong demand for new construction in this area, Park Street Commons represents a rare opportunity to own a beautifully built home in one of the region’s most desirable settings.
Property Information
Property Type
Residential
Sub-Type
Condominium
Style
Townhouse
Year Built
2026
Stories
2
Living Area
3,296 sq ft
Garage Spaces
2
Parking Spaces
2
Zoning
Neighborhood Residential
Days on Market
168
MLS® Listing#
5075290
Property Features
Interior
Appliances
Cooling
Heating
Flooring
Basement
Parking
Lot Features
Roof
Utilities
Sewer
Water Source
Schools
- District:
- South Burlington Sch Distict
Financial Details
HOA
$350 / Monthly
Affordability Calculator
$153,000
Estimated monthly payment
$4,072/mo
Principal $612,000 · Est. interest $853,794 over 30 yrs
Location
Map is currently unavailable for this location.
Points of Interest in South Burlington, VT
Showing the South Burlington area map.
Commute Calculator
Nearby Homes
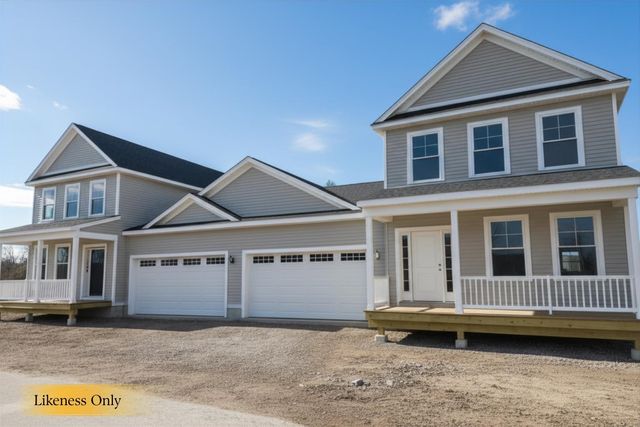


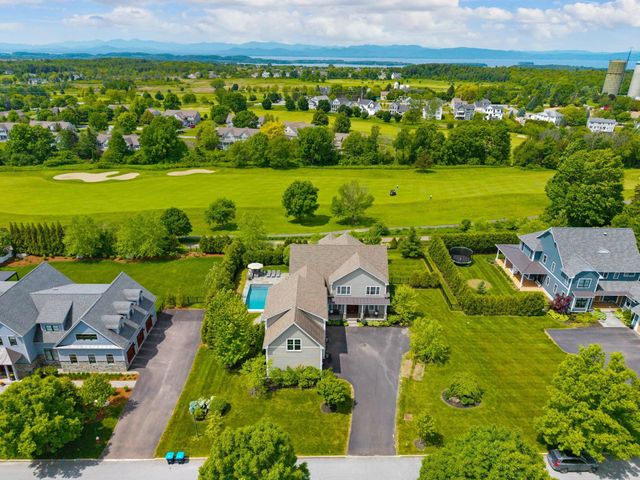

Similar Homes Nearby
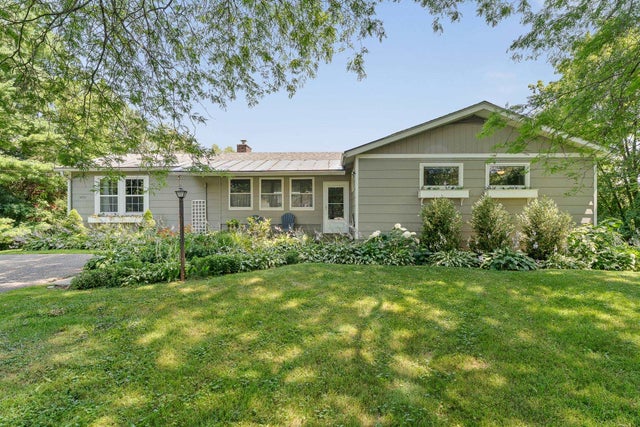


Similar Home Values
Comparable nearby listings and their asking prices.
| Address | Price | Beds | Baths | Sq Ft |
|---|---|---|---|---|
| 1450 Hinesburg Road, South Burlington, VT | $539,000 | 3 | 2 | 1,778 |
| 630 Hinesburg Road 17, South Burlington, VT | $540,000 | 2 | 3 | 1,615 |
| 24 Bennington Court, Burlington, VT | $549,900 | 3 | 2 | 1,404 |
| 150 Rye Circle, South Burlington, VT | $549,900 | 3 | 3 | 1,913 |
| 206 Dale Road 206, Burlington, VT | $549,900 | 3 | 3 | 1,543 |
| 150 Rye Circle, South Burlington, VT | $562,900 | 3 | 3 | 1,913 |
Moving Cost Estimate
EXIT Agents in South Burlington


