

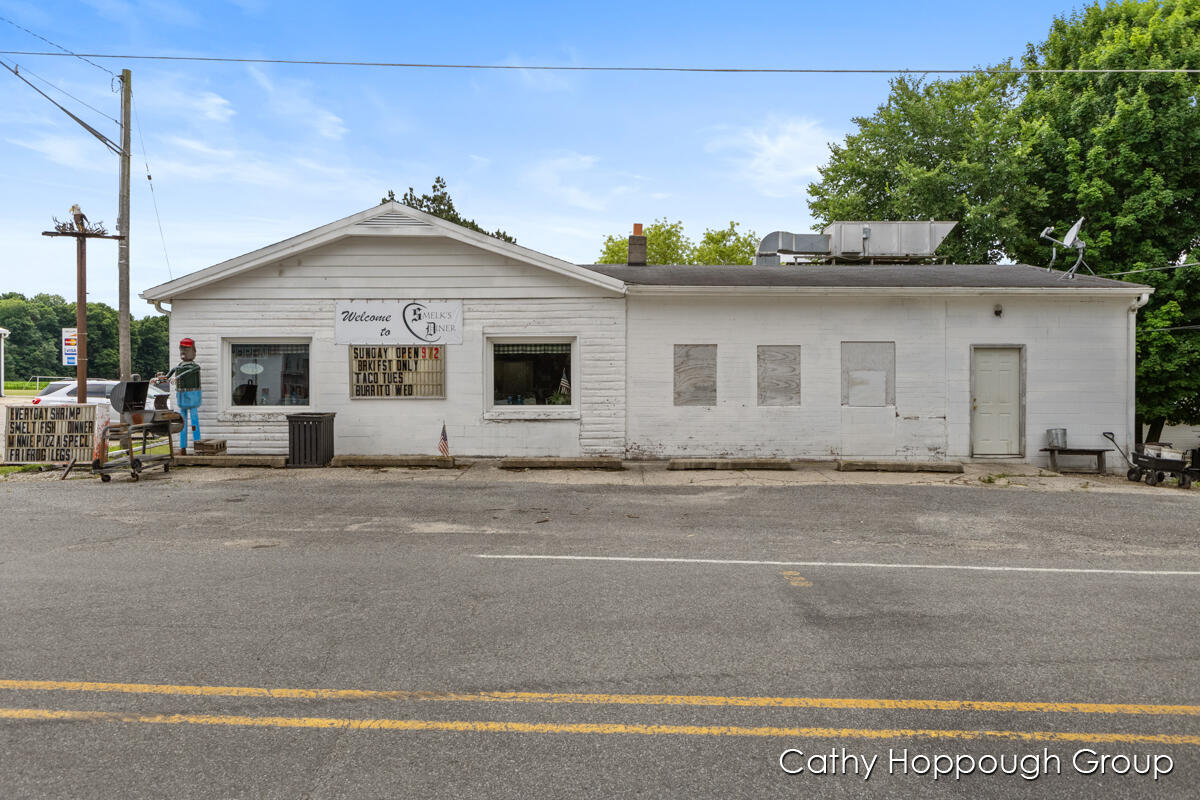
112 N State Street, Freeport Village, MI 49325
Barry County
Key Facts
Description
Located in Downtown Freeport, Smelk's Diner is the place to go for a great breakfast, lunch, or dinner in a very comfortable atmosphere, right in the middle of town! Seating for 54 diners, including unique bar stools that allow you to sit at the counter and converse with the friendly staff as they work to satisfy the customers. Very nicely decorated dining area, separate area in the back for food preparation, storage area. A lot of storage area in the basement as well as an office to work in. Most of the equipment to stay with sale(see attached list). Don't miss this unique opportunity to carry on this business and make it your own brand!Located in Downtown Freeport, Smelk's Diner is the place to go for a great breakfast, lunch, or dinner in a very comfortable atmosphere, right in the middle of town! Seating for 54 diners, including unique bar stools that allow you to sit at the counter and converse with the friendly staff as they work to satisfy the customers. Very nicely decorated dining area, separate area in the back for food preparation, storage area. A lot of storage area in the basement as well as an office to work in. Most of the equipment to stay with sale(see attached list). Don't miss this unique opportunity to carry on this business and make it your own brand!
Property Information
Property Type
Commercial Sale
Sub-Type
Business
Year Built
1940
Living Area
3,878 sq ft
Lot Size
0.30 acres
Lot Dimensions
132x99
Parking Spaces
20
Ownership
LLC
Days on Market
702
MLS® Listing#
65024032654
Property Features
Cooling
Heating
Basement
Parking
Construction
Roof
Utilities
Sewer
Water Source
Financial Details
Annual Taxes
$2,491
Tax year 2023
Assessed Value
$50,002
Parcel Number
4335001100
Directions
Take I-96 to exit 52 and take M-50 , M-50 to Freeport Ave, Freeport Ave to N State St, N State St to property
Affordability Calculator
$48,000
Estimated monthly payment
$1,277/mo
Principal $192,000 · Est. interest $267,857 over 30 yrs
Neighborhood Market Statistics
How this home compares to active listings in Freeport Village, MI
- $329,304
- Median Listing Price
- 51
- Median Days on Market
- 1,832
- Median Sq Ft
- $178
- Median Price / Sq Ft
- 663
- Active Listings
- This home’s price is 27% below the area median.
- Its price per sq ft is 65% below the area median.
Market statistics compiled from active EXIT Realty® and MLS listings in Freeport Village, MI.
Location
Map is currently unavailable for this location.
Points of Interest in Freeport Village, MI
Showing the Freeport Village area map.
Commute Calculator
Nearby Homes

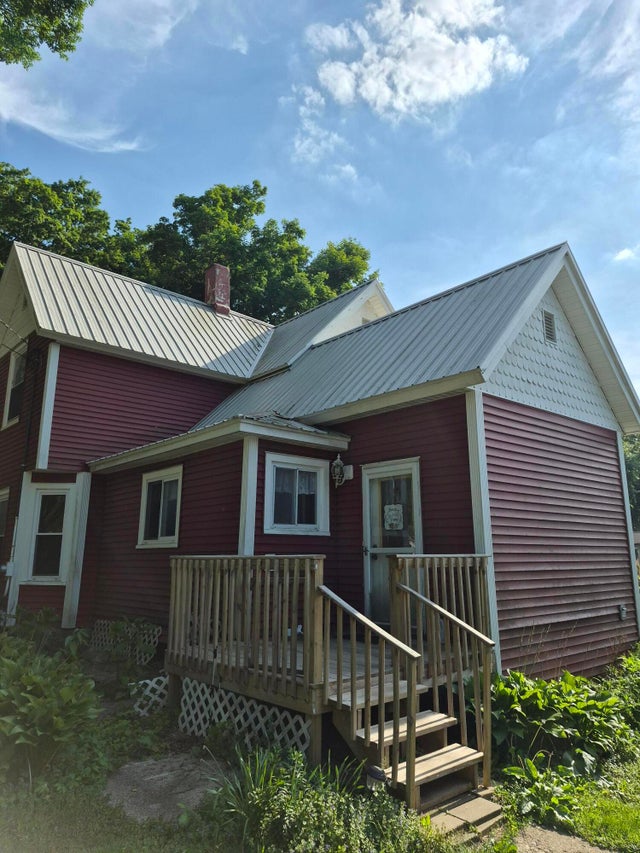

Similar Homes Nearby
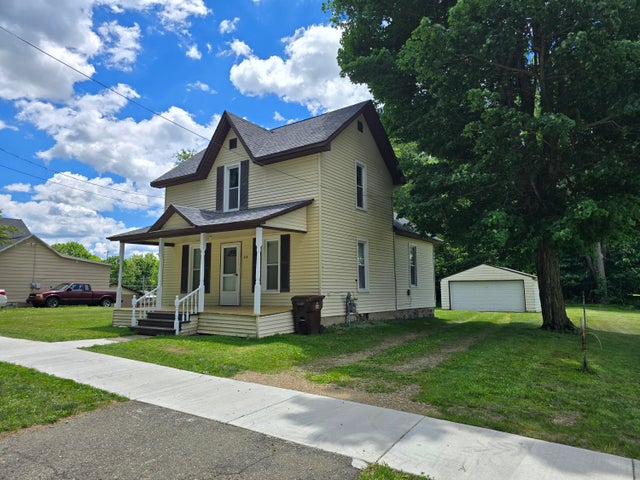

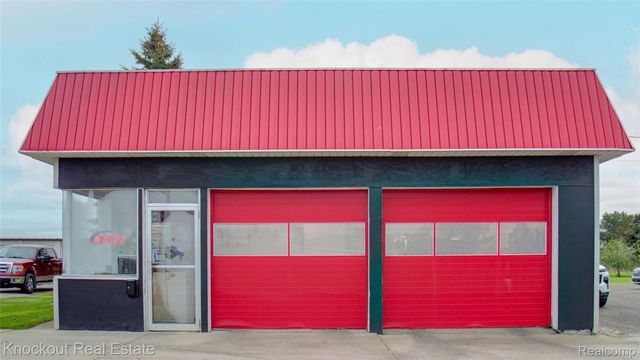
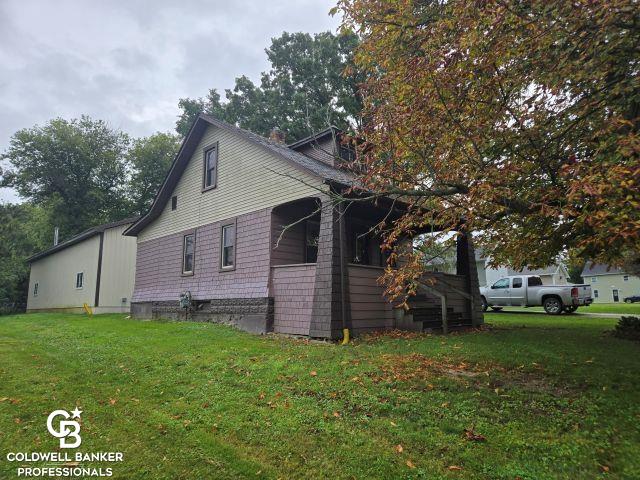

Similar Home Values
Comparable nearby listings and their asking prices.
| Address | Price | Beds | Baths | Sq Ft |
|---|---|---|---|---|
| 315 E Center Street, Concord Village, MI | $168,000 | 3 | 1 | 1,495 |
| 6590 S Huron River Drive, South Rockwood Village, MI | $168,000 | 3 | 1 | 885 |
| 9739 SAGINAW Street, Reese Village, MI | $169,000 | — | — | 1,420 |
| 5645 Mill Street, Peck Village, MI | $169,000 | 2 | 1 | 1,100 |
| 3462 Main Street, Deckerville Village, MI | $169,888 | — | — | 5,300 |
| 73385 Floral Street, Armada Village, MI | $169,900 | 3 | 1 | 1,122 |
Moving Cost Estimate
EXIT Agents in Freeport Village


Listing Courtesy: KW Rivertown Hoppough - 6165234300
The accuracy of all information, regardless of source, is not guaranteed or warranted. All information should be independently verified. Any use of search facilities of data on the site, other than by a consumer looking to purchase real estate, is prohibited.
6505379295