

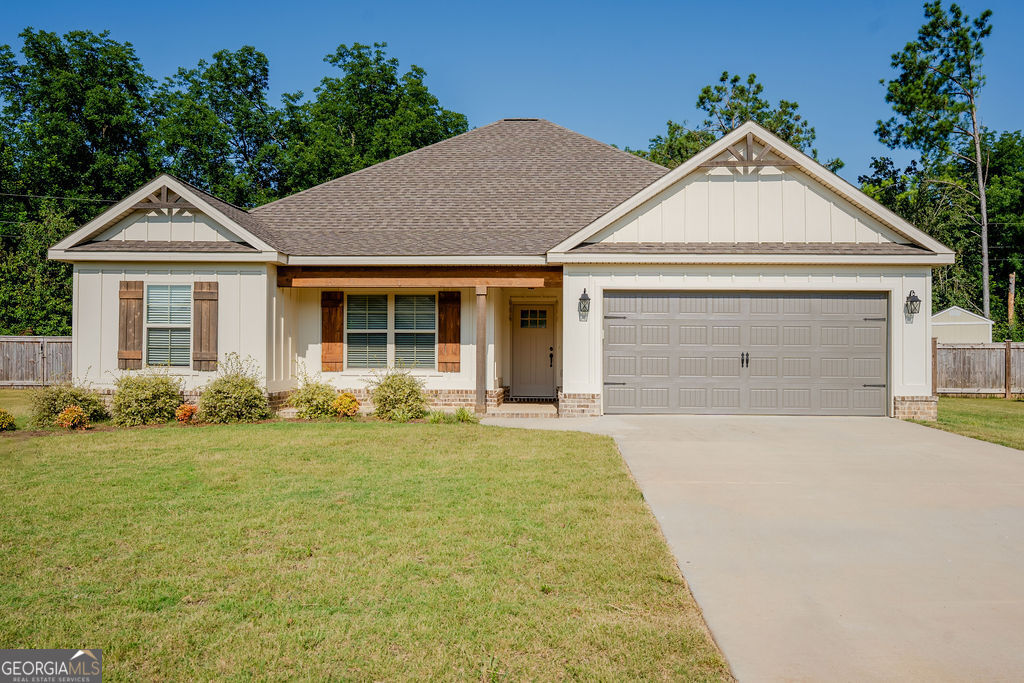
406 New Hope DR, Perry, GA 31069
Avington Glenn · Houston County
Key Facts
Description
Why wait for a new construction when you can own this beautiful, nearly-new home in the highly desirable Avington Glenn subdivision now!! Built in 2023, this home is in excellent condition and is ready for its next owner to enjoy! Step inside to an inviting open-concept floor plan featuring a spacious living room with a cozy fireplace, a large kitchen island perfect for gathering, and a beautifully designed kitchen with ample cabinet and counter space, plus a walk-in pantry for added storage! The thoughtfully designed split-bedroom layout provides added privacy, with the master bedroom, bathroom and walk-in closet tucked away from the three guest bedrooms. Additional features include a laundry room, a spacious two-car garage, and a fully fenced backyard with a wood privacy fence. Situated on approximately 0.20 acres, the yard is easy to maintain while still offering plenty of outdoor space to enjoy. One of this home's most unique features is the peaceful view behind the property. The home currently backs up to a beautiful pecan farm, offering a serene backdrop and an added sense of privacy. To make this home an even better value, the sellers are including a 14-MONTH HOME WARRANTY, offering extra confidence and peace of mind for the new owners! Don't miss your opportunity to own this beautiful and unique home in one of Perry's most sought-after communities!!
Property Information
Property Type
Residential
Sub-Type
Single Family Residence
Structure Type
House
Year Built
2023
Living Area
1,688 sq ft
Lot Size
0.20 acres
Garage Spaces
2
Parking Spaces
2
Days on Market
1
MLS® Listing#
10808750
Property Features
Interior
Appliances
Cooling
Heating
Flooring
Fireplace
Basement
Parking
Laundry
Patio
Fencing
Lot Features
Construction
Foundation
Roof
Security
Community
Utilities
Sewer
Water Source
Rooms
- Kitchen
Schools
- Elementary:
- Kings Chapel
- Middle:
- Perry
- High:
- Perry
Financial Details
HOA
$125 / Annually
Annual Taxes
$2,244
Tax year 2025
Parcel Number
0P0650 206000
Directions
Driving N on I-75, take exit 138 and then turn right onto US-341/Perry Parkway. Continue for 3.5miles, then turn left onto Kings Chapel Rd. Turn left onto Havant Way, then turn right onto New Hope Dr. Home will be on your right.
Affordability Calculator
$59,980
Estimated monthly payment
$1,596/mo
Principal $239,920 · Est. interest $334,710 over 30 yrs
Neighborhood Market Statistics
How this home compares to active listings in Perry, GA
- $317,476
- Median Listing Price
- 69
- Median Days on Market
- 1,864
- Median Sq Ft
- $156
- Median Price / Sq Ft
- 123
- Active Listings
- This home’s price is 6% below the area median.
- Its price per sq ft is 14% above the area median.
Market statistics compiled from active EXIT Realty® and MLS listings in Perry, GA.
Location

Points of Interest in Perry, GA
Showing the Perry area map.
Nearby Schools
Warner Robins High School
Secondary · 1.6 mi away
Morningside Elementary School
Elementary · 1.6 mi away
Kings Chapel Elementary School
Elementary · 2.0 mi away
Langston Road Elementary
Elementary · 2.3 mi away
Perry Primary School
Elementary · 2.4 mi away
Perry High School
Secondary · 2.5 mi away
Tucker Elementary School
Elementary · 2.7 mi away
Perry Middle School
Secondary · 2.7 mi away
Warner Robins Church of God of Prophecy
School · 2.8 mi away
The Houston County School District
School · 2.8 mi away
David A Perdue Primary School
Elementary · 2.8 mi away
Halo Group
School · 3.0 mi away
Matt Arthur Elementary School
Elementary · 3.2 mi away
Taylor County Primary School
Elementary · 3.4 mi away
Mossy Creek Middle School
Secondary · 4.5 mi away
The Westfield School
Secondary · 5.0 mi away
Veterans High School
Secondary · 5.1 mi away
David A Perdue Primary School
Elementary · 5.4 mi away
David A. Perdue Elementary School
Elementary · 5.5 mi away
Houston County High School
Secondary · 5.7 mi away
Commute Calculator
Nearby Homes
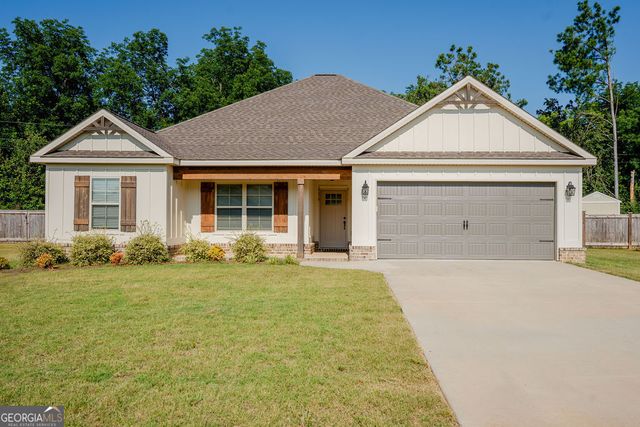

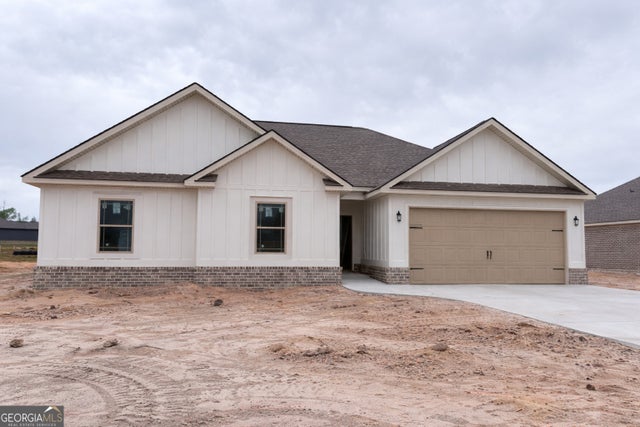


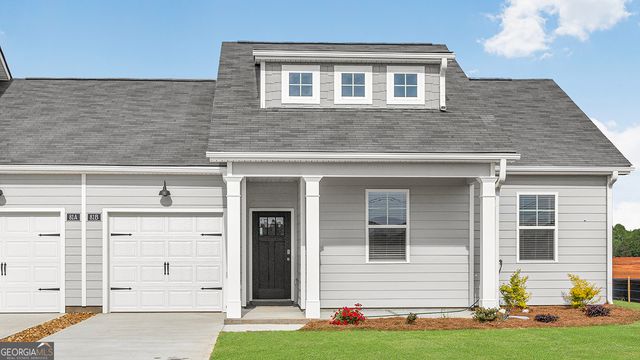
Similar Homes Nearby

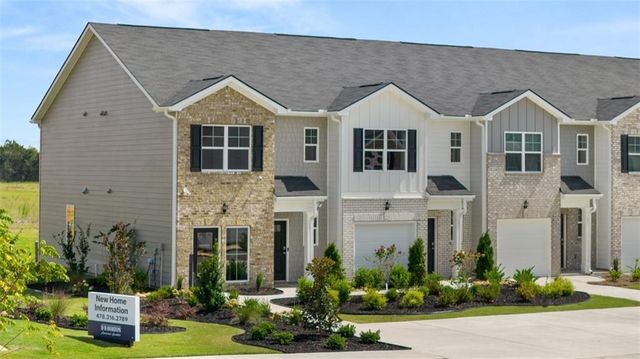

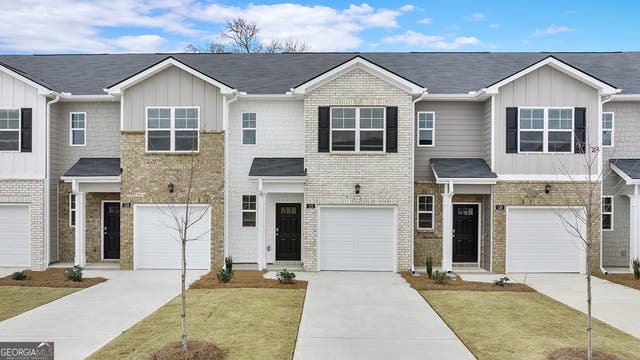

Similar Home Values
Comparable nearby listings and their asking prices.
| Address | Price | Beds | Baths | Sq Ft |
|---|---|---|---|---|
| 208 Kenmore Circle, Perry, GA | $212,671 | 3 | 3 | 1,425 |
| 208 Kenmore CIR, Perry, GA | $212,671 | 3 | — | 1,425 |
| 204 Kenmore Circle, Perry, GA | $212,671 | 3 | 3 | 1,425 |
| 204 Kenmore CIR, Perry, GA | $212,671 | 3 | — | 1,425 |
| 212 Kenmore CIR, Perry, GA | $212,671 | 3 | — | 1,425 |
| 212 Kenmore Circle, Perry, GA | $212,671 | 3 | 3 | 1,425 |
Moving Cost Estimate
EXIT Agents in Perry


Listing Courtesy: GrandView Realty Group - 2294744321
81586