

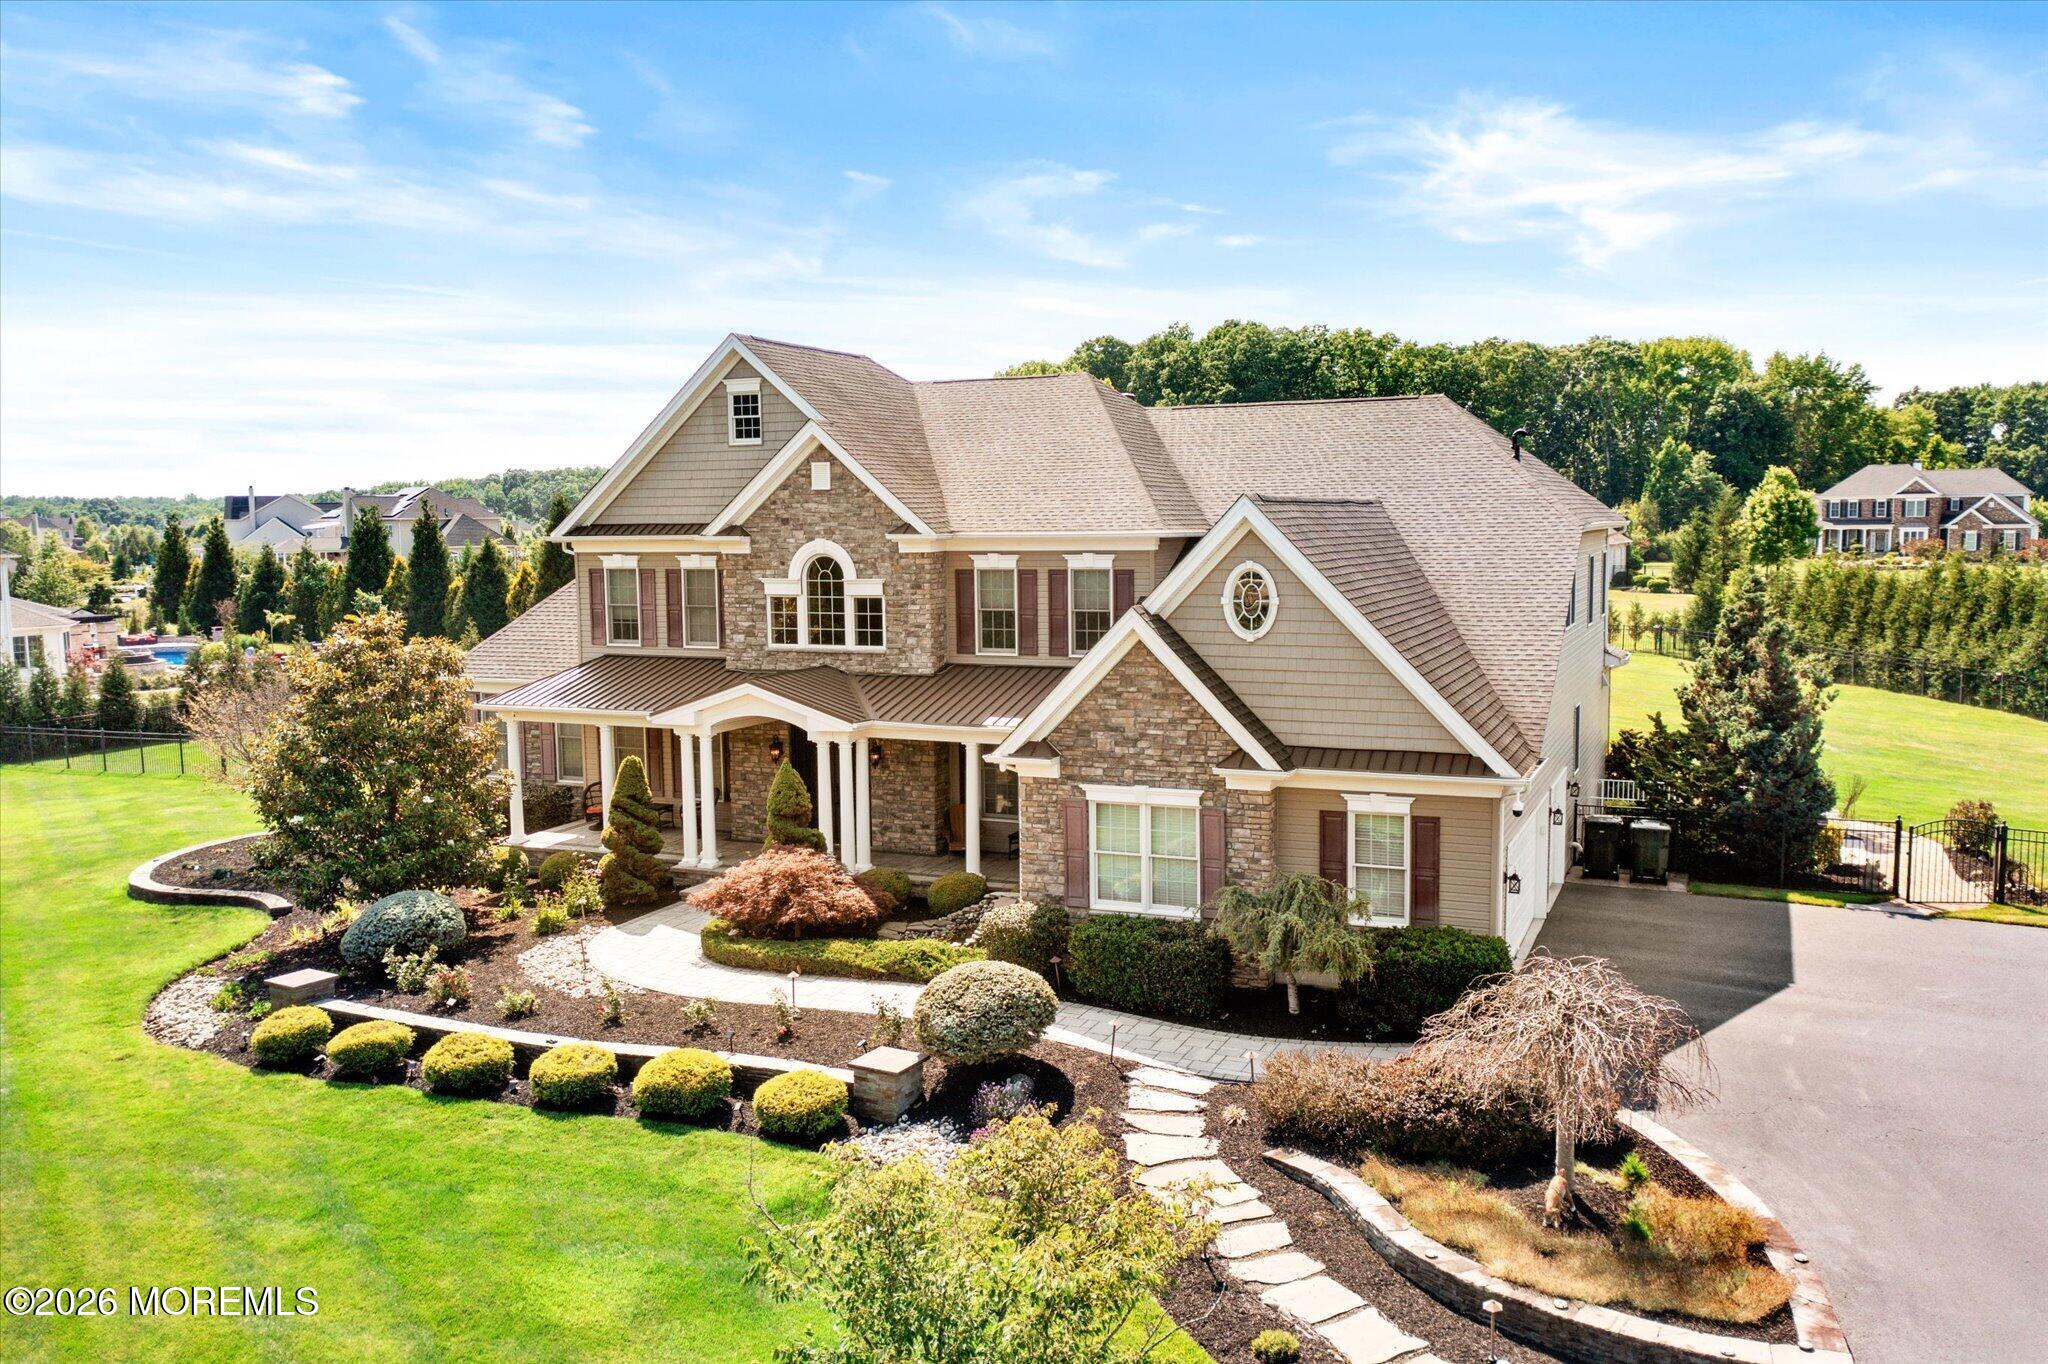
25 Weathervane Circle, Cream Ridge, NJ 08514
Ridings@Crm Ridge · Monmouth County
Key Facts
Description
Welcome to luxury living in the prestigious Ridings at Cream Ridge, where this exceptional Toll Brothers built home is sure to top your new home search. Offering 4 bedrooms, 4.5 baths, and an impressive floor plan, this home welcomes you with a dramatic two-story foyer featuring a grand double staircase. The main level showcases elegant formal living and dining rooms, a private office, a versatile bonus room, a spacious laundry room, and a breathtaking two-story family room filled with natural light and anchored by a stunning floor-to-ceiling stone gas fireplace. The expansive gourmet kitchen is designed for both everyday living and entertaining, featuring a large center island, granite countertops, tile backsplash, abundant soft-close cabinetry, a generous pantry, and incredible views that truly speak for themselves. A convenient rear staircase leads to the second-floor landing overlooking both the front foyer and family room below. Upstairs you'll find four generously sized bedrooms and three full bathrooms. The luxurious primary suite offers a private sitting area accented by decorative columns, two walk-in closets, and a spacious spa-like en suite bath. The fully finished lower level is unlike anything you've seen, featuring an industrial style ceiling design, a custom wet bar, full bathroom, theater area, comfortable sitting area, dedicated gym, and direct walk-out access. Step outside into your own private resort. Designed with entertaining in mind, the backyard features a custom paver patio, a covered porch complete with surround sound, televisions, and built-in heaters for year-round enjoyment. The outdoor space is further enhanced by a built-in outdoor kitchen with granite counters and natural gas grilling area, along with a separate fire pit gathering space creating the perfect setting for hosting family and friends. Completing this remarkable property is a three-car garage and beautifully landscaped grounds highlighted by a picturesque fountain in the front yard, creating stunning curb appeal from the moment you arrive. This exceptional property seamlessly blends luxury, comfort, and thoughtful design in one of Cream Ridge's most sought after communities.
Property Information
Property Type
Residential
Sub-Type
Single Family Residence
Style
Colonial
Year Built
2014
Living Area
4,536 sq ft
Lot Size
1.37 acres
Garage Spaces
3
Days on Market
2
MLS® Listing#
22620676
Property Features
Interior
Exterior
Appliances
Cooling
Heating
Flooring
Basement
Parking
Patio
Construction
Roof
Windows
Security
Sewer
Water Source
Financial Details
HOA
$225 / Monthly
Annual Taxes
$26,242
Tax year 2025
Assessed Value
$1,372,300
Parcel Number
51-00033-01-00011
Directions
Emleys Hill Rd to Weathervane Circle
Affordability Calculator
$320,000
Estimated monthly payment
$8,516/mo
Principal $1,280,000 · Est. interest $1,785,714 over 30 yrs
Neighborhood Market Statistics
How this home compares to active listings in Cream Ridge, NJ
- $860,000
- Median Listing Price
- 17
- Median Days on Market
- 2,258
- Median Sq Ft
- $398
- Median Price / Sq Ft
- 45
- Active Listings
- This home’s price is 86% above the area median.
- Its price per sq ft is 11% below the area median.
Market statistics compiled from active EXIT Realty® and MLS listings in Cream Ridge, NJ.
Location

Getting Around
Points of Interest in Cream Ridge, NJ
Showing the Cream Ridge area map.
Nearby Schools
Elms Elementary School
Elementary · 4.0 mi away
Carl W Goetz Middle School
Secondary · 4.4 mi away
New Egypt Primary School
Elementary · 4.7 mi away
New Egypt High School
Secondary · 4.8 mi away
New Egypt Middle School
Secondary · 4.9 mi away
Jesus Harvest Time Academy
School · 5.1 mi away
Dr. Gerald H. Woehr Elementary School
Elementary · 5.3 mi away
Millstone Township Primary School
Elementary · 5.4 mi away
Millstone Township Middle School
School · 5.4 mi away
Roosevelt Public School
Elementary · 5.9 mi away
Millstone Township
School · 6.4 mi away
Switlik Elementary School
Elementary · 6.7 mi away
Allentown High School
Secondary · 6.8 mi away
Jackson Memorial High School
Secondary · 6.9 mi away
Jackson School District
School · 6.9 mi away
Upper Elementary School
Secondary · 7.4 mi away
C.B. Lamb Elementary School
Elementary · 7.5 mi away
North Hanover Township School District
School · 7.5 mi away
School Time
School · 7.8 mi away
Sharon Elementary School
Elementary · 7.9 mi away
Commute Calculator
Nearby Homes



Similar Homes Nearby


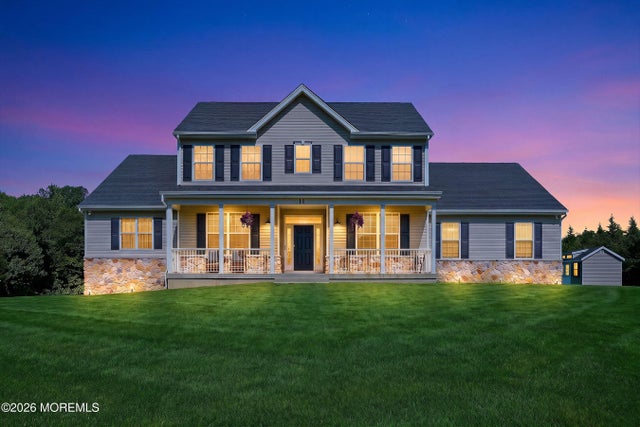

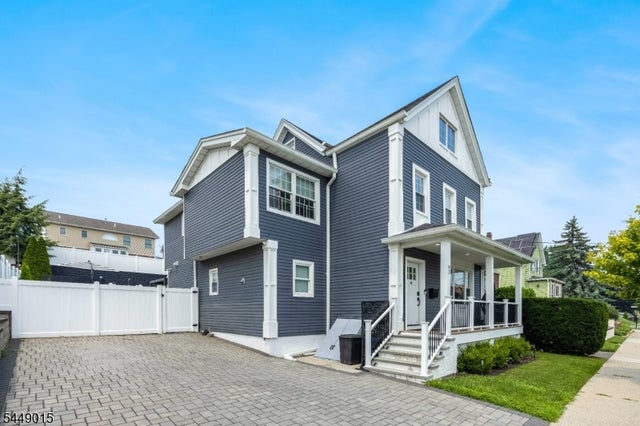
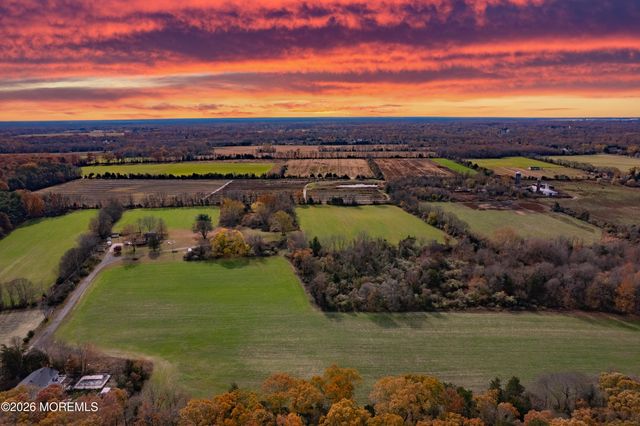
Similar Home Values
Comparable nearby listings and their asking prices.
| Address | Price | Beds | Baths | Sq Ft |
|---|---|---|---|---|
| 9 Rues Road, Cream Ridge, NJ | $1,199,999 | 4 | 4 | 3,811 |
| 7 Hawthorne Ave, Glen Ridge Boro Twp., NJ | $1,200,000 | 4 | 3 | — |
| 11 Rolling Meadows Court, Cream Ridge, NJ | $1,295,000 | 4 | 3 | 3,145 |
| 16 Storms Avenue, Park Ridge, NJ | $1,299,900 | 4 | 4 | 2,473 |
| 83 Columbia St, Wood-Ridge Boro, NJ | $1,350,000 | 4 | 3 | — |
| 170-174 W Millstream Road, Cream Ridge, NJ | $1,400,000 | 6 | 4 | 2,468 |
Moving Cost Estimate
EXIT Agents in Cream Ridge


Listing Courtesy: RE/MAX Welcome Home - 6093335800
Presented by: Desiree Daniels
2669812