

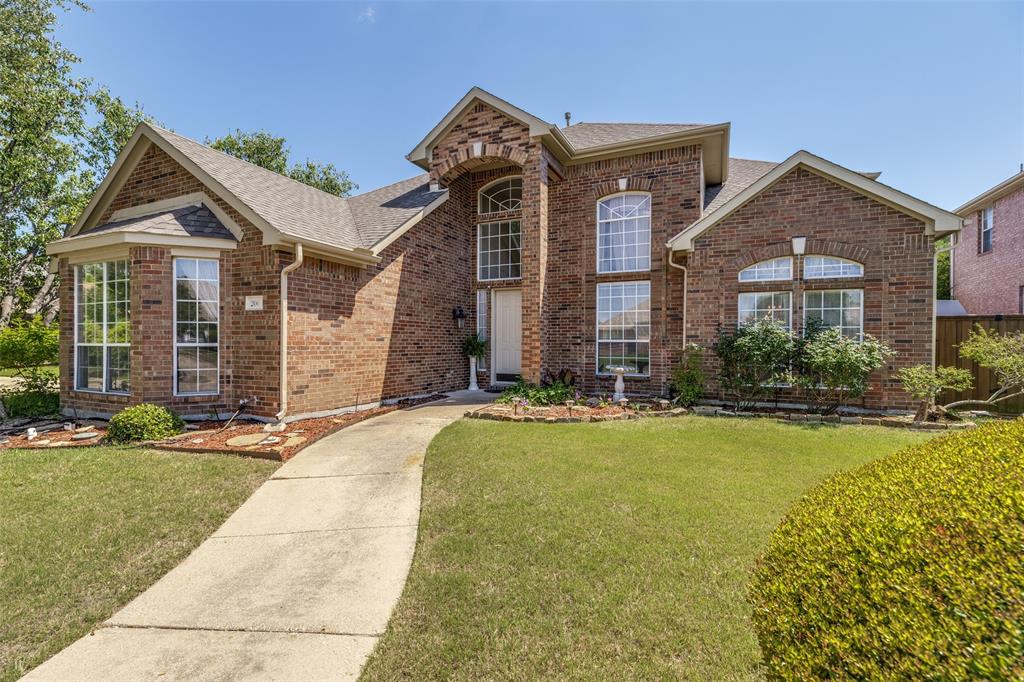
206 Sweetgum Drive, Murphy, TX 75094
Timbers 5 Ph II · Collin County
Key Facts
Description
This beautiful two-story home is ideally located on a desirable corner lot in the sought-after community of Murphy. The residence is flooded with abundant natural light throughout, creating a warm and inviting atmosphere. The thoughtfully designed floor plan boasts a desirable main-level primary suite, offering comfort and privacy, along with three distinct living spaces perfectly suited for both entertaining and relaxing. A spacious dining area and a comfortable breakfast area provide versatile options for meals and casual gatherings. Step outside to discover a stunning outdoor oasis featuring a shimmering swimming pool complemented by a covered porch and open lounging area, perfect for enjoying the Texas sunshine. The property also benefits from updated HVAC system, ensuring year-round comfort, a convenient three-car garage (with one bay opening directly to the backyard), and a second floor balcony overlooking the pool. Residents will appreciate the prime location, providing easy access to an array of conveniences, including a variety of shopping centers, an extensive selection of restaurants, beautiful parks, and major transportation options such as the George Bush Turnpike and I-75. This well maintained property, presents an opportunity to own a truly exceptional home in a prime location.
Property Information
Property Type
Residential
Sub-Type
Single Family Residence
Year Built
1999
Living Area
3,512 sq ft
Lot Size
0.21 acres
Garage Spaces
3
MLS® Listing#
21261945
Property Features
Interior
Appliances
Fireplace
Pool
Parking
Foundation
Roof
Utilities
Sewer
Water Source
Rooms
- Dining Room11 x 14First
- Kitchen15 x 14First
- Living Room19 x 25First
- Master Bathroom12 x 14First
- Master Bedroom18 x 19First
Schools
- Elementary:
- Miller
- Middle:
- Murphy
- High:
- Mcmillen
- District:
- Plano ISD
Financial Details
Annual Taxes
$8,942
Parcel Number
R357200K03301
Directions
Going north on South Murphy turn right onto Glenwood then left on Sweetgum. First house on the left.
Affordability Calculator
$117,000
Estimated monthly payment
$3,114/mo
Principal $468,000 · Est. interest $652,902 over 30 yrs
Neighborhood Market Statistics
How this home compares to active listings in Murphy, TX
- $629,032
- Median Listing Price
- 42
- Median Days on Market
- 3,445
- Median Sq Ft
- $188
- Median Price / Sq Ft
- 69
- Active Listings
- This home’s price is 7% below the area median.
- Its price per sq ft is 11% below the area median.
Market statistics compiled from active EXIT Realty® and MLS listings in Murphy, TX.
Location
Map is currently unavailable for this location.
Points of Interest in Murphy, TX
Showing the Murphy area map.
Commute Calculator
Nearby Homes

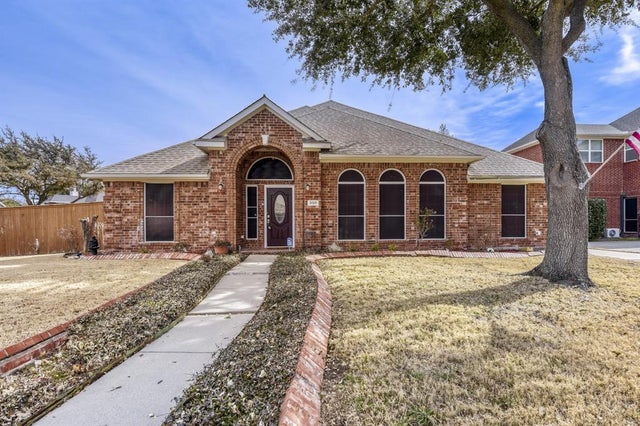

Similar Homes Nearby
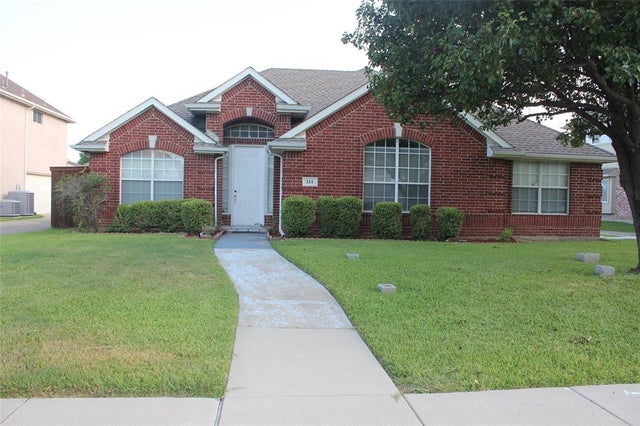


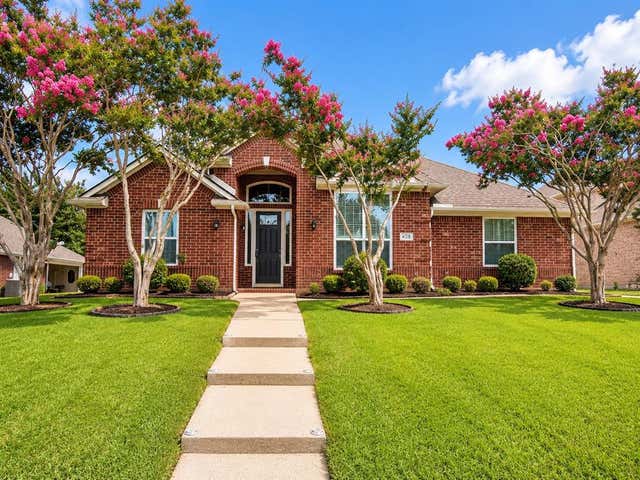
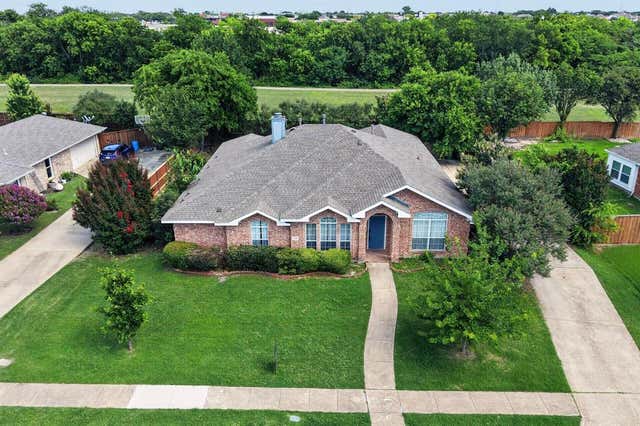

Similar Home Values
Comparable nearby listings and their asking prices.
| Address | Price | Beds | Baths | Sq Ft |
|---|---|---|---|---|
| 114 Briar Oak Drive, Murphy, TX | $419,000 | 3 | 2 | 1,790 |
| 200 Sunny Crest Drive, Murphy, TX | $439,900 | 3 | 3 | 2,191 |
| 506 Pecos Path Drive, Murphy, TX | $449,000 | 4 | 2 | 2,163 |
| 428 Hickory Drive, Murphy, TX | $465,000 | 4 | 2 | 2,071 |
| 320 Elizabeth Trail, Murphy, TX | $479,000 | 4 | 3 | 2,323 |
| 312 Cave River Drive, Murphy, TX | $483,000 | 4 | 2 | 2,286 |
Moving Cost Estimate
EXIT Agents in Murphy


Listing Courtesy: Ebby Halliday, REALTORS - 972-783-0000
Presented by: Jennifer Dunn
Last Updated: 2026-05-06
0257740