

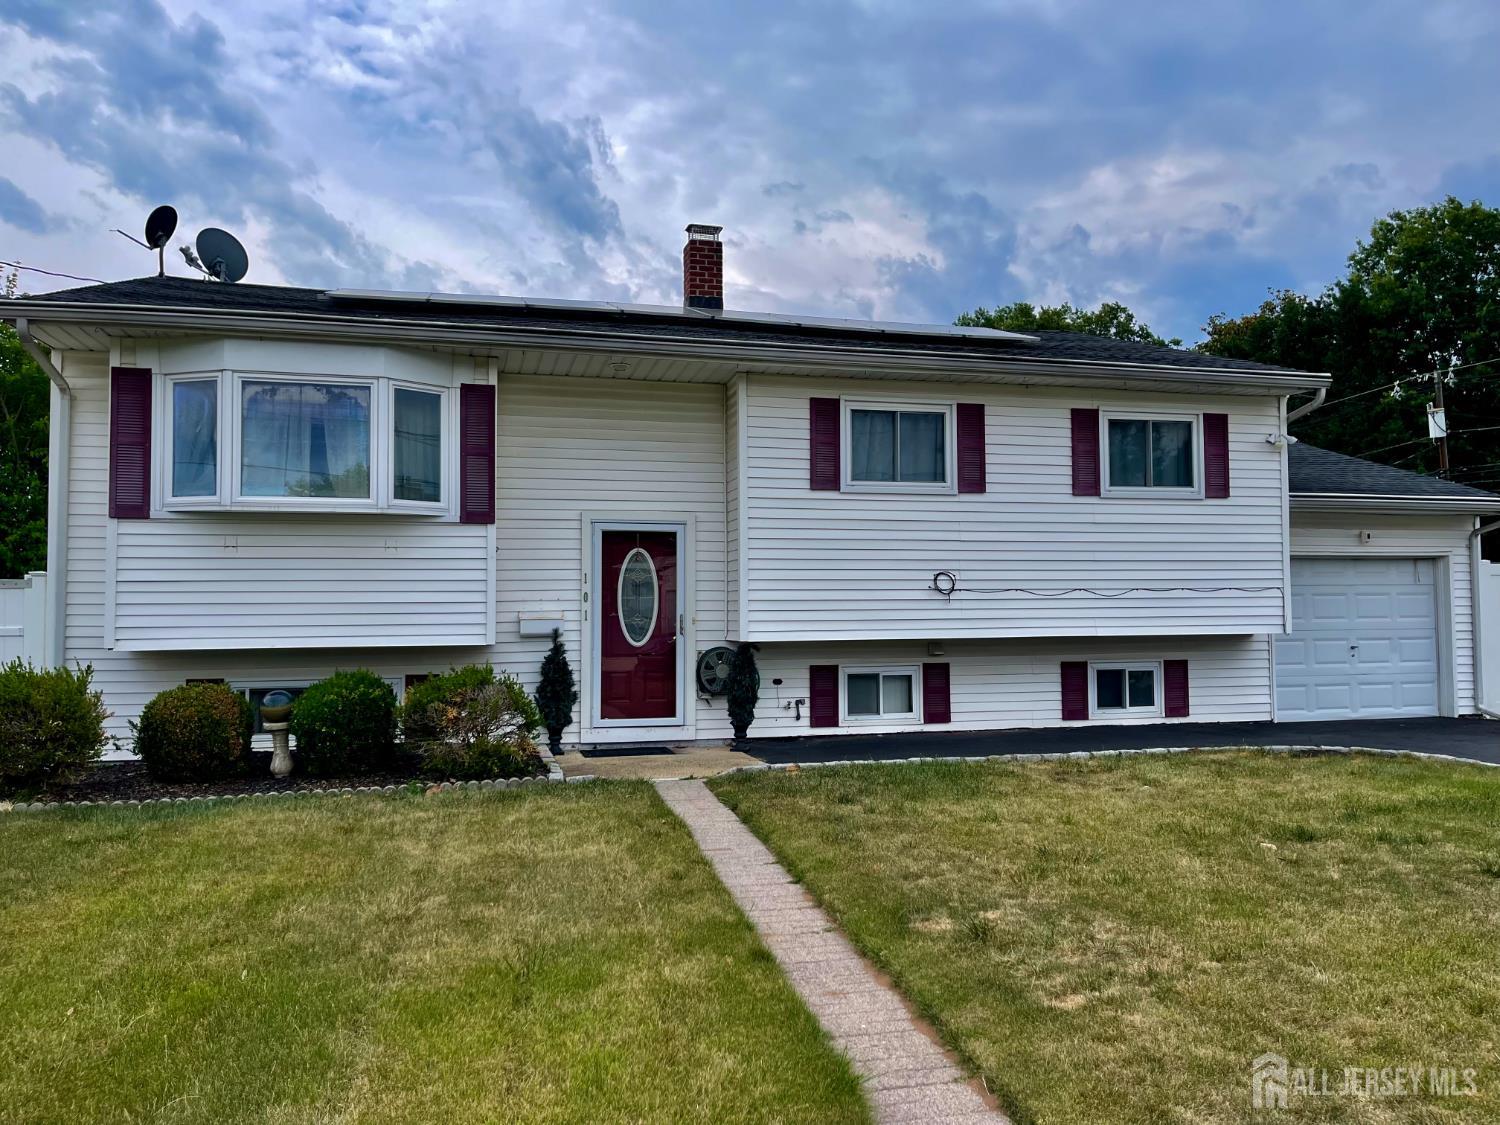
101 Lee Drive, Middlesex, NJ 08846
Brook Haven Park · Middlesex County
Key Facts
Description
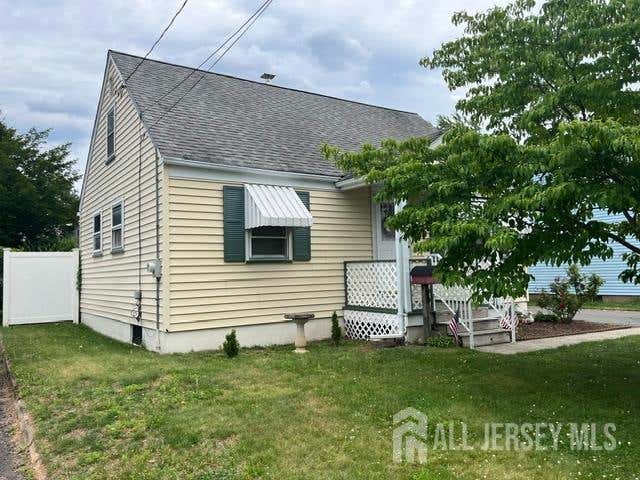
Showings start 6/23/26. Recently Updated and Meticulously Maintained, this Beautiful home offers the perfect blend of comfort, style, and convenience, highlighted by a backyard retreat featuring a pool, patio, deck, built-in grill and fully fenced yard. The main level showcases a desirable open-concept design, seamlessly connecting the living and dining areas to the Updated Kitchen. Thoughtfully appointed, the kitchen features a large center island, granite countertops, soft-close Shaker cabinetry, and stainless steel appliances. Two bedrooms, an updated full bath, and hardwood floors complete the main level. The lower level provides additional living space with a spacious family room, two bedrooms, an updated full bath, laundry room, and a convenient summer kitchen with direct access to the backyard. Recent improvements include a fully renovated kitchen and bathrooms (2023), windows and sliding door (2016), HVAC (2016), roof with solar panels (2017), pool (2022), hot water heater (2026), whole house water filtration system, built-in outdoor BBQ/grill, recessed lights and fencing. Offering modern updates, flexible living space, and exceptional indoor-outdoor amenities, this Move-In-Ready Home is ready to be enjoyed. Bonus suite with kitchenette on ground level.
Property Information
Property Type
Residential
Sub-Type
Single Family Residence
Style
Bi-Level / Split Level
Year Built
1960
Stories
2
Living Area
2,182 sq ft
Lot Size
0.21 acres
Lot Dimensions
0.00 x 0.00
Garage Spaces
1
Ownership
Fee Simple
Zoning
GB
Days on Market
4
MLS® Listing#
2617840R
Property Features
Interior
Exterior
Appliances
Cooling
Heating
Flooring
Pool
Parking
Laundry
Patio
Lot Features
Construction
Roof
Community
Utilities
Sewer
Water Source
Rooms
- Bedroom 114x12
- Bedroom 218x13
- Bedroom 313x11
- Dining Room15x10
- Family Room20x11
- Kitchen14x10
- Living Room16x14
- Master Bedroom22x10
Financial Details
Annual Taxes
$9,228
Tax year 2024
Assessed Value
$505,300
Parcel Number
1000239000000002
Directions
Bound Brook Rd to Lee Drive.#101 is on the right.
Affordability Calculator
$127,980
Estimated monthly payment
$3,406/mo
Principal $511,920 · Est. interest $714,174 over 30 yrs
Neighborhood Market Statistics
How this home compares to active listings in Middlesex, NJ
- $570,000
- Median Listing Price
- 33
- Median Days on Market
- 2,088
- Median Sq Ft
- $304
- Median Price / Sq Ft
- 55
- Active Listings
- This home’s price is 12% above the area median.
- Its price per sq ft is 4% below the area median.
Market statistics compiled from active EXIT Realty® and MLS listings in Middlesex, NJ.
Location
Map is currently unavailable for this location.
Points of Interest in Middlesex, NJ
Showing the Middlesex area map.
Commute Calculator
Nearby Homes
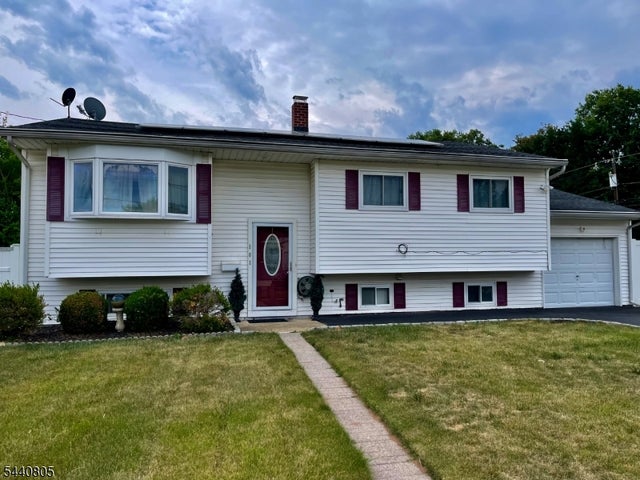


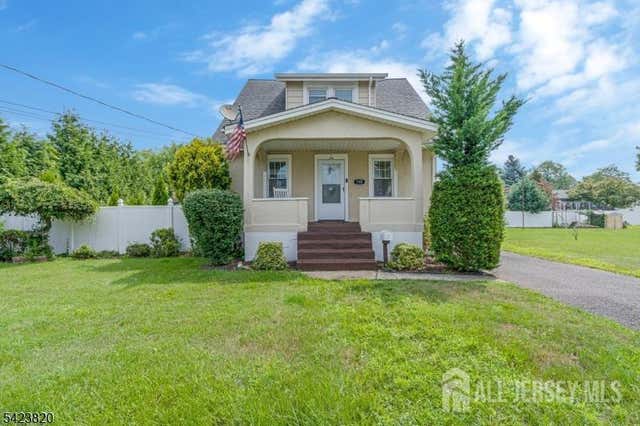


Similar Homes Nearby

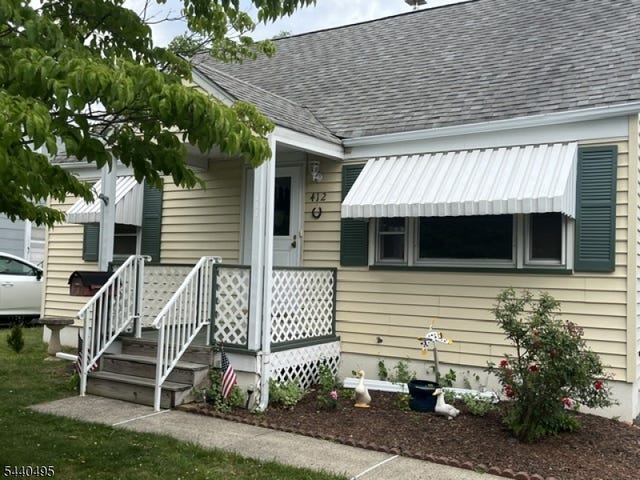


Similar Home Values
Comparable nearby listings and their asking prices.
| Address | Price | Beds | Baths | Sq Ft |
|---|---|---|---|---|
| 107 Zoar Place, Middlesex, NJ | $449,500 | 3 | 2 | 1,320 |
| 412 2Nd St, Middlesex Boro, NJ | $449,900 | 3 | 1 | — |
| 412 2nd Street, Middlesex, NJ | $449,900 | 3 | 1 | — |
| 49 Louis Ave, Middlesex Boro, NJ | $450,000 | 3 | 1 | — |
| 49 Louis Avenue, Middlesex, NJ | $450,000 | 3 | 1 | — |
| 110 Parker St, Middlesex Boro, NJ | $465,000 | 4 | 2 | — |
Moving Cost Estimate
EXIT Agents in Middlesex



Listing Courtesy: RE/MAX PREMIER - 9087541500