

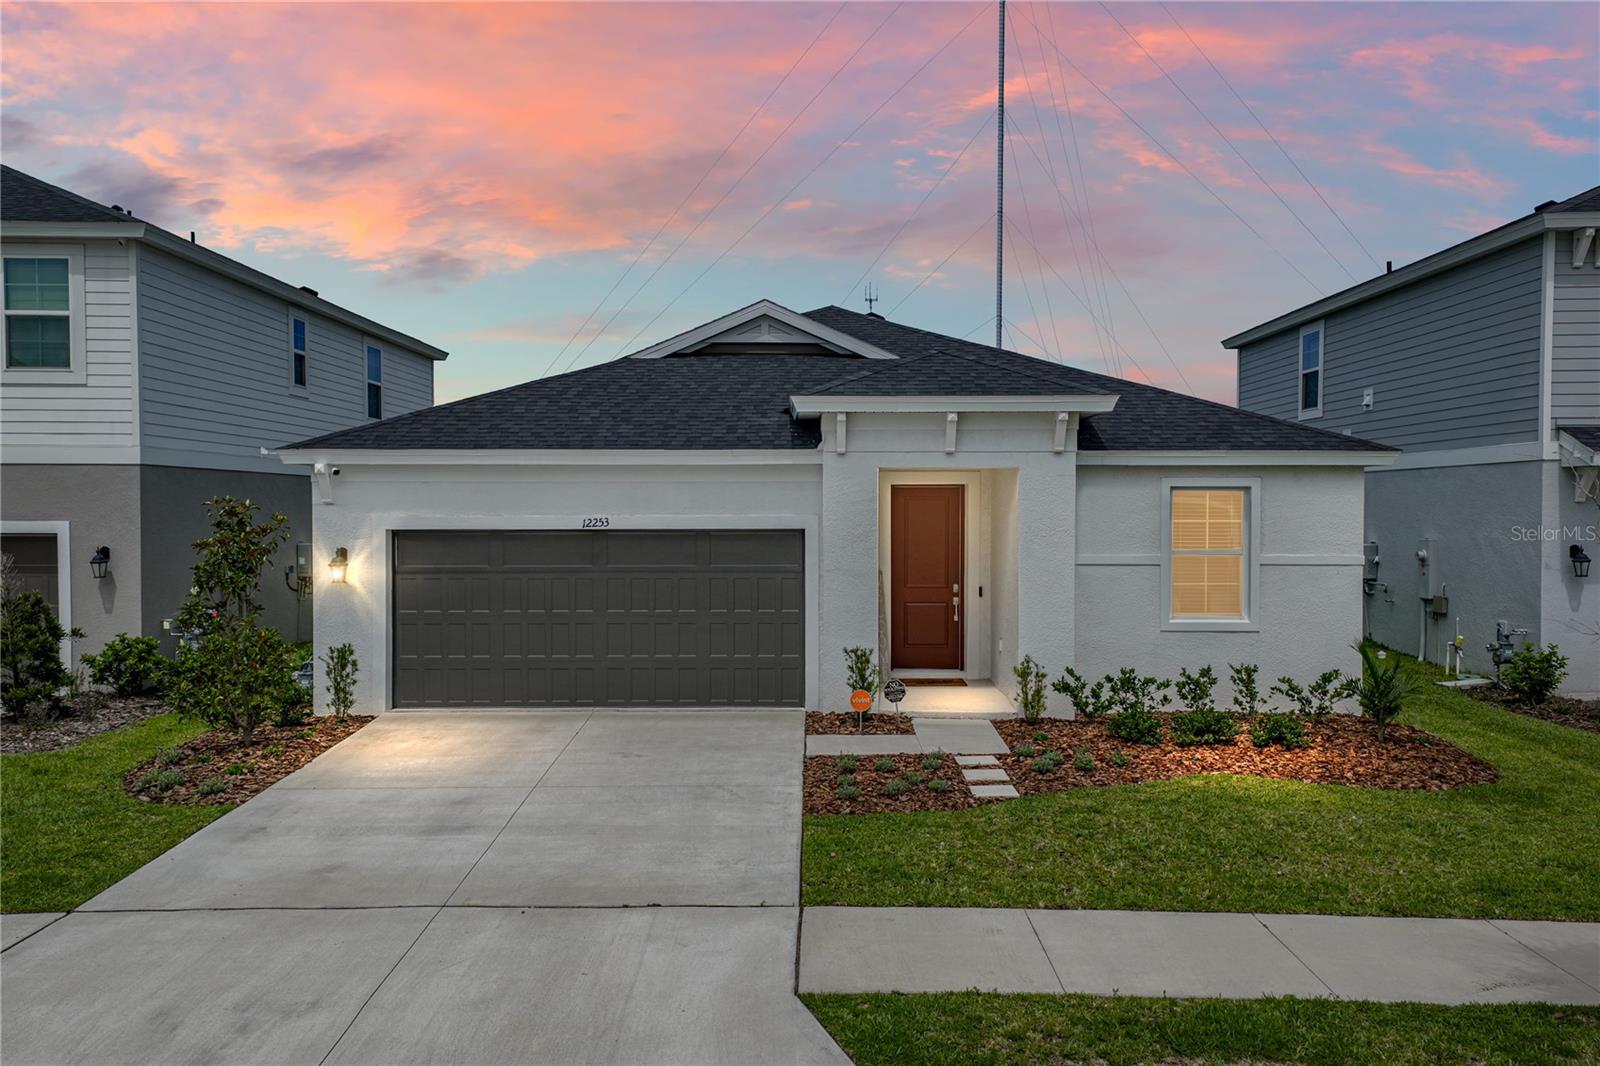
12253 CATTLESIDE DRIVE, RIVERVIEW, FL 33579
HAWKSTONE · Hillsborough County
Key Facts
Description
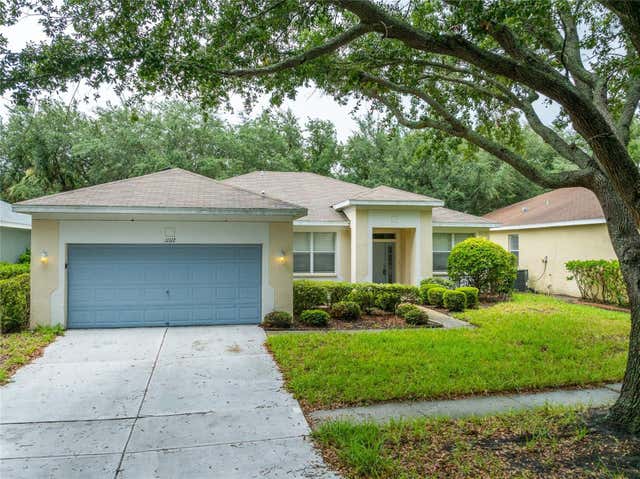
Experience modern Florida living in this beautifully designed Casa Fresca Mariposa model offering 4-bedrooms, 3-bathrooms, a versatile flex space and 2,285 sqft of thoughtfully crafted living space. The open-concept floor plan seamlessly blends the spacious living, dining and kitchen areas, creating the perfect setting for everyday living and entertaining. The designer kitchen features quartz countertops, 42' cabinetry, stainless steel appliances, a walk in pantry and an oversized island overlooking the heart of the home. Luxury vinyl plank flooring flows through the main living areas while the large sliding glass doors lead to the covered lanai. The private owner's suite is tucked away at the rear of the home and offers a peaceful retreat at the end of a long day. The en-suite features dual vanities, a walk-in shower with floor to ceiling tile and an oversized walk in closet. Toward the front of the home you will find three additional bedrooms, two full bathrooms and a flexible bonus space ideal for a home office, playroom or even media area. Bold curb appeal, carefully curated finishes perfectly combines style, comfort and functionality for todays lifestyle. Step outside to the screened-in lanai where indoor and outdoor living come together seamlessly. Designed to maximize the breathtaking panoramic views, the upgraded panoramic screen enclosure creates an open, unobstructed backdrop perfect for morning coffee breaks or evening sunsets. Enjoy this premium conservation pond homesite offering the added privacy of no rear neighbors setting the perfect backdrop for outdoor enjoyment. The property was enhanced with fresh landscaping in 2026, creating a polished exterior that complements this home perfectly. A few other upgrades to mention: water softener 2024, epoxy in the garage and a tankless gas hot water heater. Contact me today to view this stunning home!
Property Information
Property Type
Residential
Sub-Type
Single Family Residence
Style
Contemporary
Year Built
2024
Living Area
2,993 sq ft
Lot Size
0.13 acres
Garage Spaces
2
Ownership
Fee Simple
Zoning
PD
Days on Market
46
MLS® Listing#
TB8515088
Property Features
Interior
Appliances
Cooling
Heating
Flooring
Parking
Laundry
Patio
Lot Features
Construction
Foundation
Roof
Windows
Security
Community
Utilities
Sewer
Water Source
Rooms
- Bedroom 210x11First
- Bedroom 39x10First
- Bedroom 410x11First
- Dining Room11x12First
- Kitchen12x11First
- Living Room13x16First
- Master Bedroom13x14First
- Office11x12First
Schools
- Elementary:
- Pinecrest-HB
- Middle:
- Barrington Middle
- High:
- Newsome-HB
Financial Details
HOA
$37 / Quarterly
Rachel Welborn
Annual Taxes
$4,090
Tax year 2025
Parcel Number
U-05-31-21-D21-000000-00023.0
Directions
If you are coming from Boyette Rd turn onto Pasture Range Ct. Make a left on Cattleside Dr. The home will be on the right.
Affordability Calculator
$89,980
Estimated monthly payment
$2,395/mo
Principal $359,920 · Est. interest $502,120 over 30 yrs
Neighborhood Market Statistics
How this home compares to active listings in RIVERVIEW, FL
- $377,247
- Median Listing Price
- 64
- Median Days on Market
- 2,003
- Median Sq Ft
- $185
- Median Price / Sq Ft
- 697
- Active Listings
- This home’s price is 19% above the area median.
- Its price per sq ft is 19% below the area median.
Market statistics compiled from active EXIT Realty® and MLS listings in RIVERVIEW, FL.
Location
Map is currently unavailable for this location.
Points of Interest in RIVERVIEW, FL
Showing the RIVERVIEW area map.
Commute Calculator
Nearby Homes

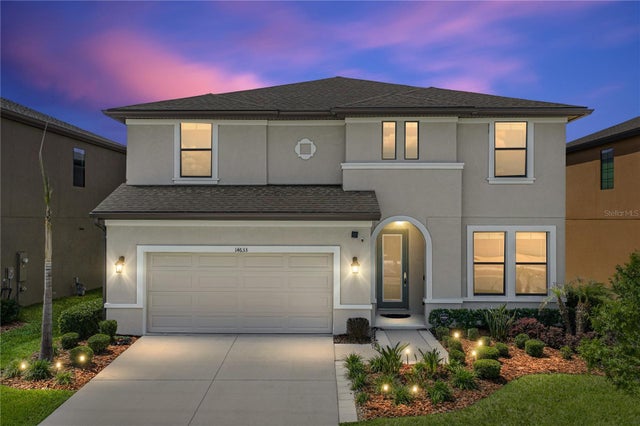

Similar Homes Nearby

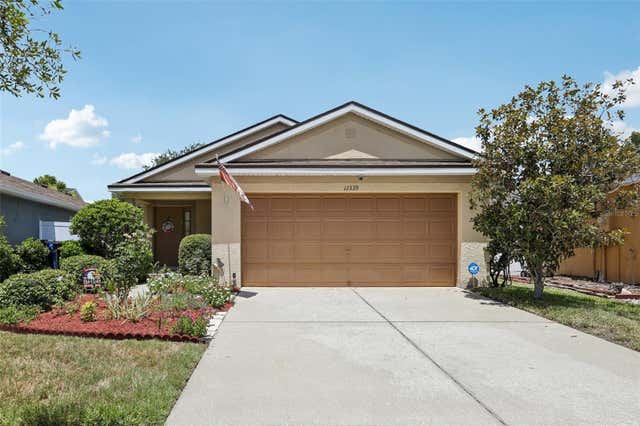
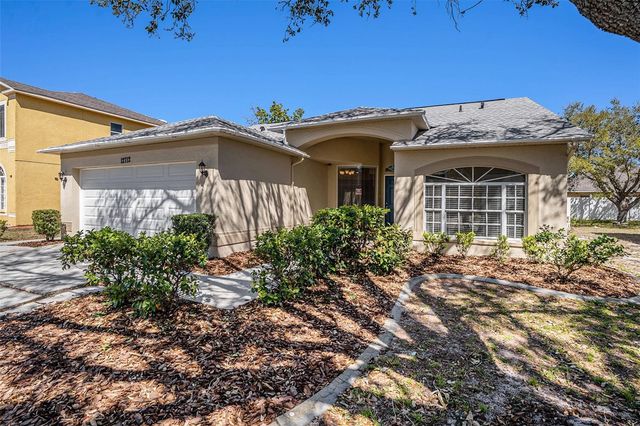

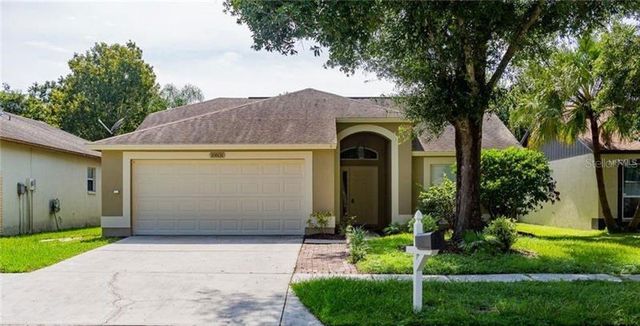
Similar Home Values
Comparable nearby listings and their asking prices.
| Address | Price | Beds | Baths | Sq Ft |
|---|---|---|---|---|
| 10225 SUMMERVIEW CIRCLE, RIVERVIEW, FL | $315,000 | 4 | 2 | 1,481 |
| 11339 PALM ISLAND AVENUE, RIVERVIEW, FL | $315,000 | 3 | 2 | 1,530 |
| 12712 LONGCREST DRIVE, RIVERVIEW, FL | $315,000 | 4 | 2 | 1,608 |
| 10206 COOL WATERLILY AVENUE, RIVERVIEW, FL | $315,000 | 4 | 3 | 1,914 |
| 10831 PEPPERSONG DRIVE, RIVERVIEW, FL | $315,000 | 3 | 2 | 1,522 |
| 11112 HOLLY CONE DRIVE, RIVERVIEW, FL | $315,000 | 3 | 2 | 1,771 |
Moving Cost Estimate
EXIT Agents in RIVERVIEW


Listing Courtesy: COLDWELL BANKER REALTY - 813-685-7755
Last Updated: 2026-06-05