

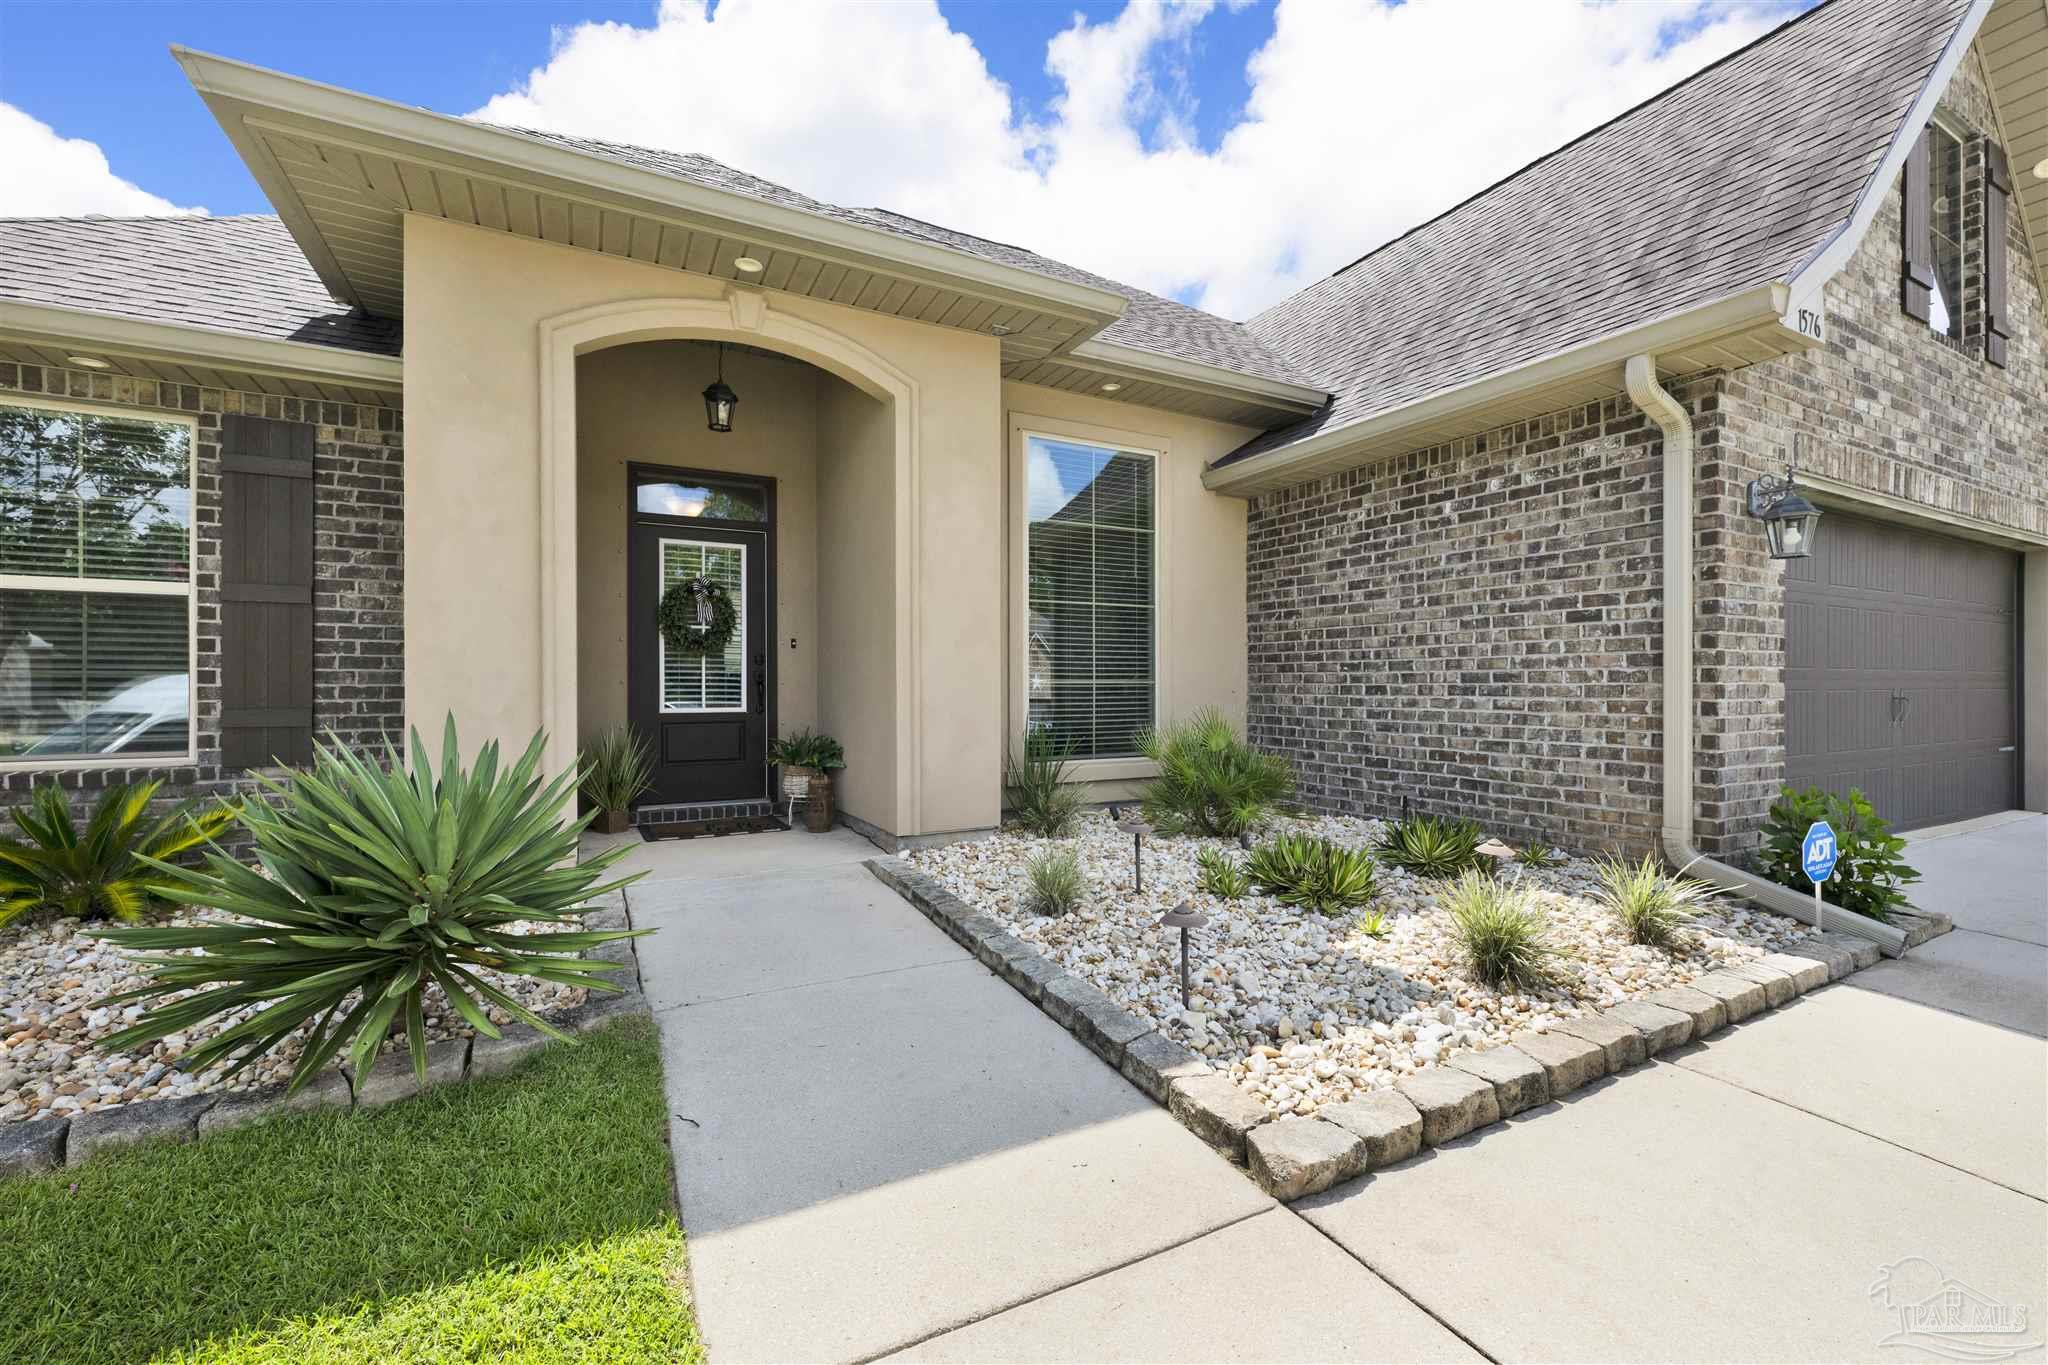
1576 Sawyers Ridge Cv, Cantonment, FL 32533
Sawyers Ridge · Escambia - Fl County
Key Facts
Description
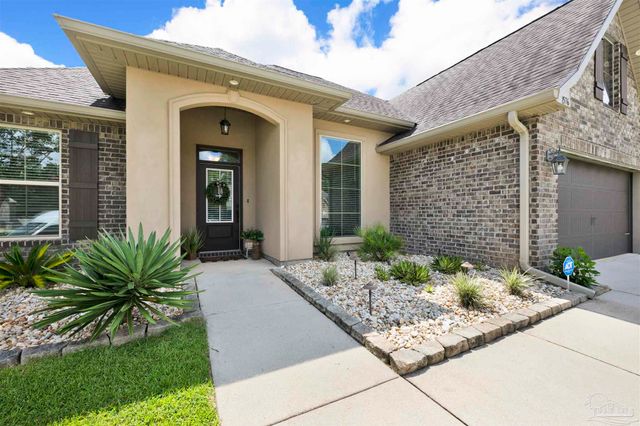
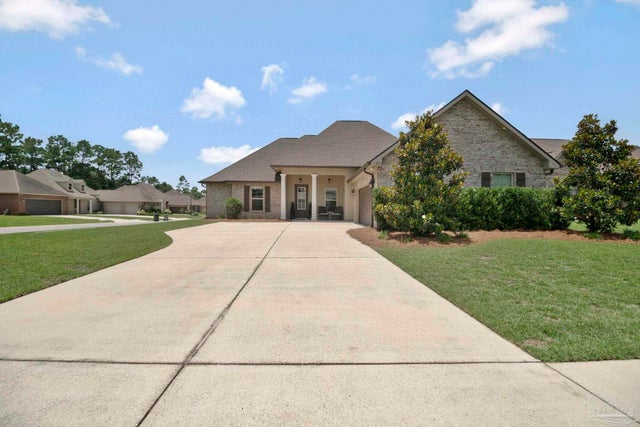
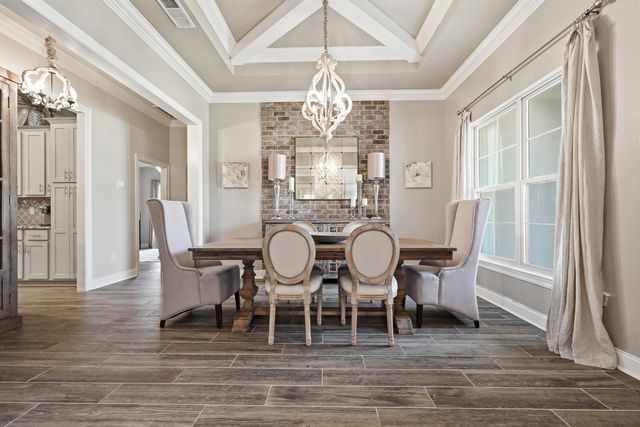
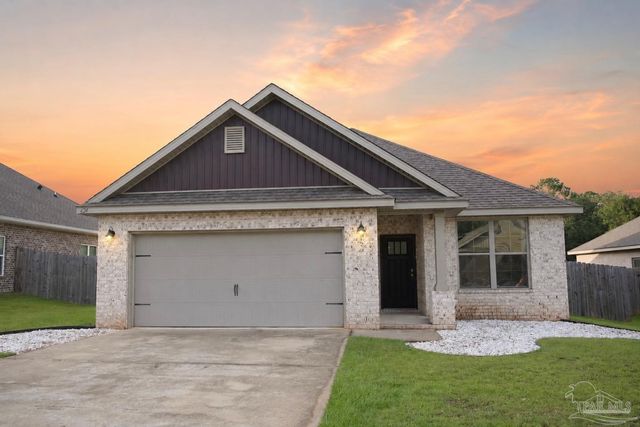
Desirable Sawyers Ridge Subdivision! The Rose is a 3 bedroom 2 bath open Floorplan with high ceilings and split design with separate dining. It comes complete with a 16 KW natural gas fully automatic generator. Many upgrades in this home. Beginning with the beautiful Quartz counters in kitchen and baths. The flooring is Luxury Wood Look Ceramic Flooring and carpeting in the 3 bedrooms. Frigidaire, gallery Stainless appliance package including gas range, beautiful painted maple cabinets throughout, upgraded kitchen faucet. Awesome pantry, Fireplace, crown molding, additional can lights in kitchen and family room, computer niche, tray ceiling, custom tiled shower and separate soaking tub in master and so much more! Energy Efficient Features: Low E MI windows, radiant barrier roof decking, high efficiency Carrier HVAC and central gas heating system, as well as Rheem tankless gas water heater. The back porch is stubbed for your gas grill. A fenced in back yard can be enjoyed from your back porch. The home comes complete with gutters and a front and back yard sprinkler system. This is the one to see!
Property Information
Property Type
Residential
Sub-Type
Single Family Residence
Style
Creole
Year Built
2019
Living Area
1,925 sq ft
Lot Size
0.20 acres
Garage Spaces
2
Parking Spaces
2
Days on Market
1
MLS® Listing#
685735
Property Features
Appliances
Cooling
Heating
Flooring
Pool
Fencing
Lot Features
Construction
Foundation
Roof
Community
Utilities
Sewer
Water Source
Rooms
- Bathroom 1
- Dining Room
- Dining Room
- Kitchen12x16First
- Living Room16x20First
- Master Bedroom14x16First
Schools
- Elementary:
- Pine Meadow
- Middle:
- RANSOM
- High:
- Tate
Financial Details
HOA
$400 / Annually
Parcel Number
301N312403028001
Directions
From I-10: Head North on Pine Forest Rd. Take a left on Hwy 297A Take a left on Hwy 97A Follow Hwy 97A about 1.6 miles to Sawyers Ridge
Affordability Calculator
$87,800
Estimated monthly payment
$2,337/mo
Principal $351,200 · Est. interest $489,955 over 30 yrs
Neighborhood Market Statistics
How this home compares to active listings in Cantonment, FL
- $342,177
- Median Listing Price
- 51
- Median Days on Market
- 1,968
- Median Sq Ft
- $185
- Median Price / Sq Ft
- 223
- Active Listings
- This home’s price is 28% above the area median.
- Its price per sq ft is 23% above the area median.
Market statistics compiled from active EXIT Realty® and MLS listings in Cantonment, FL.
Location
Map is currently unavailable for this location.
Points of Interest in Cantonment, FL
Showing the Cantonment area map.
Commute Calculator
Nearby Homes
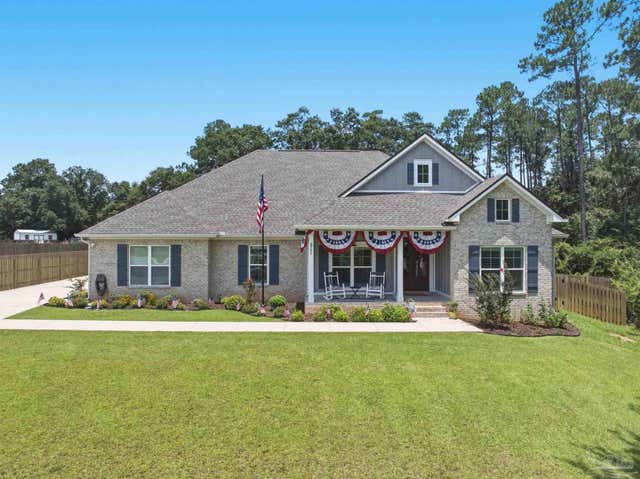


Similar Homes Nearby
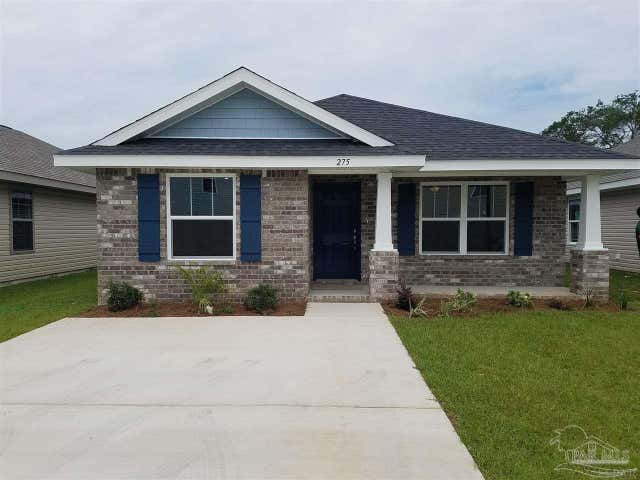
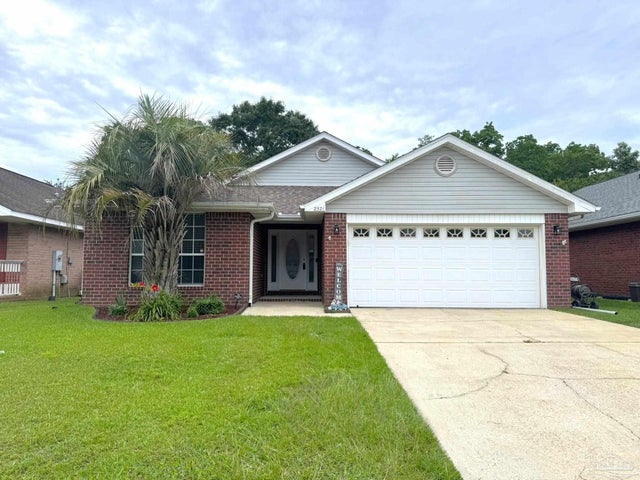
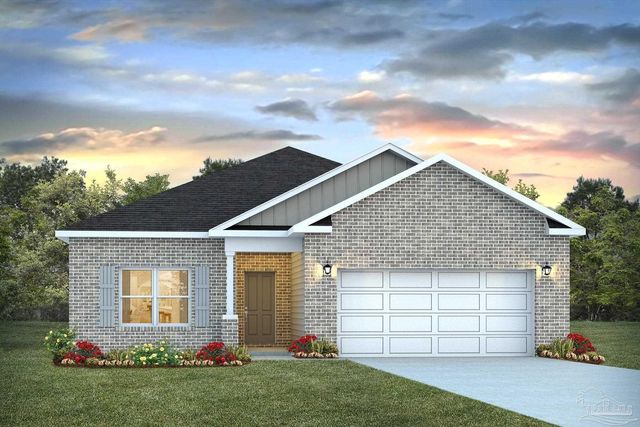


Similar Home Values
Comparable nearby listings and their asking prices.
| Address | Price | Beds | Baths | Sq Ft |
|---|---|---|---|---|
| 1851 Summer Pecan Dr 55B, Cantonment, FL | $307,700 | 3 | 2 | 1,425 |
| 2521 Portobella Pl, Cantonment, FL | $309,000 | 3 | 2 | 2,129 |
| 345 Makaira Dr, Cantonment, FL | $309,900 | 3 | 2 | 1,631 |
| 3001 Ironweed Cir, Cantonment, FL | $309,900 | 4 | 2 | 1,491 |
| 2252 Kildeer St, Cantonment, FL | $309,900 | 3 | 2 | 1,697 |
| 424 Pemberton Ln, Cantonment, FL | $310,000 | 3 | 2 | 1,660 |
Moving Cost Estimate
EXIT Agents in Cantonment


Listing Courtesy: Berkshire Hathaway Home Services PenFed Realty - 8509326278