

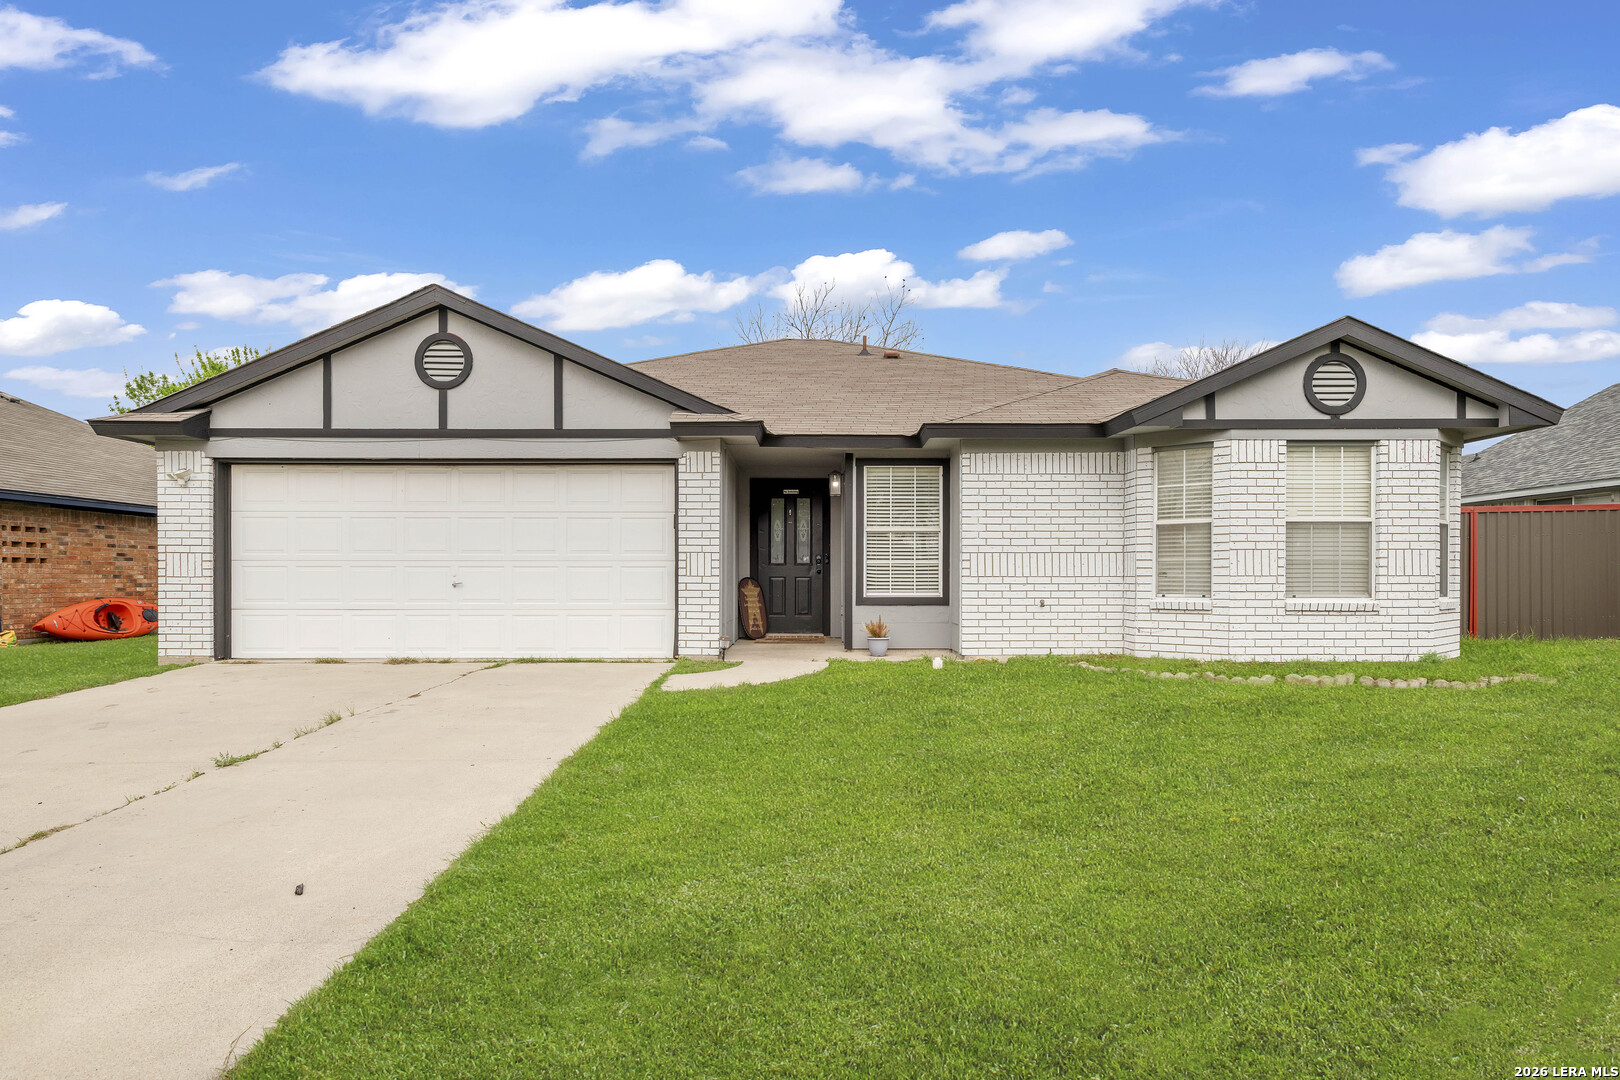
1817 Dusk Dr, Killeen, TX 76543
OUT/BELL · Bell County
Key Facts
Description
Beautifully Updated 3-Bedroom Home with Modern Upgrades & Spacious Backyard in Established Killeen Neighborhood Welcome to this move-in-ready 3-bedroom, 2-bath home offering 1,621 sq. ft. of well-designed living space on an 8,040 sq. ft. lot in a mature, quiet Killeen neighborhood. Thoughtful updates throughout the home create a modern, inviting atmosphere from the moment you step inside. Enjoy an open-concept living area ideal for entertaining or unwinding with family, complemented by updated interior paint and an updated living room. The refreshed kitchen features contemporary finishes, ample storage, and stylish countertops-perfect for everyday cooking or hosting. Both bathrooms have been tastefully upgraded, and each bedroom provides natural light and comfortable closet space. Step outside to a spacious backyard fully enclosed by a durable metal privacy fence, a small cement slab for outdoor seating or grilling, and ample room for gatherings or pets make this outdoor space highly versatile. The attached garage adds convenience and extra storage. Located just minutes from Fort Cavazos, schools, major restaurants, shopping, and the Killeen Mall, this property offers the perfect blend of comfort and accessibility-ideal for first-time buyers, families, or investors. Do not miss your opportunity to tour this well-maintained home in a prime location.
Property Information
Property Type
Residential
Sub-Type
Single Family Residence
Style
One Story
Year Built
1992
Stories
1
Living Area
1,621 sq ft
Lot Size
0.18 acres
Garage Spaces
1
Days on Market
510
MLS® Listing#
1870774
Property Features
Interior
Cooling
Heating
Flooring
Laundry
Construction
Foundation
Roof
Rooms
- Bedroom 210x12Main
- Bedroom 310x12Main
- Dining Room10x10Main
- Kitchen10x10Main
- Living Room10x12Main
- Master Bathroom10x10Main
- Master Bedroom14x16Main
Schools
- Elementary:
- Not Applicable
- Middle:
- Not Applicable
- High:
- Not Applicable
- District:
- Killeen ISD
Financial Details
HOA
None
Annual Taxes
$3,920
Tax year 2024
Parcel Number
94424
Directions
Exit HWY 190 on 286 to E Central TX Expy, make the turn around at light,turn right on Cross Dr,turn right at Scott & White Dr,turn left at W FM 2410 Rd,Cross over E Veterans memorial Blvd & continue straight(W FM 2410 Rd will turn into S Twin Creek Dr)C
Affordability Calculator
$43,380
Estimated monthly payment
$1,154/mo
Principal $173,520 · Est. interest $242,076 over 30 yrs
Neighborhood Market Statistics
How this home compares to active listings in Killeen, TX
- $279,014
- Median Listing Price
- 62
- Median Days on Market
- 1,800
- Median Sq Ft
- $140
- Median Price / Sq Ft
- 975
- Active Listings
- This home’s price is 22% below the area median.
- Its price per sq ft is 5% below the area median.
Market statistics compiled from active EXIT Realty® and MLS listings in Killeen, TX.
Location
Map is currently unavailable for this location.
Points of Interest in Killeen, TX
Showing the Killeen area map.
Commute Calculator
Nearby Homes

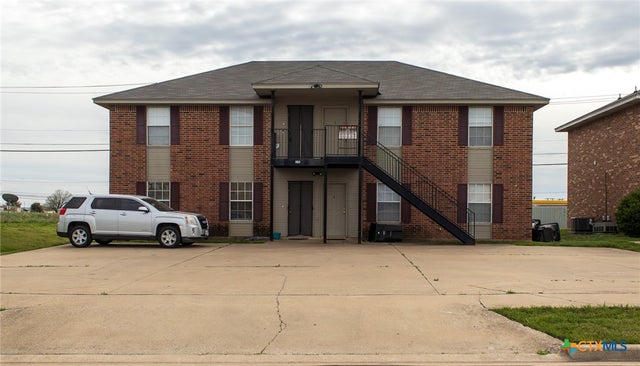


Similar Homes Nearby
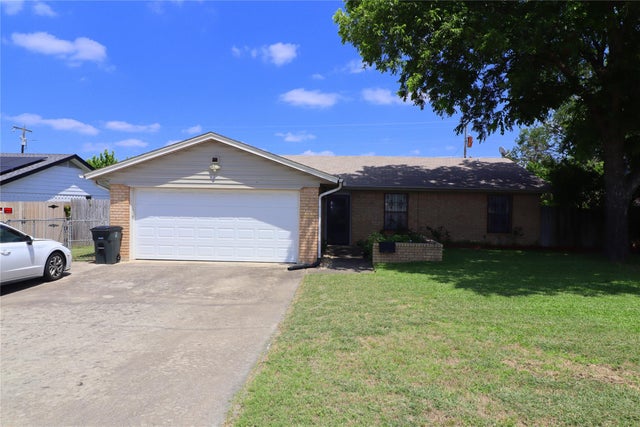
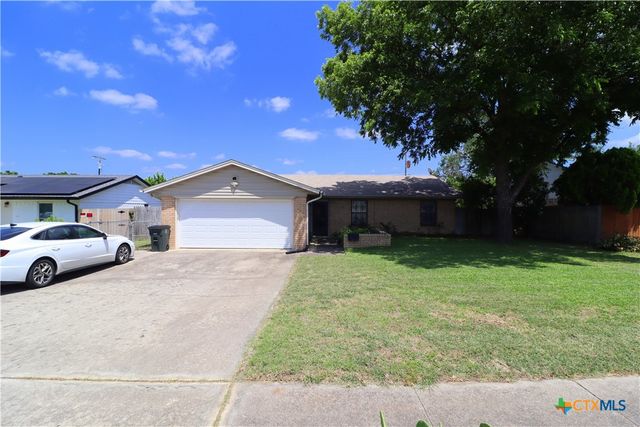

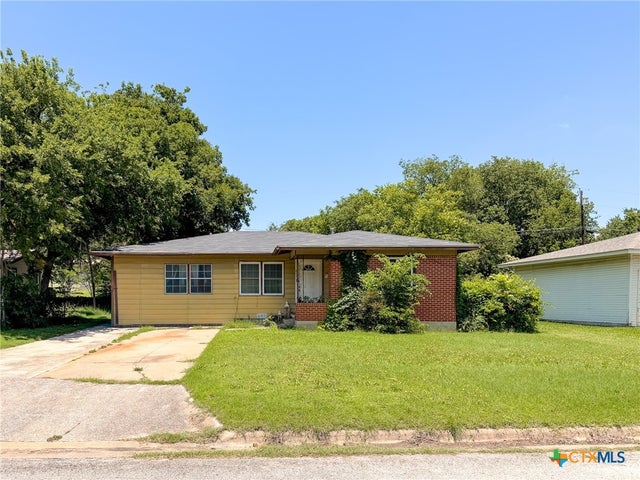

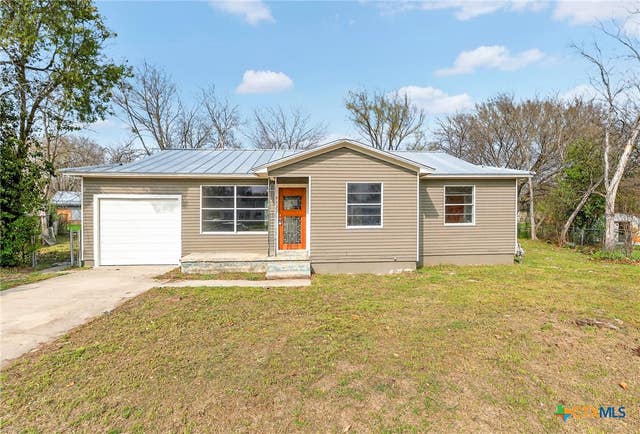
Similar Home Values
Comparable nearby listings and their asking prices.
| Address | Price | Beds | Baths | Sq Ft |
|---|---|---|---|---|
| 2504 Silverhill DR, Killeen, TX | $153,900 | 3 | 2 | 941 |
| 2504 Silverhill Drive, Killeen, TX | $153,900 | 3 | 2 | 941 |
| 2810 Derby Drive, Killeen, TX | $154,000 | 4 | 2 | 1,560 |
| 803 Dunn Circle, Killeen, TX | $155,000 | 5 | 2 | 1,936 |
| 3104 Taft Street, Killeen, TX | $155,000 | 3 | 2 | 1,374 |
| 2209 Patricia Circle, Killeen, TX | $157,000 | 3 | 1 | 1,028 |
Moving Cost Estimate
EXIT Agents in Killeen



Listing Courtesy: Real Broker, LLC - (956) 451-9167 jenniferleaperez12@gmail.com
Presented by: Jennifer Perez