

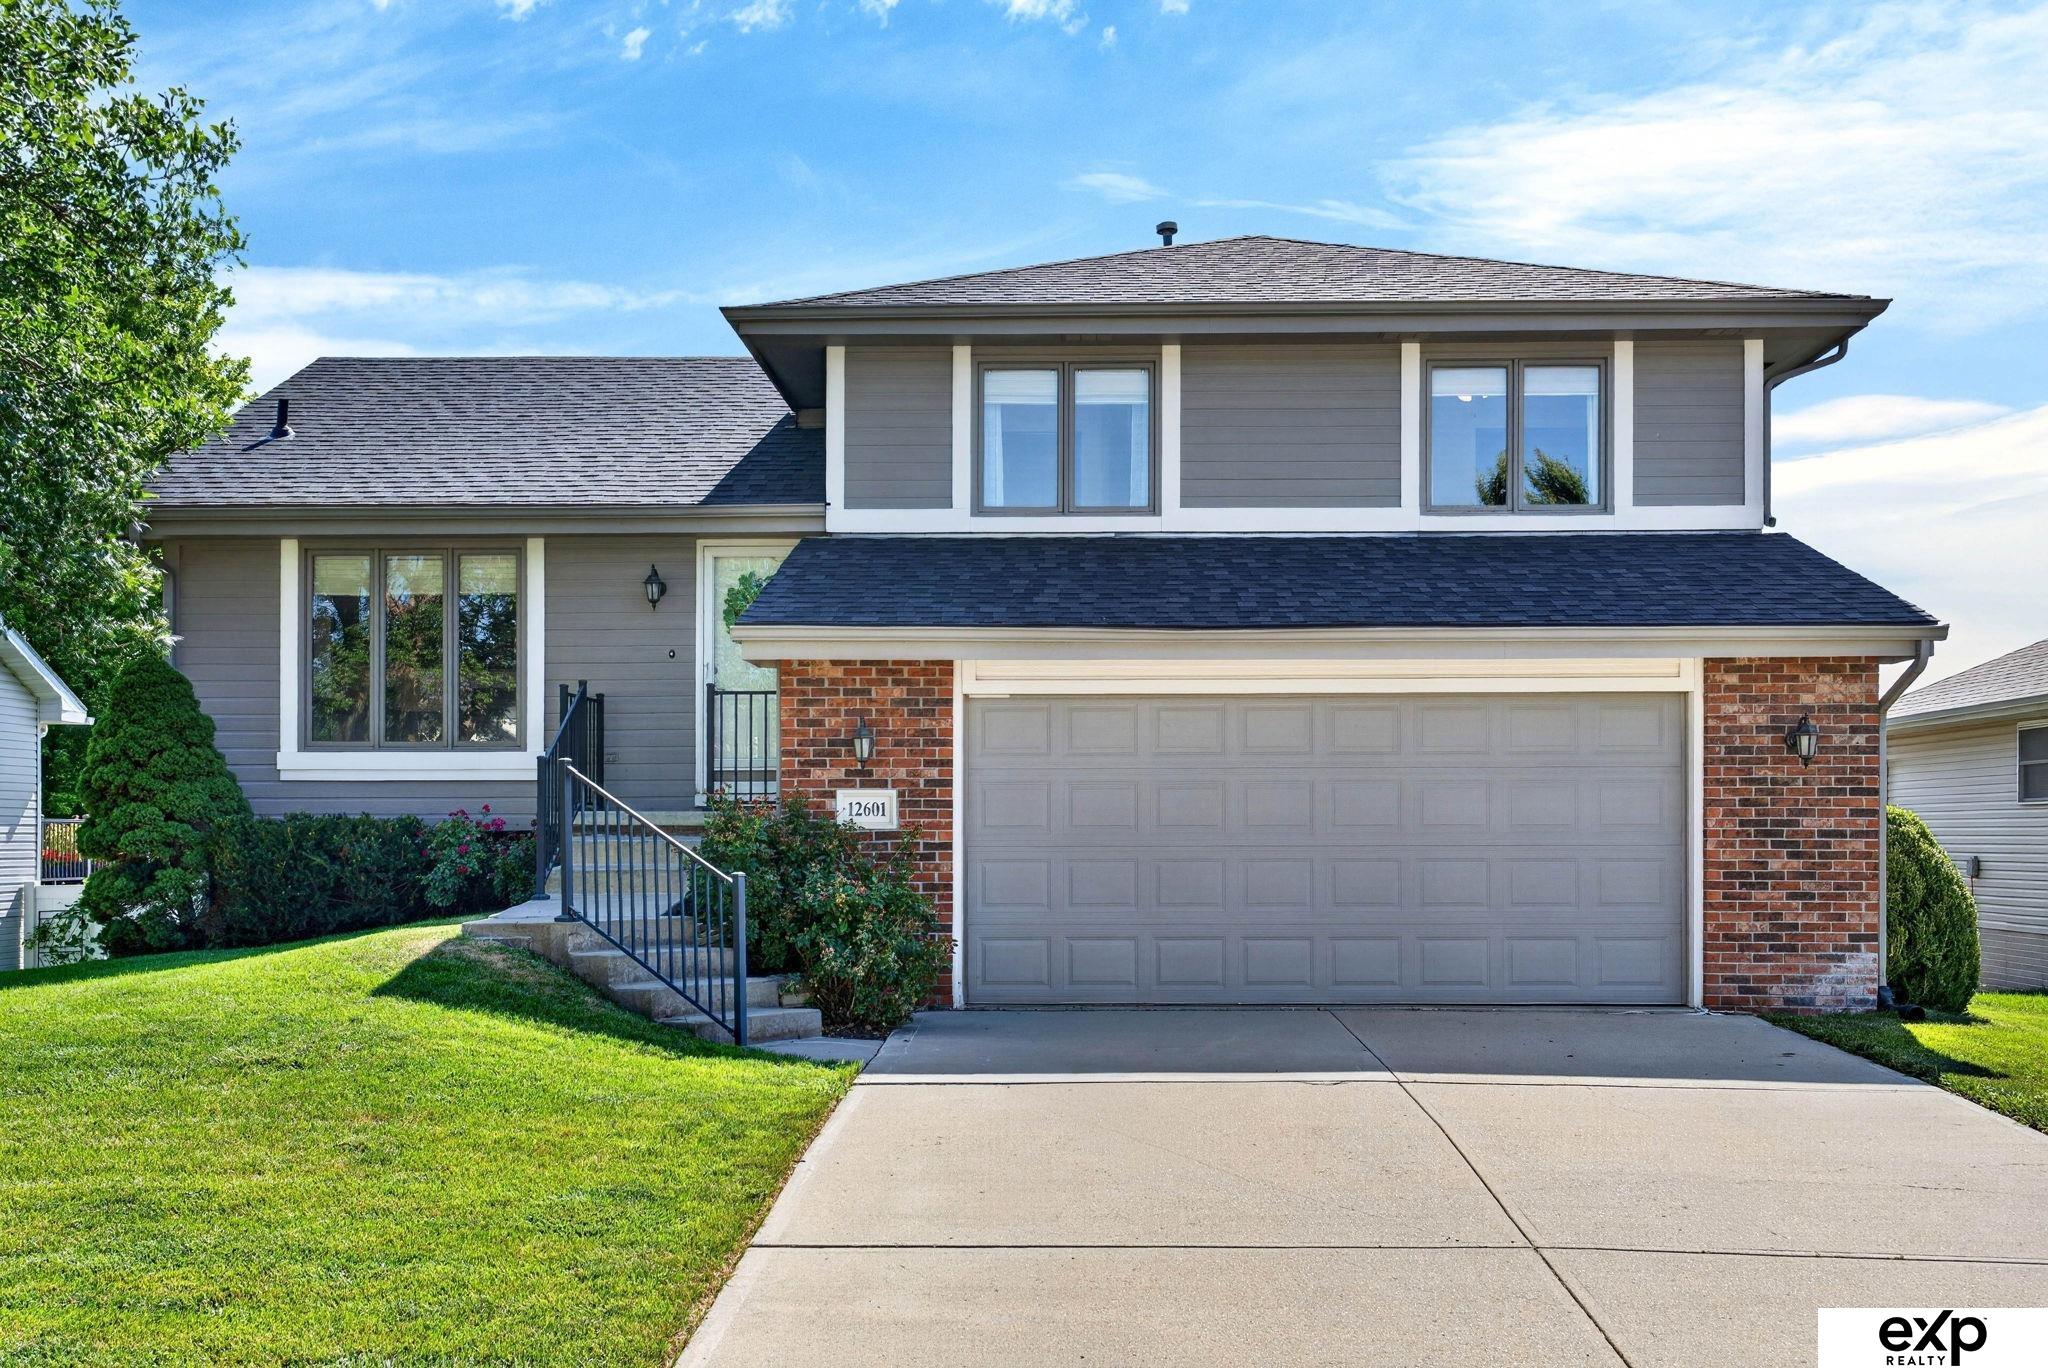
12601 S 218 Street, Gretna, NE 68028
Chestnut Ridge · Sarpy County
Key Facts
Description
Situated in Chestnut Ridge on the outer edge of Gretna, this home offers the benefits of peaceful living but the convenience of being minutes to the Interstate or heart of Gretna. The home features a new roof and composite deck. Inside you're welcome with vaulted ceilings into a main level with a spacious kitchen and dining nook plus a larger formal dining room or siting room. Down a level is the first living room with a fireplace and new sliding door out to the deck. The basement offers a second living room with another fireplace, wet bar, 3/4 bathroom and access to the backyard. On the upper level you'll find all 3 bedrooms including a master suite with a walk-in closet, separate vanity with double sinks and a shower. Other features of the home include: water softener, sprinkler system, and newer light fixtures throughout. Come see what the growing community of Gretna has to offer with close proximity to the new YMCA/waterpark and future library. Pre-inspected!
Property Information
Property Type
Residential
Sub-Type
Single Family Residence
Year Built
2001
Living Area
2,069 sq ft
Lot Size
0.18 acres
Lot Dimensions
64 x 125
Garage Spaces
2
Parking Spaces
2
Ownership
Fee Simple
MLS® Listing#
22620518
Property Features
Interior
Appliances
Cooling
Heating
Fireplace
Basement
Parking
Patio
Fencing
Foundation
Roof
Windows
Sewer
Water Source
Rooms
- Bedroom 211.5x11.5
- Bedroom 310.75x11.5
- Dining Room17.3333x16.8333
- Kitchen12.3333x13.1667
- Living Room22.6667x16.9167
- Master Bathroom
- Master Bedroom16.75x13.5
Schools
- Elementary:
- Gretna
- Middle:
- Gretna
- High:
- Gretna
Financial Details
HOA
None
Annual Taxes
$4,949
Tax year 2025
Parcel Number
011568860
Directions
From Hwy 6/31, West on Jansen Rd, South on 218 St, home is on the left
Affordability Calculator
$65,000
Estimated monthly payment
$1,730/mo
Principal $260,000 · Est. interest $362,723 over 30 yrs
Neighborhood Market Statistics
How this home compares to active listings in Gretna, NE
- $522,973
- Median Listing Price
- 58
- Median Days on Market
- 2,656
- Median Sq Ft
- $187
- Median Price / Sq Ft
- 169
- Active Listings
- This home’s price is 38% below the area median.
- Its price per sq ft is 16% below the area median.
Market statistics compiled from active EXIT Realty® and MLS listings in Gretna, NE.
Location

Getting Around
Points of Interest in Gretna, NE
Showing the Gretna area map.
Nearby Schools
Little Red School House
School · 0.8 mi away
Gretna Public Schools
School · 0.9 mi away
Gretna Middle School
Secondary · 0.9 mi away
Gretna Elementary School
Elementary · 1.1 mi away
Gretna High School
Secondary · 2.0 mi away
Squire John Thomas Elementary
Elementary · 2.3 mi away
Aspen Creek Elementary School
Elementary · 3.5 mi away
Aspen Creek Middle School
Secondary · 3.5 mi away
Whitetail Creek Elementary School
Elementary · 4.6 mi away
Reeder Elementary School
Elementary · 4.9 mi away
Palisades Elementary School
Elementary · 5.1 mi away
Kidvanced School at Sugar Creek
School · 5.3 mi away
Primrose Schools
Elementary · 5.3 mi away
Falling Waters Elementary School
Elementary · 5.6 mi away
Upchurch Elementary School
Elementary · 5.6 mi away
Millard Horizon High School
Secondary · 5.8 mi away
Beadle Middle School
Secondary · 5.9 mi away
Millard West High School
Secondary · 6.4 mi away
Reagan Elementary School
Elementary · 6.7 mi away
Black Elk Elementary School
Elementary · 6.8 mi away
Commute Calculator
Nearby Homes
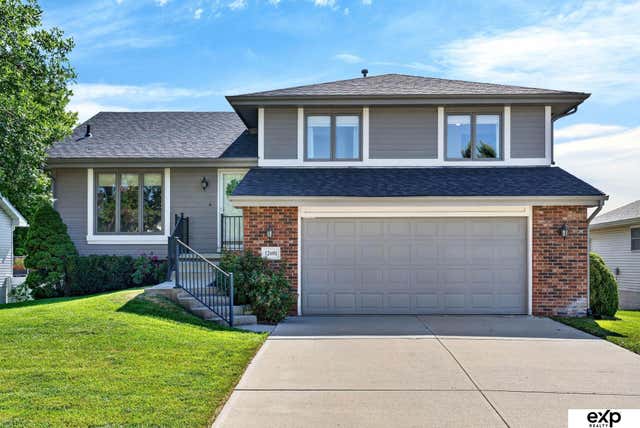




Similar Homes Nearby

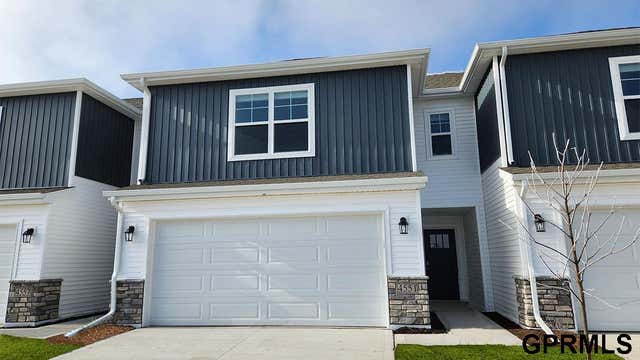

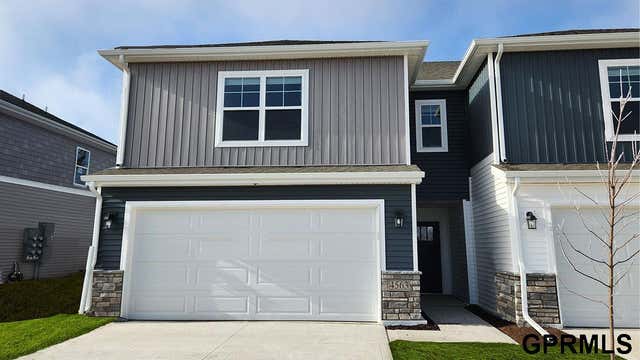

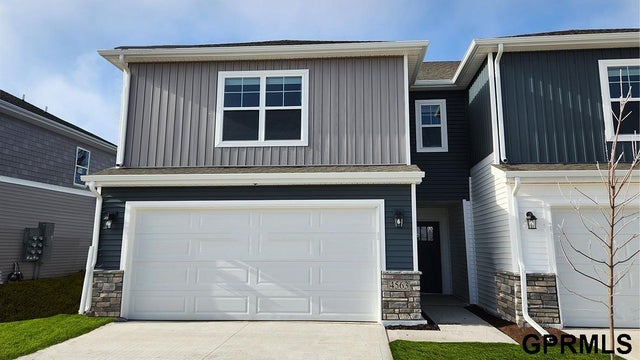
Similar Home Values
Comparable nearby listings and their asking prices.
| Address | Price | Beds | Baths | Sq Ft |
|---|---|---|---|---|
| 20605 Margo Street, Gretna, NE | $272,990 | 3 | 3 | 1,511 |
| 7303 S 204th Avenue, Gretna, NE | $273,990 | 3 | 3 | 1,511 |
| 20606 Margo Street, Gretna, NE | $279,990 | 3 | 3 | 1,511 |
| 20625 Margo Street, Gretna, NE | $279,990 | 3 | 3 | 1,511 |
| 20623 Margo Street, Gretna, NE | $279,990 | 3 | 3 | 1,511 |
| 20601 Margo Street, Gretna, NE | $286,990 | 3 | 3 | 1,511 |
Moving Cost Estimate
EXIT Agents in Gretna


Listing Courtesy: eXp Realty LLC - M: 402-709-7428
Presented by: Sarah Pierce