

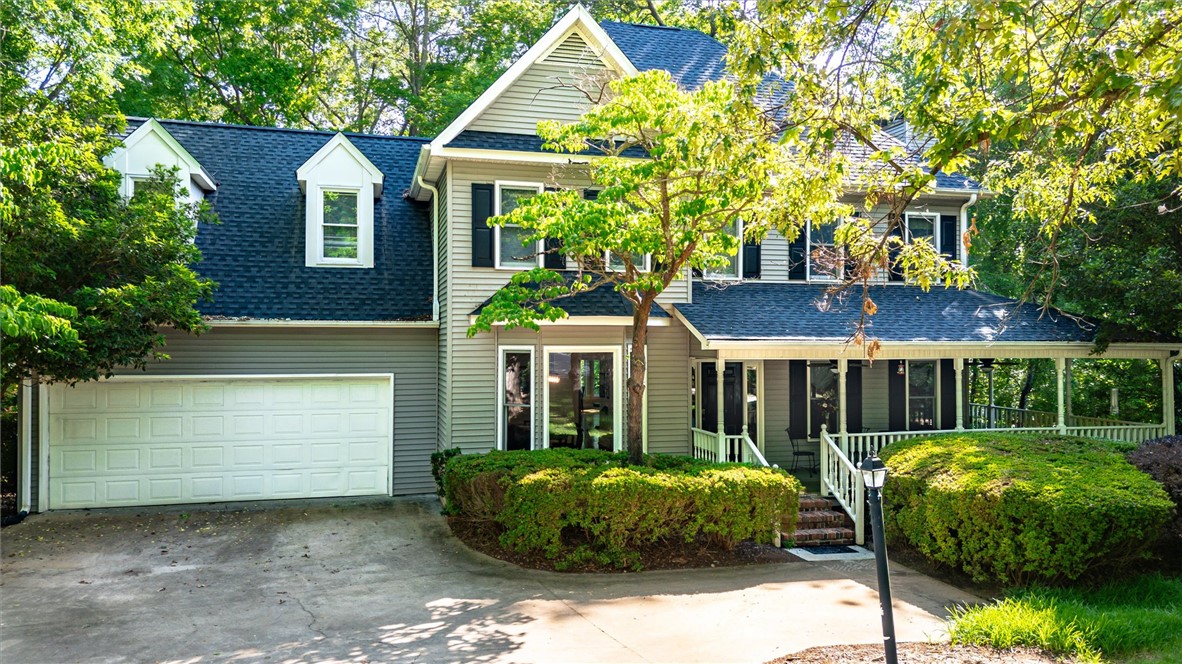
104 Combahee Court, Clemson, SC 29631
Calhoun Forest · Pickens County
Key Facts
Description
PRICED TO SELL!! Beautiful 5BD/4.5BA with bonus room, full basement, and 3 fireplaces...this home has everything, including MOTIVATED SELLERS. Newly painted throughout much of the house, hardwood floors throughout the main level, plush carpet upper level and berber carpet in the basement. The main level has a spacious kitchen with granite countertops, stainless steel appliances, full pantry, and plenty of cabinetry. There is a beautiful sunroom with high ceilings and picture glass windows on 3 walls and french doors leading out to a large deck. Huge crown moulding adorn the ceilings as well as the baseboards. Plus an oversized living room with a fireplace. There's also a half bath, laundry, and 2 staircases that lead to the upstairs. On the second level, there are 4 bedrooms plus bonus room/bedroom with 3 full bathrooms. Primary bathroom has been renovated with granite countertops and new ceramic floor tile. The Primary Bedroom has vaulted ceilings and a wood burning fireplace. There is a 3rd wood burning fireplace in the finished basement, a wet bar with sink and mini-fridge, a 5th bedroom with full bathroom, an oversized living room and lots of storage space. New roof in 2023 with 50-year warranty and the home includes a home warranty already in place for the new owners. Centrally located, award winning schools, 2 miles from Clemson University. Sellers may consider entertaining a Lease to Own Option with acceptable terms.
Property Information
Property Type
Residential
Sub-Type
Single Family Residence
Style
Traditional
Year Built
1992
Stories
2
Living Area
4,375 sq ft
Lot Size
0.51 acres
Garage Spaces
2
Days on Market
155
MLS® Listing#
20296579
Property Features
Interior
Appliances
Cooling
Heating
Flooring
Basement
Parking
Laundry
Patio
Lot Features
Construction
Roof
Utilities
Sewer
Water Source
Rooms
- 22.3x19.7Main
- 22.3x19.7Main
- Bedroom 213.1x11.4Upper
- Bedroom 313.5x12.2Upper
- Bedroom 413.8x13.8Upper
- Bedroom 513.3x16.11Lower
- Bonus Room17.2x16.8Upper
- Dining Room13.3x15.4Main
- Living Room21.1 x 13.3Main
- Master Bedroom15.9x13.3Upper
Schools
- Elementary:
- Clemson Elem
- Middle:
- R.C. Edwards Middle
- High:
- D.W. Daniel High
Financial Details
HOA
Yes
Parcel Number
4055-17-00-0244
Directions
From Clemson, take Hwy 133 towards Six Mile, go past 12-mile Recreation Park, then right into Calhoun Forest. Turn left onto Catawbah Road, then right onto Combahee Court. Home is in the cul de sac.
Affordability Calculator
$135,800
Estimated monthly payment
$3,614/mo
Principal $543,200 · Est. interest $757,812 over 30 yrs
Neighborhood Market Statistics
How this home compares to active listings in Clemson, SC
- $473,913
- Median Listing Price
- 100
- Median Days on Market
- 1,774
- Median Sq Ft
- $227
- Median Price / Sq Ft
- 87
- Active Listings
- This home’s price is 43% above the area median.
- Its price per sq ft is 32% below the area median.
Market statistics compiled from active EXIT Realty® and MLS listings in Clemson, SC.
Location

Points of Interest in Clemson, SC
Showing the Clemson area map.
Nearby Schools
Holy Trinity Episcopal Church
School · 1.7 mi away
RC Edwards Middle School
Secondary · 1.8 mi away
Little Lights Learning Center
School · 2.0 mi away
Sirrine Hall
School · 2.1 mi away
DW Daniel High School
Secondary · 2.2 mi away
Clemson Elementary School
Elementary · 2.3 mi away
Clemson Montessori School
Elementary · 2.5 mi away
Magpie Arts
School · 2.5 mi away
Central Elementary School
Elementary · 3.7 mi away
Ravenel Elementary School
Elementary · 4.0 mi away
Pickens Middle School
Elementary · 4.1 mi away
Riverside Middle School
Secondary · 4.1 mi away
Schools
Secondary · 4.8 mi away
Pendleton Elementary School
Elementary · 5.0 mi away
Chastain Road Elementary
Elementary · 6.9 mi away
Pendleton High School
Secondary · 7.0 mi away
Pickens County Career and Technology Center
School · 7.0 mi away
Northside Elementary School
Elementary · 7.2 mi away
La France Elementary School
Elementary · 7.4 mi away
St Mark Child Development Center
School · 7.8 mi away
Commute Calculator
Nearby Homes

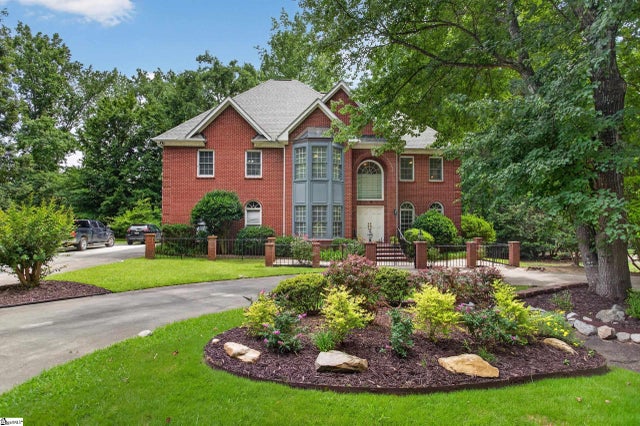
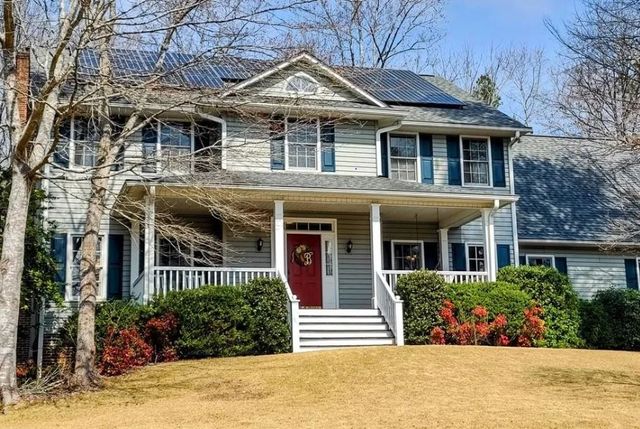
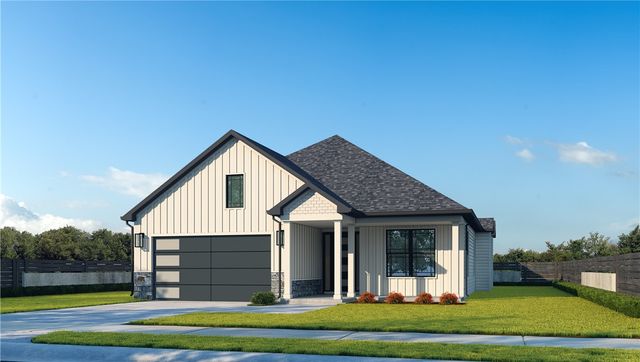


Similar Homes Nearby
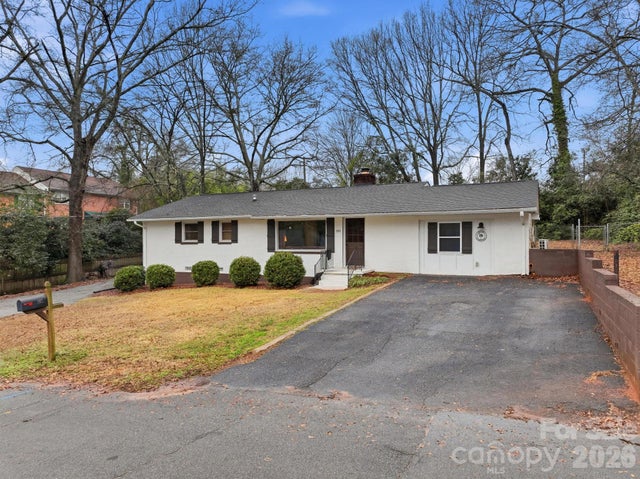
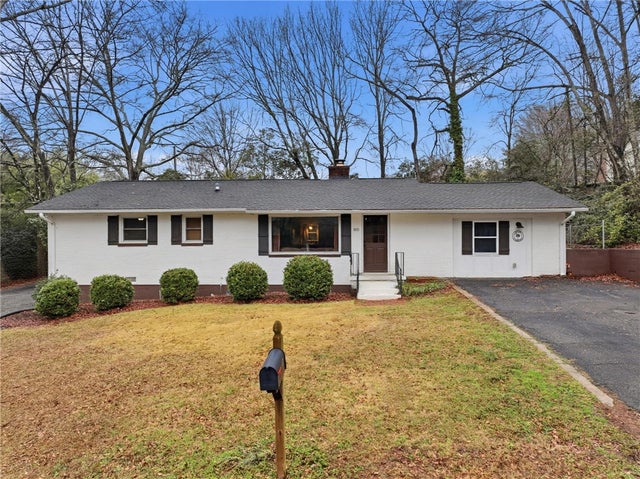
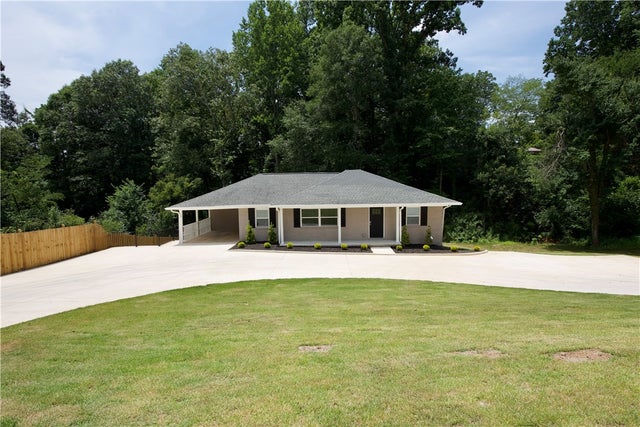

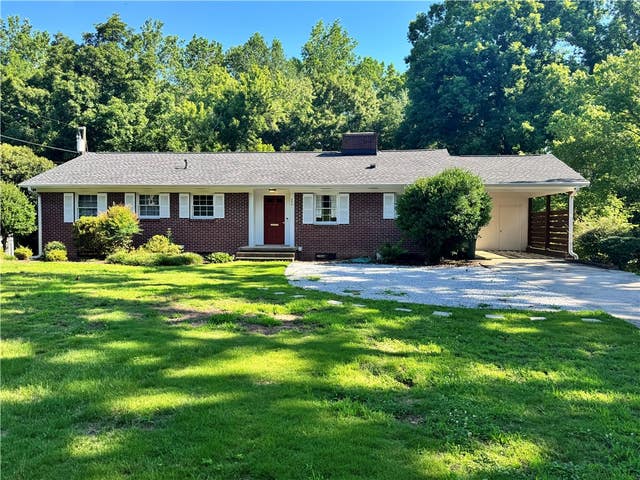

Similar Home Values
Comparable nearby listings and their asking prices.
| Address | Price | Beds | Baths | Sq Ft |
|---|---|---|---|---|
| 105 College Heights Boulevard, Clemson, SC | $485,000 | 4 | 3 | 1,700 |
| 105 College Heights Boulevard, Clemson, SC | $485,000 | 4 | 3 | 1,699 |
| 317 Pendleton Road, Clemson, SC | $549,000 | 4 | 3 | — |
| 231 Kings Way, Clemson, SC | $559,000 | 5 | 3 | 3,108 |
| 252 Riggs Drive, Clemson, SC | $565,000 | 4 | 3 | — |
| 107 Ashley Road, Clemson, SC | $644,900 | 5 | 4 | 3,240 |
Moving Cost Estimate
EXIT Agents in Clemson


Listing Courtesy: Keller Williams Clemson - (864) 449-4372
Presented by: Sorrel Hoover
18712