

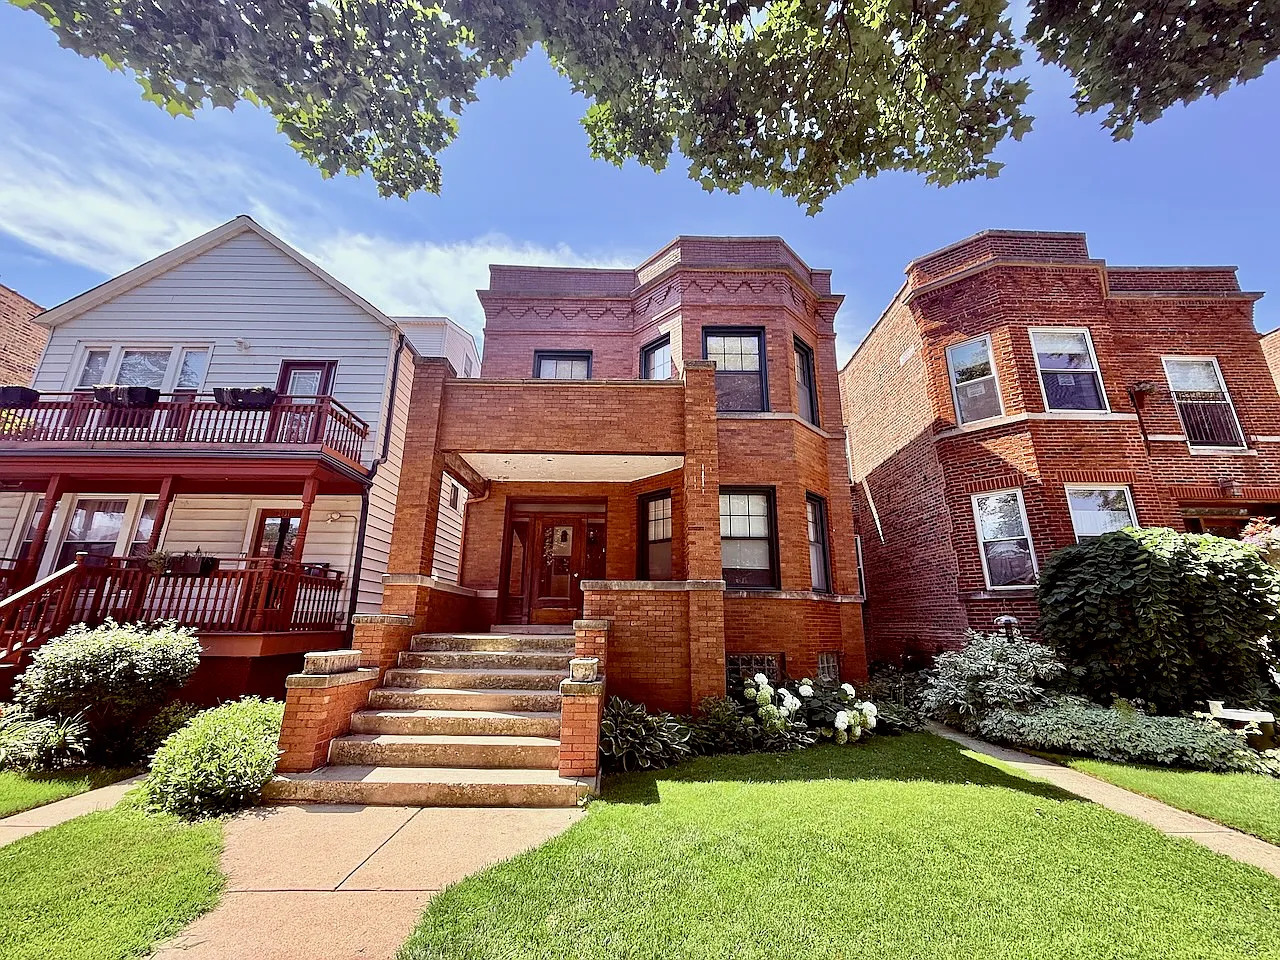
2535 W Eastwood Avenue 2, Chicago, IL 60625
Cook County
Key Facts
Description
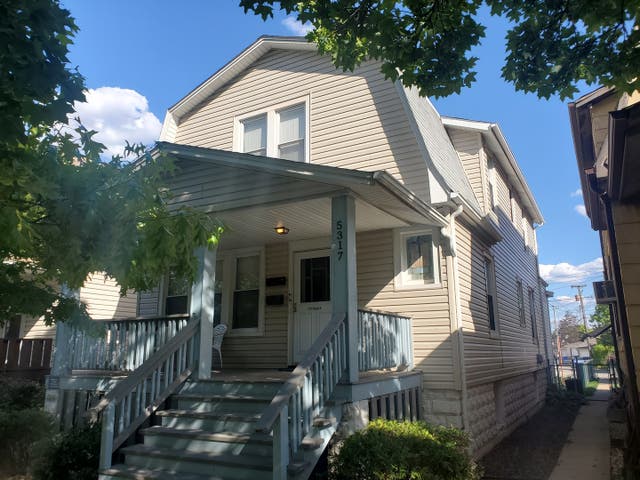
**RENTED, PAPERWORK PENDING**Ravenswood Manor & Waters Elementary School! Available August 15th! Top Floor Charming 3 bed + office, 1 bath apartment in a classic 2 flat with garage parking. This property is in a prime location just steps to the unique neighborhood establishments on Rockwell Street that makes the Manor so special, including the El train stop that takes you straight to downtown! The heart of Lincoln Square and all it's fabulous boutiques and restaurants are just a 5 minute walk away! Enjoy rare, vintage charm with many original features in tact including hardwood floors, stained glass, built-ins, crown molding/trim, doors, and tile work. Property has a fantastic layout and sits on a wide lot that allows for generous room sizes throughout. Radiant heat, free laundry & additional storage room in basement included in rent. Garage rental parking available for rent for $100. Pets could be considered on a case by case basis with landlord's approval for $25/month (no aggressive breeds), security security deposit equal to 1 months rent required. Applicants 18+ must complete application processed by third party including background check, credit report, employment verification, and previous landlord reference for a non-refundable processing fee of $75 per applicant. Applicants must meet minimum requirements as follows: Credit score of 700+; income at least 3x rent; No evictions on record. *PROPERTY IS BEING PREPPED*SOME PICTURES ARE VIRTUALLY STAGED*SHOWINGS START JULY 18; NO EXCEPTIONS*
Property Information
Property Type
Residential Lease
Sub-Type
Condominium
Year Built
1918
Stories
2
Lot Dimensions
30 x 121
Garage Spaces
2
Parking Spaces
2
Days on Market
7
MLS® Listing#
12707445
Property Features
Interior
Appliances
Cooling
Heating
Flooring
Basement
Parking
Laundry
Construction
Sewer
Rooms
- 5X7Main
- 5X7Main
- Bedroom 29X11Main
- Bedroom 39X11Main
- Bedroom 4
- Dining Room17X14Main
- Family Room
- Kitchen12X11Main
- Laundry
- Living Room19X13Main
- Master Bedroom11X11Main
- Office9X9Main
Schools
- Elementary:
- Waters Elementary School
- Middle:
- Waters Elementary School
- High:
- Amundsen High School
- District:
- Amundsen High School
Directions
Damen to Eastwood, west on Eastwood to property
Affordability Calculator
$60,000
Estimated monthly payment
$1,597/mo
Principal $240,000 · Est. interest $334,821 over 30 yrs
Neighborhood Market Statistics
How this home compares to active listings in Chicago, IL
- $389,066
- Median Listing Price
- 42
- Median Days on Market
- 1,428
- Median Sq Ft
- $283
- Median Price / Sq Ft
- 4,392
- Active Listings
Market statistics compiled from active EXIT Realty® and MLS listings in Chicago, IL.
Location
Map is currently unavailable for this location.
Points of Interest in Chicago, IL
Showing the Chicago area map.
Commute Calculator
Nearby Homes

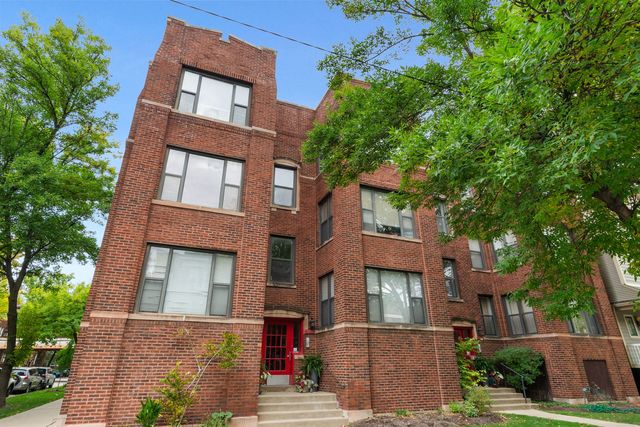


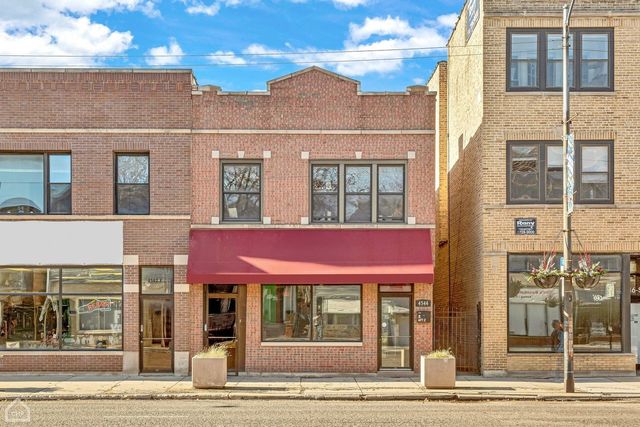

Similar Homes Nearby

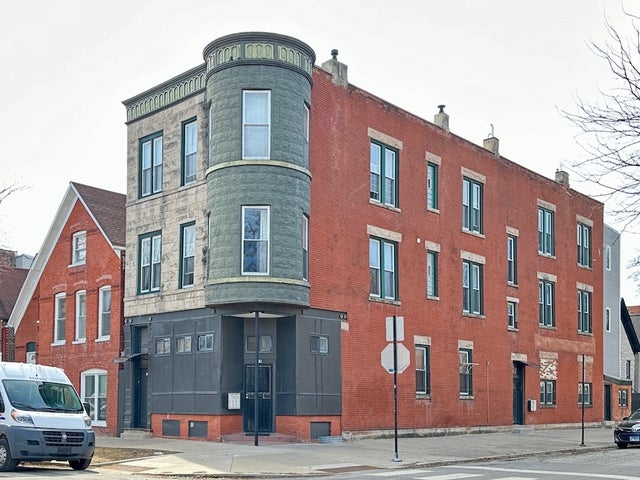



Similar Home Values
Comparable nearby listings and their asking prices.
| Address | Price | Beds | Baths | Sq Ft |
|---|---|---|---|---|
| 2650 N LAKEVIEW Avenue 2801, Chicago, IL | $4,350/mo | 2 | 2 | 1,242 |
| 2609 W Thomas Street 1R, Chicago, IL | $1,885/mo | 2 | 1 | 1,000 |
| 334 Arbor Avenue 2, West Chicago, IL | $2,000/mo | 2 | 1 | 1,000 |
| 6418 S Champlain Avenue 1, Chicago, IL | $2,350/mo | 3 | 2 | 1,250 |
| 5317 N Manila Avenue 2, Chicago, IL | $2,100/mo | 2 | 1 | 900 |
| 5100 N Marine Drive 27M, Chicago, IL | $2,400/mo | 2 | 2 | 1,250 |
Moving Cost Estimate
EXIT Agents in Chicago


Listing Courtesy: Baird & Warner - 7733266500
Last Updated: 2026-07-16