

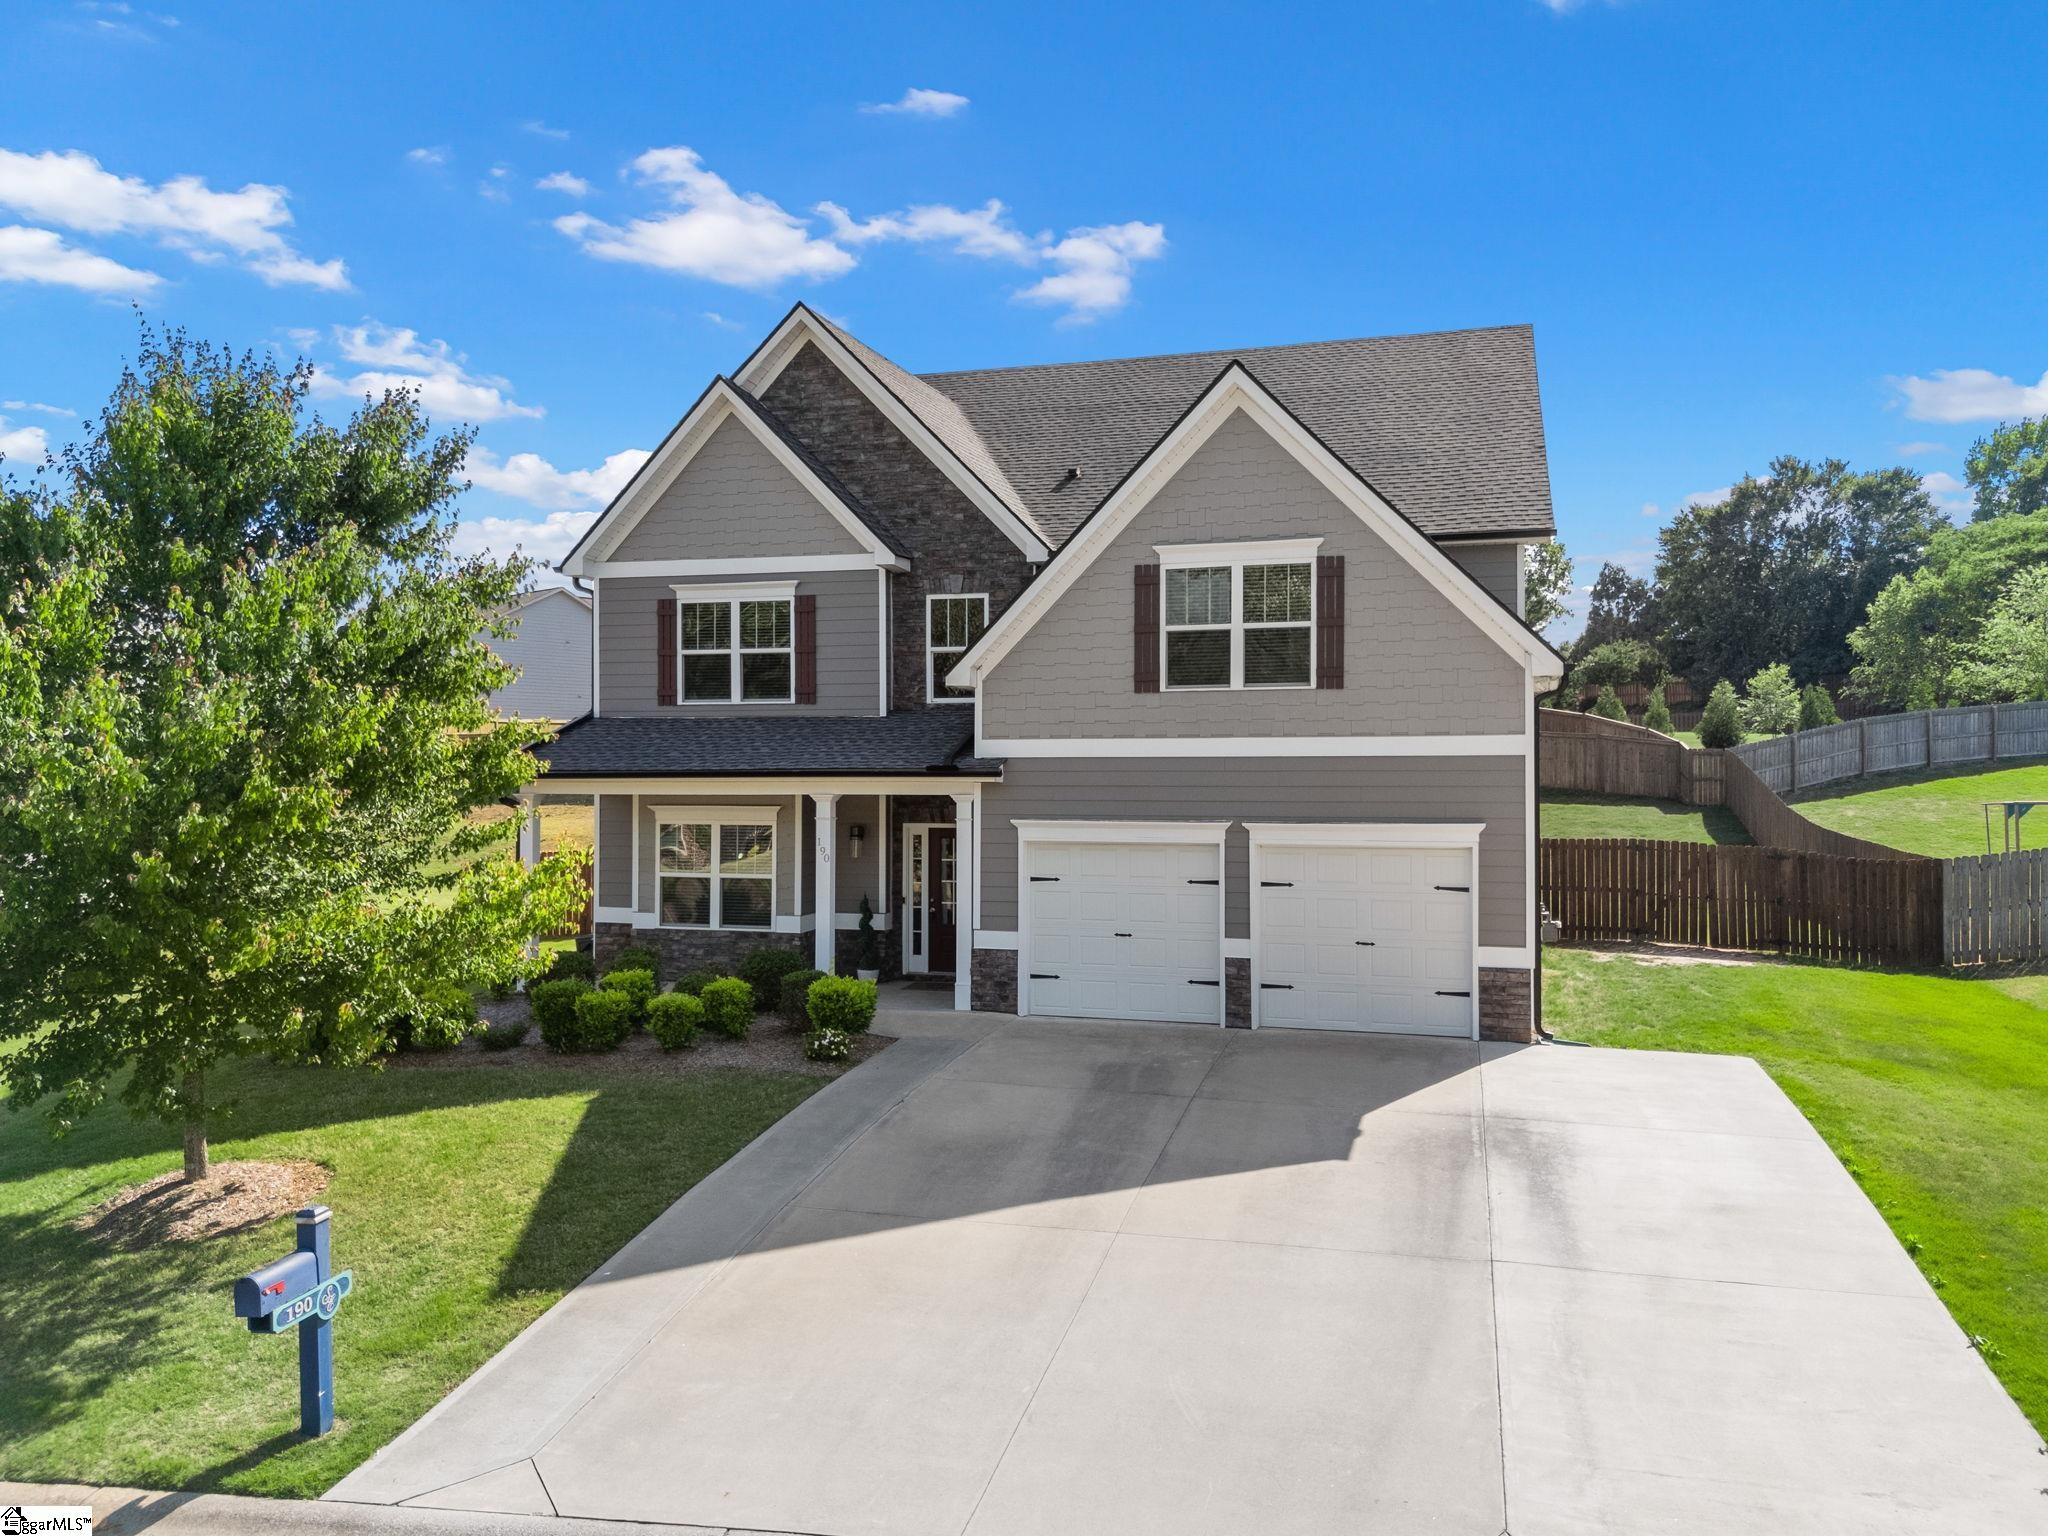
190 Colfax Drive, Boiling Springs, SC 29316
Other · Spartanburg County
Key Facts
Description
If you're searching homes for sale in Boiling Springs SC, this move-in ready home in the sought-after Sterling Estates neighborhood answers the question fast: 3,314 square feet, 4 bedrooms, 3.5 bathrooms, built in 2018, priced at $434,999. Modern comfort, none of the fixer-upper guesswork. Inside, coffered ceilings and an open floor plan set an easy, welcoming tone from the moment you walk in. The family room's gas fireplace turns cool Carolina evenings into something you look forward to, and the kitchen's solid-surface counters make weeknight dinners and weekend hosting equally effortless. Upstairs, the primary suite is a genuine retreat — a tray ceiling overhead, a soaking tub to sink into, and a walk-in closet with room for everything. Step outside to a fully fenced backyard and covered front porch, perfect for morning coffee or evening cookouts. As part of Boiling Springs SC real estate's Sterling Estates community, you'll also enjoy a junior Olympic pool, a clubhouse, and quick access to I-85 and I-26. Schedule your showing at 190 Colfax Drive today and start picturing yourself home.
Property Information
Property Type
Residential
Sub-Type
Single Family Residence
Style
Traditional
Year Built
2018
Stories
2
Living Area
3,314 sq ft
Lot Size
0.27 acres
Lot Dimensions
134 x 83 x 135 x 92
Garage Spaces
2
Parking Spaces
2
MLS® Listing#
1583312
Property Features
Interior
Appliances
Cooling
Heating
Flooring
Fireplace
Basement
Parking
Laundry
Patio
Fencing
Construction
Foundation
Windows
Security
Community
Utilities
Sewer
Water Source
Rooms
- Bedroom 214x10Second
- Bedroom 313x13Second
- Bedroom 414x11Second
- Dining Room20x12
- Kitchen10x15
- Master Bedroom26x19Second
Schools
- Elementary:
- Boilings Spring
- Middle:
- Rainbow Lake
- High:
- Boiling Springs
Financial Details
HOA
$400 / Annually
Annual Taxes
$1,758
Parcel Number
24400695.00
Affordability Calculator
$86,000
Estimated monthly payment
$2,289/mo
Principal $343,999 · Est. interest $479,909 over 30 yrs
Neighborhood Market Statistics
How this home compares to active listings in Boiling Springs, SC
- $329,496
- Median Listing Price
- 63
- Median Days on Market
- 2,130
- Median Sq Ft
- $159
- Median Price / Sq Ft
- 186
- Active Listings
- This home’s price is 31% above the area median.
- Its price per sq ft is 18% below the area median.
Market statistics compiled from active EXIT Realty® and MLS listings in Boiling Springs, SC.
Location
Map is currently unavailable for this location.
Points of Interest in Boiling Springs, SC
Showing the Boiling Springs area map.
Commute Calculator
Nearby Homes
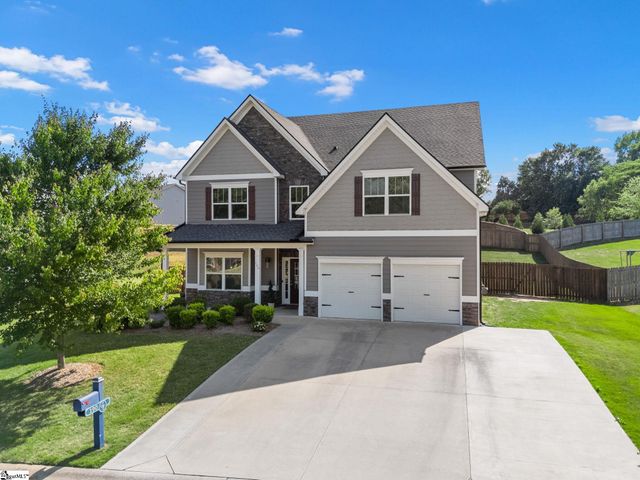

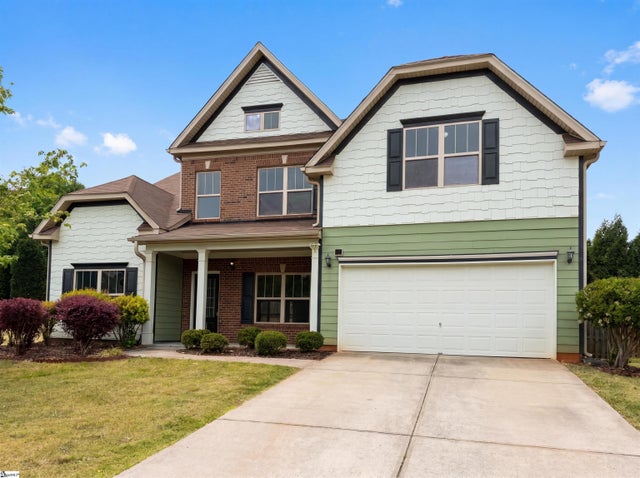


Similar Homes Nearby
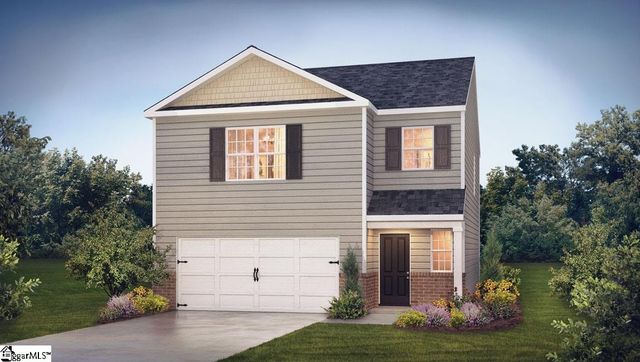


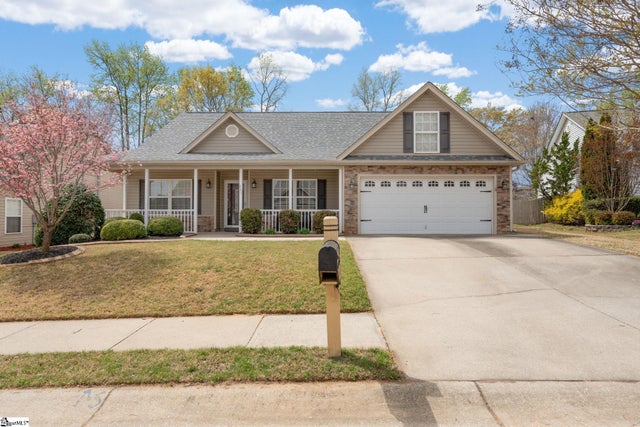
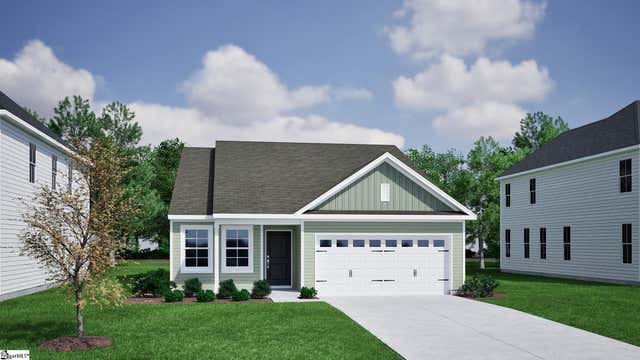
Similar Home Values
Comparable nearby listings and their asking prices.
| Address | Price | Beds | Baths | Sq Ft |
|---|---|---|---|---|
| 2343 Springview Court, Boiling Springs, SC | $303,900 | 3 | 3 | 1,749 |
| 7034 New Horizons Lane Lot 92, Boiling Springs, SC | $304,000 | 3 | 2 | 1,500 |
| 7092 New Horizons Lane Lot 83, Boiling Springs, SC | $305,000 | 3 | 2 | 1,383 |
| 1407 Almaden Street, Boiling Springs, SC | $305,000 | 3 | 3 | 1,902 |
| 863 Vandenburg Drive, Boiling Springs, SC | $307,000 | 4 | 2 | 1,750 |
| 7079 New Horizons Lane Lot 21, Boiling Springs, SC | $308,000 | 3 | 2 | 1,442 |
Moving Cost Estimate
EXIT Agents in Boiling Springs


Listing Courtesy: Keller Williams Realty - Wests - 8649213709
Presented by: Pam D Harrison