

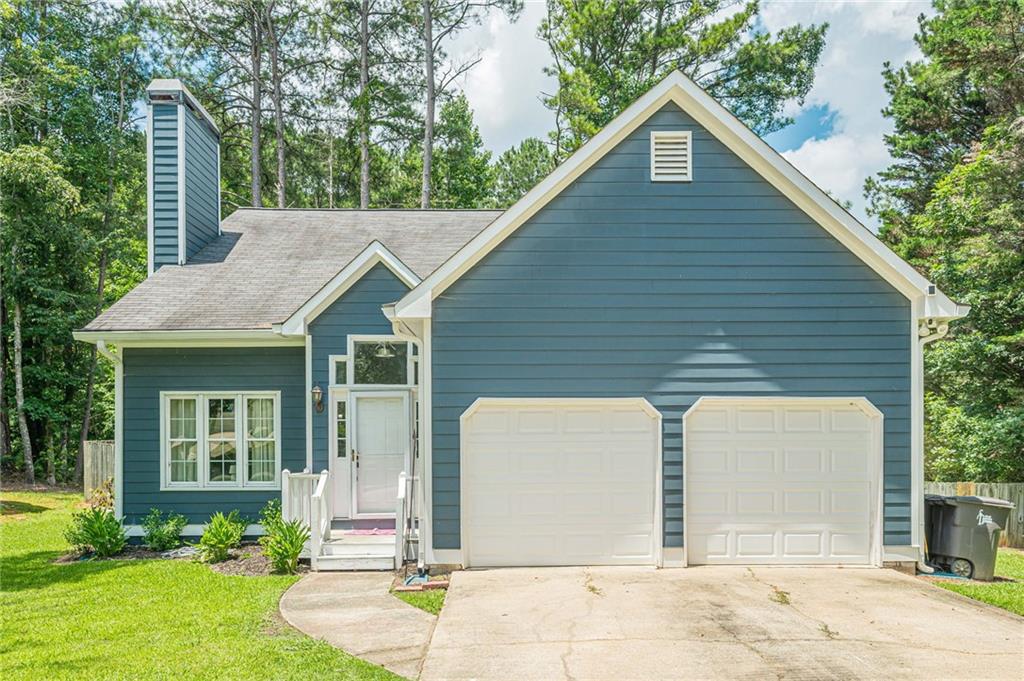
3132 Cling Stone Place, Powder Springs, GA 30127
Peach Plantation · Cobb County
Key Facts
Description
Tucked away on a quiet cul-de-sac in Powder Springs, this charming two-story home is ready to welcome you with open arms—and an open floor plan that makes everyday living feel effortless. Step inside and feel the difference. Brand new LVP flooring flows seamlessly across the main level, leading you into a family room with soaring vaulted ceilings that fills the space with light and air. It's the kind of open-concept living area where morning coffee, game nights, and quiet evenings all feel right at home. The kitchen has been completely redone—new cabinets, gorgeous new countertops, and sleek stainless steel appliances come together with a dedicated prep station, making this a space where cooking feels like joy instead of a chore. Whether you're hosting friends or making a quiet dinner for one, this kitchen is ready for it all. And then there's the primary suite—rare and coveted on the main level. Retreat to your upgraded master bath, where designer finishes, a beautifully tiled walk-in shower with bench seating, and a stylish new vanity create a personal spa you'll never want to leave. Upstairs, three additional bedrooms offer plenty of room for family, guests, or a home office—whatever your life calls for. Outside, the surprises keep coming. A huge, private, fenced backyard—with neighbors on just one side—gives you the space to breathe, garden, entertain, or simply enjoy peaceful views right from your own home. Add a heated garage (currently used as the owner's gym) and durable 4-sided cement siding, and you've got a home that's as practical as it is beautiful. Every detail here has been thoughtfully cared for—including a new water heater—so all that's left for you to do is move in and start living. Location? It doesn't get better than this. This home sits in a sought-after swim-tennis subdivision, directly across the street from the Lucille Creek trailhead, which connects to the Silver Comet Trail—perfect for morning walks, bike rides, or evenings with the dog. You're minutes from downtown Powder Springs and Hiram, with easy access to major roadways, top shopping, favorite local restaurants, dog parks, and excellent schools. This isn't just a house—it's a place to plant roots, make memories, and finally exhale. Homes like this, in locations like this, don't come around often. Come see 3132 Cling Stone Place. Come see what home is supposed to feel like.
Property Information
Property Type
Residential
Sub-Type
Single Family Residence
Style
Traditional
Year Built
1991
Living Area
1,713 sq ft
Lot Size
0.40 acres
Lot Dimensions
x
Garage Spaces
2
Days on Market
13
MLS® Listing#
7802525
Property Features
Interior
Exterior
Appliances
Cooling
Heating
Flooring
Fireplace
Basement
Pool
Parking
Laundry
Patio
Fencing
Lot Features
Construction
Foundation
Roof
Windows
Security
Other Structures
Community
Utilities
Sewer
Water Source
Schools
- Elementary:
- Varner
- Middle:
- Tapp
- High:
- McEachern
Financial Details
HOA
$583 / Annually
Annual Taxes
$3,625
Tax year 2025
Parcel Number
19067700160
Directions
East West Connector to West on Macland, Left on Old Lost Mountain Rd, Right on Shipp road, Right on Nectar, Left on Cling Stone Place. First house on Right
Affordability Calculator
$77,000
Estimated monthly payment
$2,049/mo
Principal $308,000 · Est. interest $429,687 over 30 yrs
Neighborhood Market Statistics
How this home compares to active listings in Powder Springs, GA
- $432,157
- Median Listing Price
- 47
- Median Days on Market
- 2,307
- Median Sq Ft
- $190
- Median Price / Sq Ft
- 1,070
- Active Listings
- This home’s price is 11% below the area median.
- Its price per sq ft is 18% above the area median.
Market statistics compiled from active EXIT Realty® and MLS listings in Powder Springs, GA.
Location
Map is currently unavailable for this location.
Points of Interest in Powder Springs, GA
Showing the Powder Springs area map.
Commute Calculator
Nearby Homes

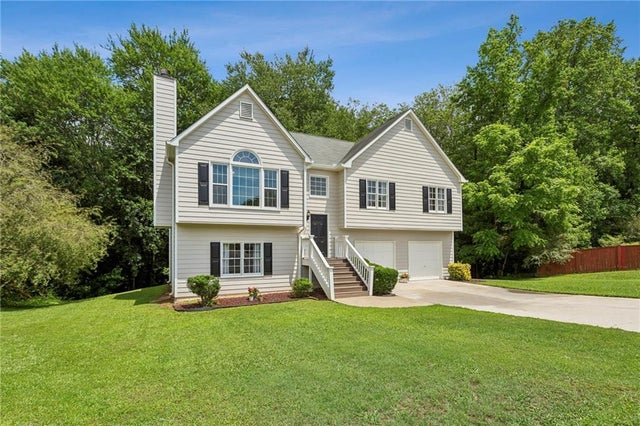
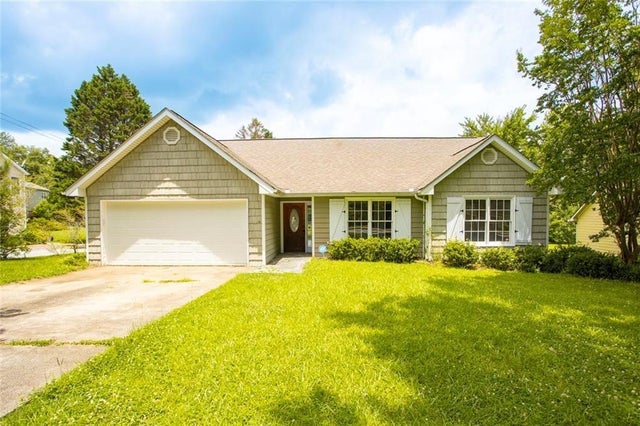
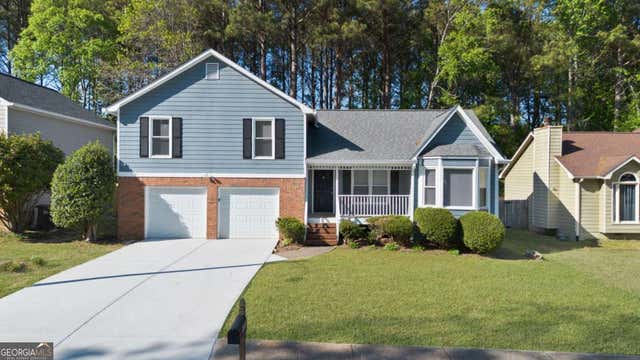
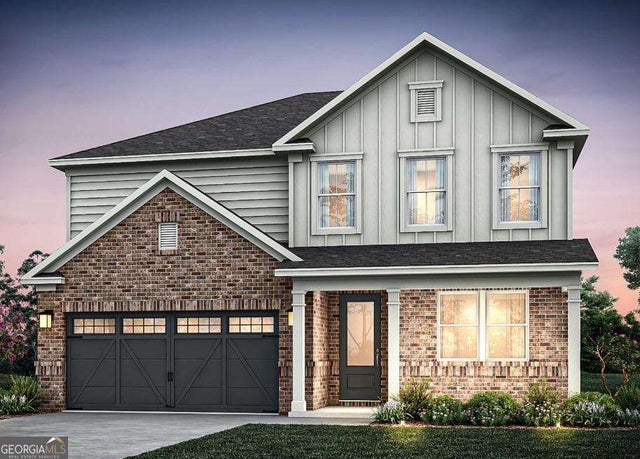
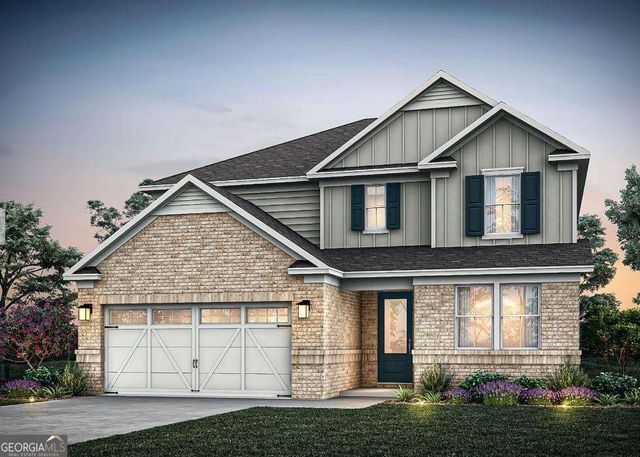
Similar Homes Nearby
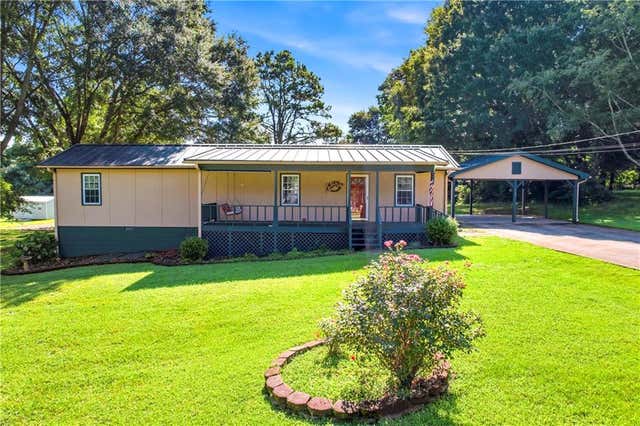


Similar Home Values
Comparable nearby listings and their asking prices.
| Address | Price | Beds | Baths | Sq Ft |
|---|---|---|---|---|
| 152 Hunters Lane, Powder Springs, GA | $270,000 | 3 | 2 | 1,440 |
| 152 Hunters LN, Powder Springs, GA | $270,000 | 3 | — | 1,440 |
| 6520 Roswell Road 47, Sandy Springs, GA | $274,000 | 3 | 3 | 1,534 |
| 134 Landing Lane, Powder Springs, GA | $274,500 | 4 | 2 | 1,656 |
| 134 Landing LN, Powder Springs, GA | $274,500 | 4 | — | 1,656 |
| 3207 Craven Ridge Drive, Powder Springs, GA | $274,900 | 3 | 2 | 1,162 |
Moving Cost Estimate
EXIT Agents in Powder Springs


Listing Courtesy: Virtual Properties Realty.com - 770-655-7984
Last Updated: 2026-07-09