

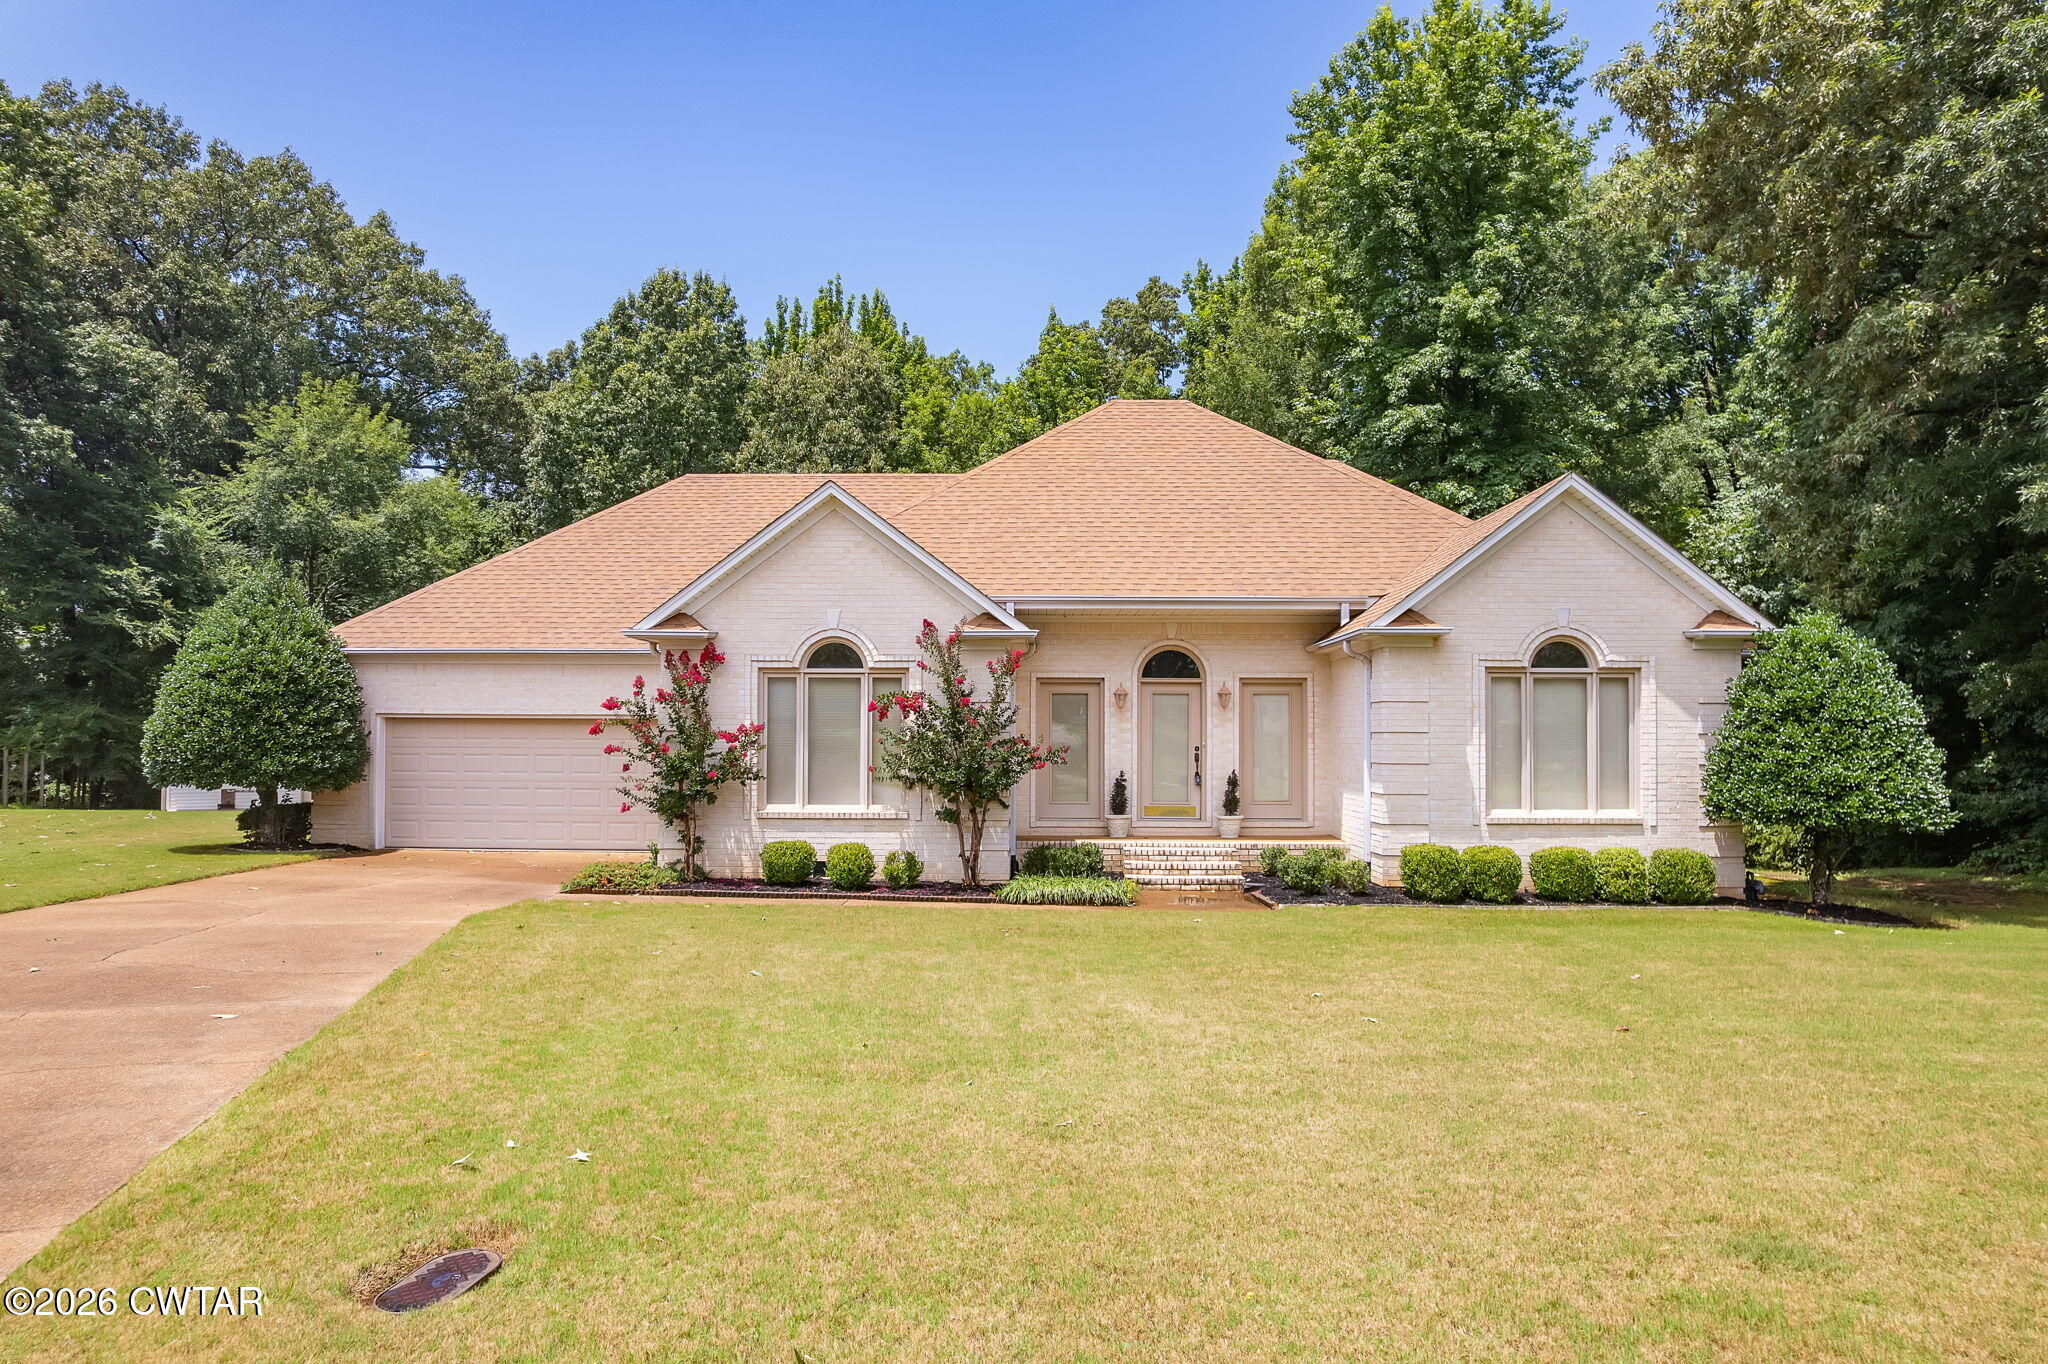
48 Habersham Cove, Humboldt, TN 38343
North Brunswick Place · Madison County
Key Facts
Description
Tucked away on a quiet cove, this custom-built home offers the rare combination of privacy, space, and timeless quality. Situated on a beautifully wooded 1.37-acre lot, the screened porch overlooks a peaceful backyard framed by mature trees—creating the perfect place to enjoy your morning coffee or unwind at the end of the day. Built in 1997, this thoughtfully designed 4-bedroom, 2-bath home features a desirable split-bedroom floor plan with generous room sizes, abundant storage, and a workshop for hobbies or projects. You'll appreciate the flexibility of both a formal dining room and an eat-in kitchen, providing plenty of space for everyday living and entertaining. The secondary bathroom has been beautifully updated with a walk-in tiled shower, while the home's well-maintained interior offers the opportunity to personalize cosmetic finishes to match your own style and taste. Whether you're looking for a move-in-ready home with room to make it your own or searching for a peaceful setting that's becoming increasingly difficult to find, this property is full of potential.
Property Information
Property Type
Residential
Sub-Type
Single Family Residence
Year Built
1997
Stories
1
Living Area
2,296 sq ft
Lot Size
1.37 acres
Lot Dimensions
50.32X267.30X53.70X87.57
Garage Spaces
2
Parking Spaces
4
MLS® Listing#
2603268
Property Features
Interior
Exterior
Appliances
Cooling
Heating
Flooring
Fireplace
Parking
Laundry
Patio
Lot Features
Construction
Windows
Security
Other Structures
Utilities
Sewer
Water Source
Rooms
- 20.0 x 5.0Main
- Bedroom10.0 x 15.0Main
- Bedroom11.5 x 13.0Main
- Bedroom11.5 x 11.5Main
- Dining Room13.0 x 13.5Main
- Kitchen27.5 x 9.5Main
- Living Room25.0 x 20.0Main
- Master Bedroom18.0 x 14.0Main
Financial Details
Annual Taxes
$1,721
Parcel Number
012C D 005.00
Affordability Calculator
$76,000
Estimated monthly payment
$2,023/mo
Principal $304,000 · Est. interest $424,107 over 30 yrs
Neighborhood Market Statistics
How this home compares to active listings in Humboldt, TN
- $352,174
- Median Listing Price
- 43
- Median Days on Market
- 2,370
- Median Sq Ft
- $158
- Median Price / Sq Ft
- 43
- Active Listings
- This home’s price is 8% above the area median.
- Its price per sq ft is 5% above the area median.
Market statistics compiled from active EXIT Realty® and MLS listings in Humboldt, TN.
Location
Map is currently unavailable for this location.
Points of Interest in Humboldt, TN
Showing the Humboldt area map.
Commute Calculator
Nearby Homes
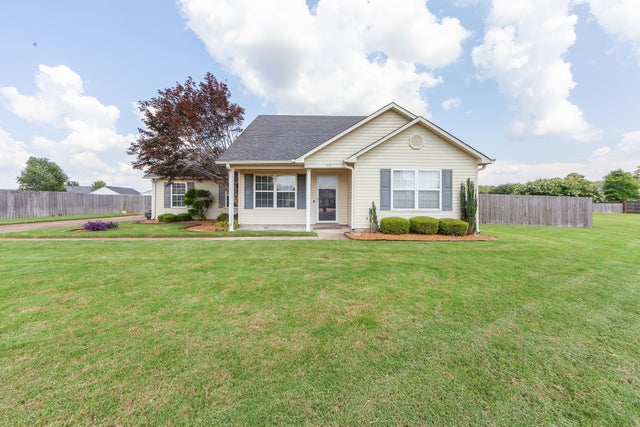

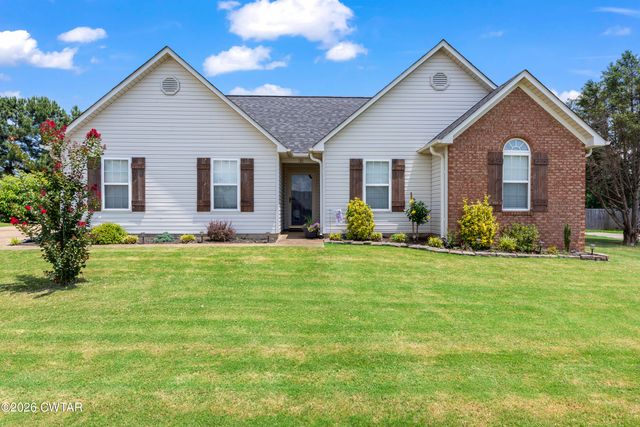

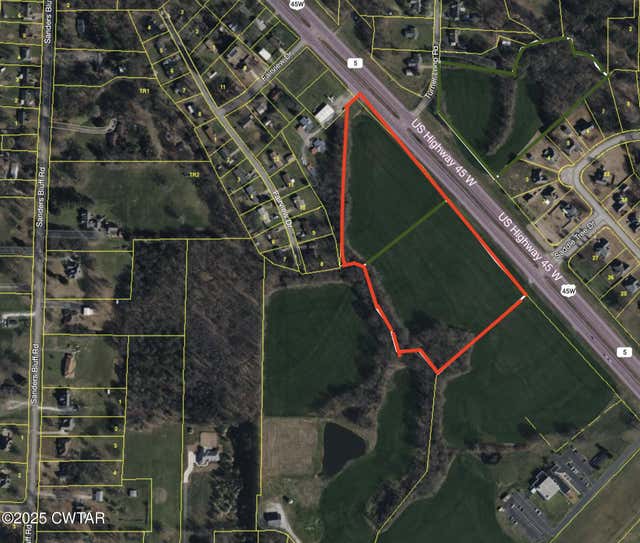
Similar Homes Nearby



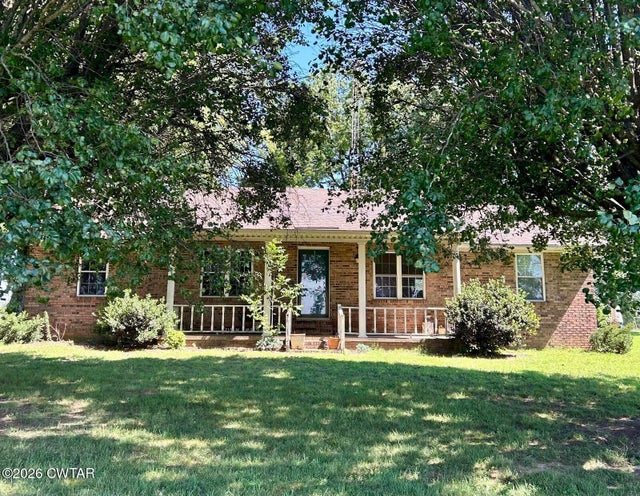
Similar Home Values
Comparable nearby listings and their asking prices.
| Address | Price | Beds | Baths | Sq Ft |
|---|---|---|---|---|
| 409 Honeysuckle Lane, Humboldt, TN | $269,999 | 3 | 2 | 1,799 |
| 3110 Redwood Street, Humboldt, TN | $279,900 | 4 | 2 | 2,547 |
| 3110 Redwood St, Humboldt, TN | $279,900 | 4 | 2 | 2,547 |
| 308 Forest Drive, Humboldt, TN | $299,999 | 5 | 2 | 2,628 |
| 261 St Rt 420, Humboldt, TN | $325,000 | 3 | 2 | 1,782 |
| 38 Brighton Drive, Humboldt, TN | $345,900 | 3 | 3 | 1,994 |
Moving Cost Estimate
EXIT Agents in Humboldt


Listing Courtesy: Coldwell Banker Southern Realty - 7316681777
Presented by: Kimberly Evans