

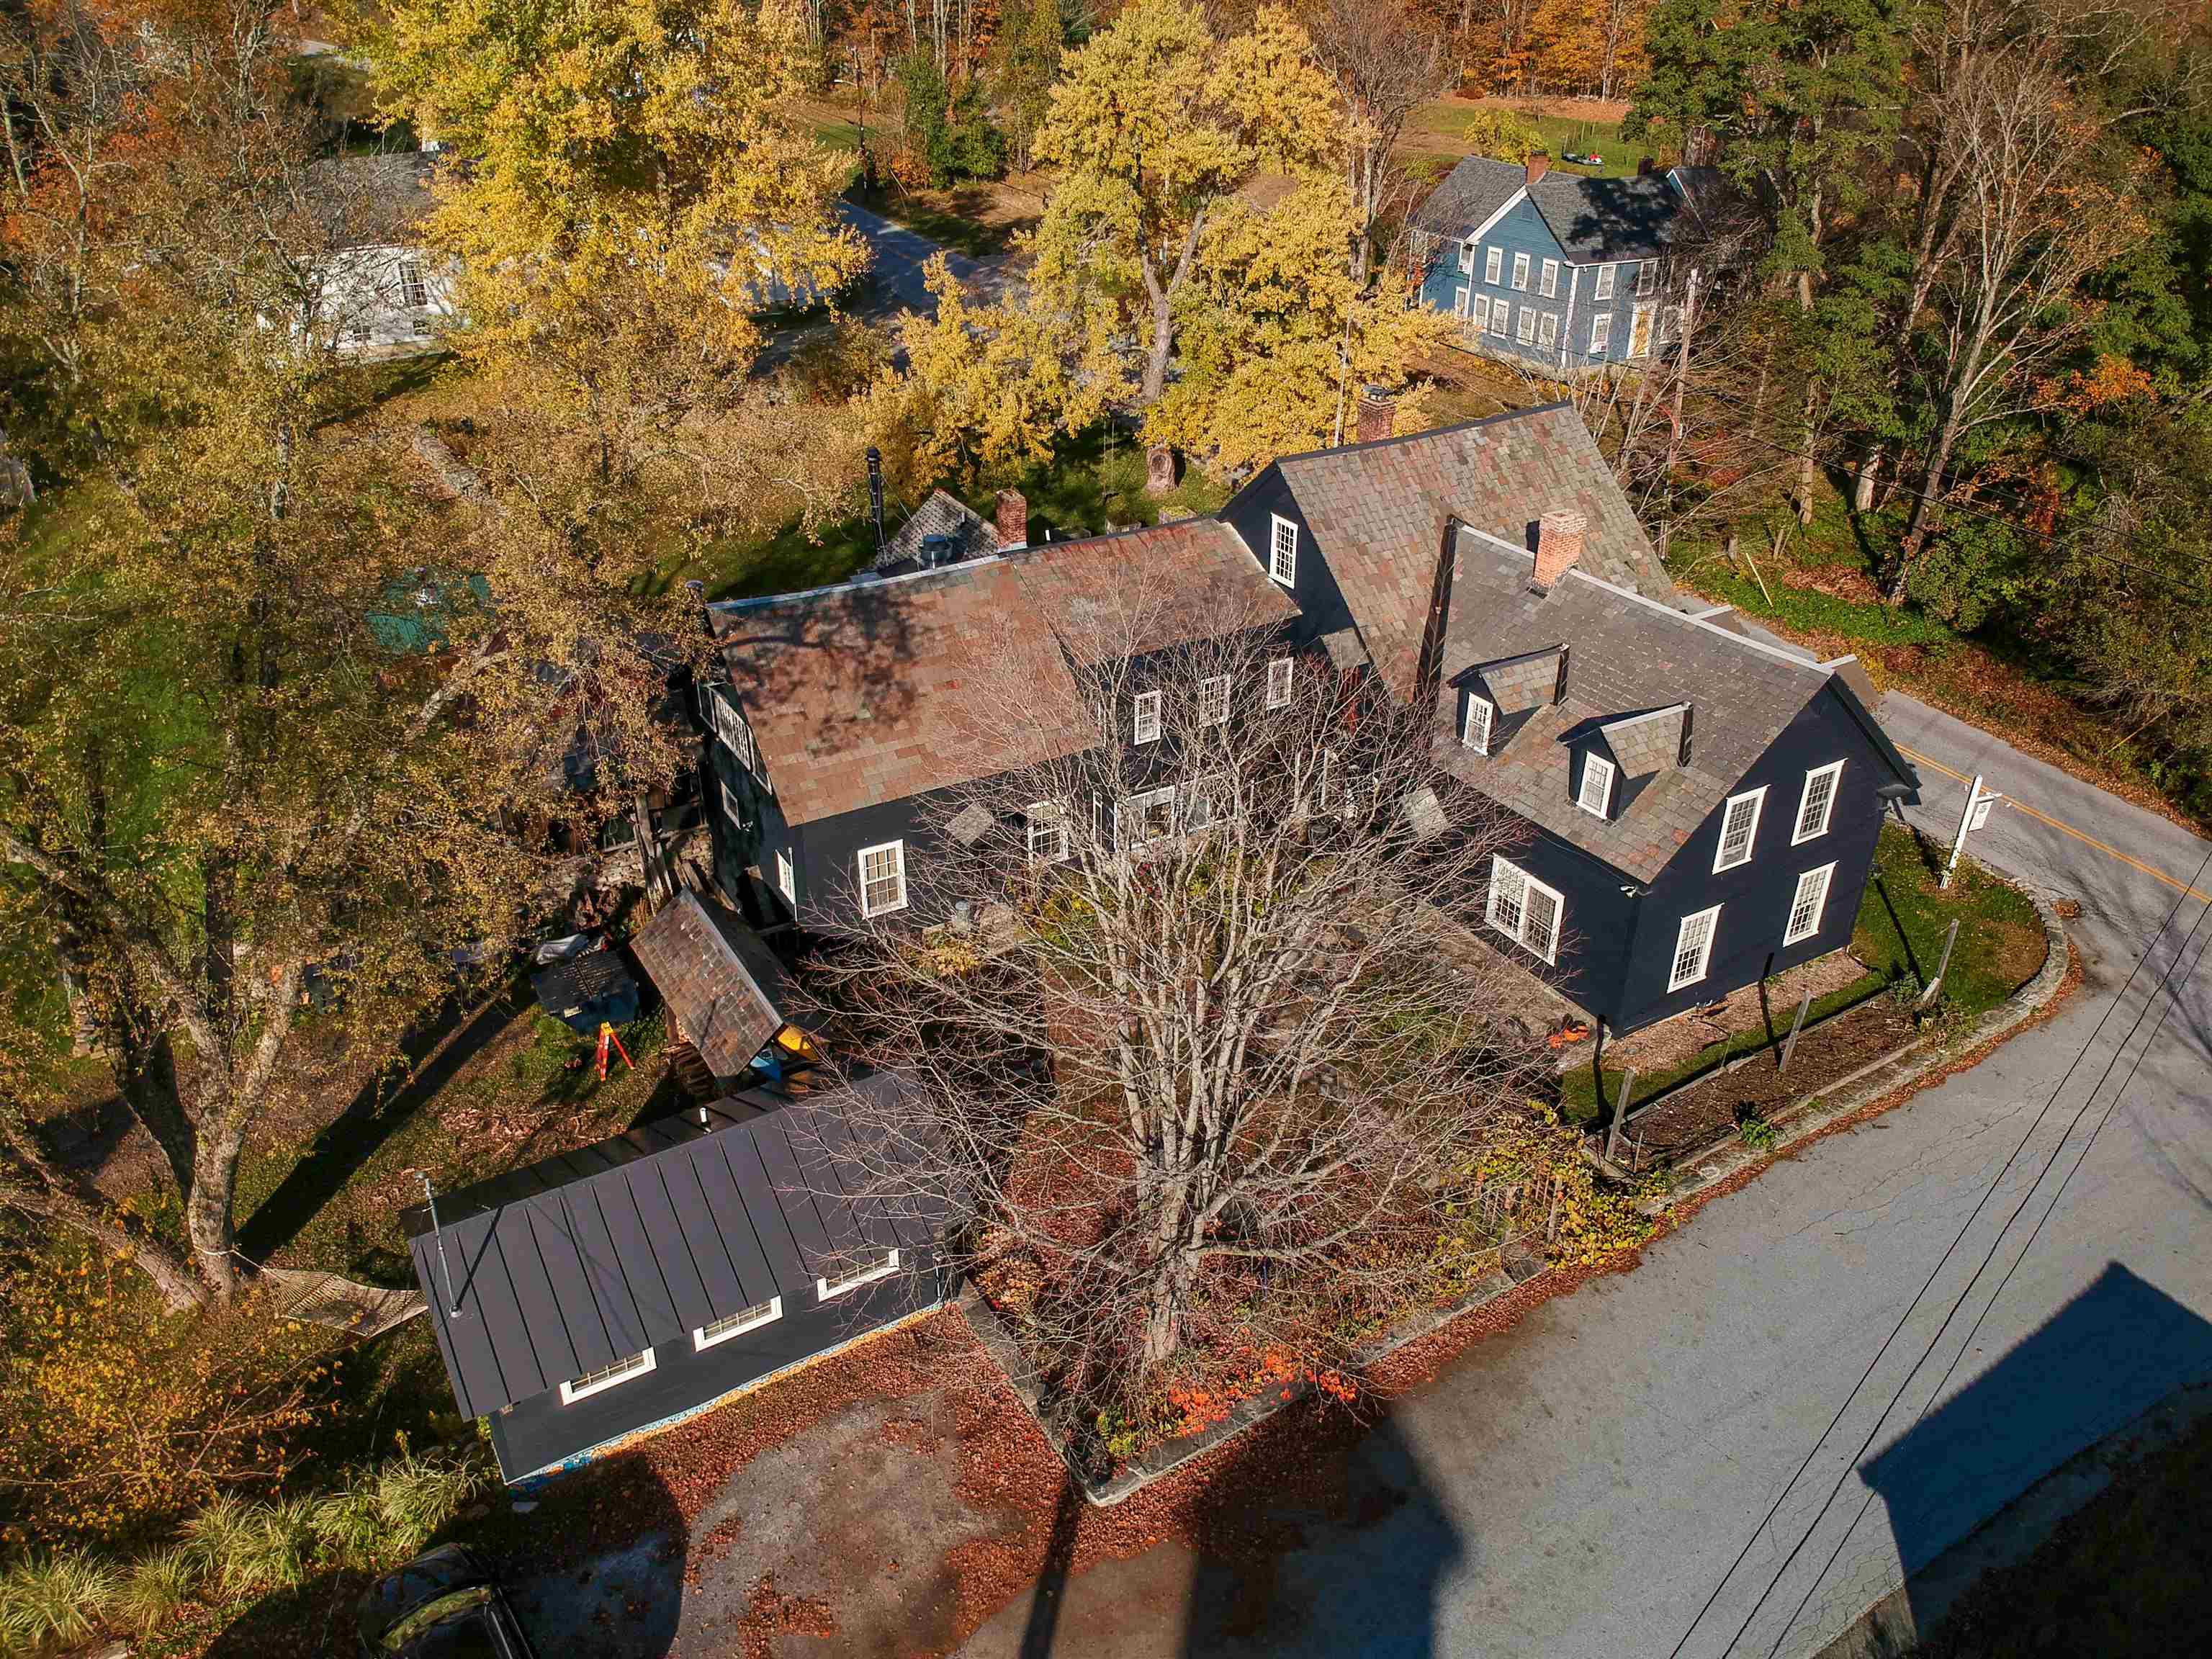
95 Middletown Road, Londonderry, VT 05155
VT-Windham County
Key Facts
Description
One-of-a-Kind Vermont Lifestyle Property Home, Income & Creative Opportunity Welcome to an exceptional Southern Vermont offering that blends refined country living with rare income and lifestyle flexibility. Set on 2.4 picturesque acres in South Londonderry, this beautifully restored 1865 property is first and foremost a warm and inviting 4-bedroom home—rich in character, thoughtfully updated, and designed for everyday living. Originally an inn and lovingly reimagined by its current owners, the residence offers comfortable living spaces alongside multiple options for creative use, hosting, or generating income. A separate rental ADU, classic Vermont barn, greenhouse, and expansive grounds bordered by historic stone walls create a setting that feels both private and full of possibility. Adding to the property’s versatility is the space currently home to the nationally recognized SoLo Farm & Table—an award-winning farm-to-table restaurant with a loyal following. Fully equipped with a state-of-the-art kitchen, wood-fired masonry grill, sound-insulated dining rooms, and curated wine display, this space is ideal for a turnkey culinary venture—or could be reimagined as a studio, event venue, workshop, or expanded residential use. Outdoor living is equally compelling, featuring a beautifully designed stone patio with a custom-built whole animal cooker, a hard-wired generator, established growing spaces, and room to gather, create, and unwind. Whether you envision continuing a celebrated culinary destination, cultivating a home-based business, or simply enjoying a distinctive Vermont property with room to grow, this offering presents a rare opportunity to live, work, and thrive in one remarkable setting.
Property Information
Property Type
Residential
Sub-Type
Single Family Residence
Style
Antique / Colonial / Farmhouse / Freestanding / Garden / Historic Vintage / Modified / Multi-Level / Post and Beam
Year Built
1865
Stories
2
Living Area
7,563 sq ft
Lot Size
2.40 acres
Zoning
Rural Residential
MLS® Listing#
5087347
Property Features
Interior
Cooling
Heating
Basement
Parking
Lot Features
Construction
Foundation
Roof
Utilities
Sewer
Water Source
Schools
- High:
- Assigned
Financial Details
Annual Taxes
$10,170
Tax year 2026
Directions
95 Middletown Road at the corner of Crescent St.
Affordability Calculator
$360,000
Estimated monthly payment
$9,580/mo
Principal $1,440,000 · Est. interest $2,008,928 over 30 yrs
Neighborhood Market Statistics
How this home compares to active listings in Londonderry, VT
- $538,462
- Median Listing Price
- 77
- Median Days on Market
- 2,383
- Median Sq Ft
- $282
- Median Price / Sq Ft
- 40
- Active Listings
- This home’s price is 234% above the area median.
- Its price per sq ft is 16% below the area median.
Market statistics compiled from active EXIT Realty® and MLS listings in Londonderry, VT.
Location
Map is currently unavailable for this location.
Points of Interest in Londonderry, VT
Showing the Londonderry area map.
Commute Calculator
Nearby Homes


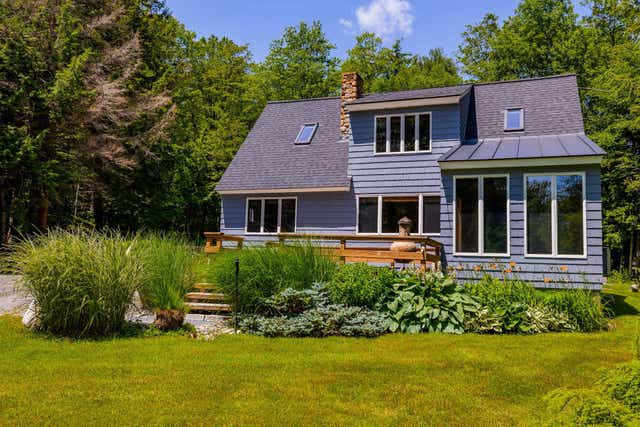
Similar Homes Nearby
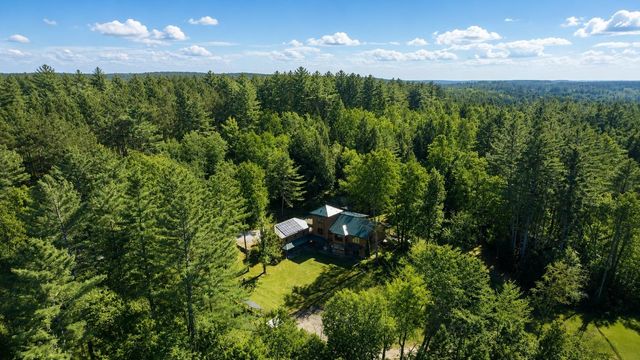


Similar Home Values
Comparable nearby listings and their asking prices.
| Address | Price | Beds | Baths | Sq Ft |
|---|---|---|---|---|
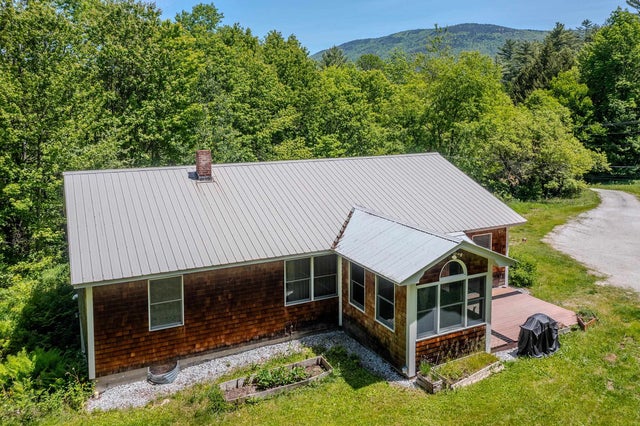
| 580 Cross Road, Londonderry, VT | $1,300,000 | 4 | 3 | 2,700 |
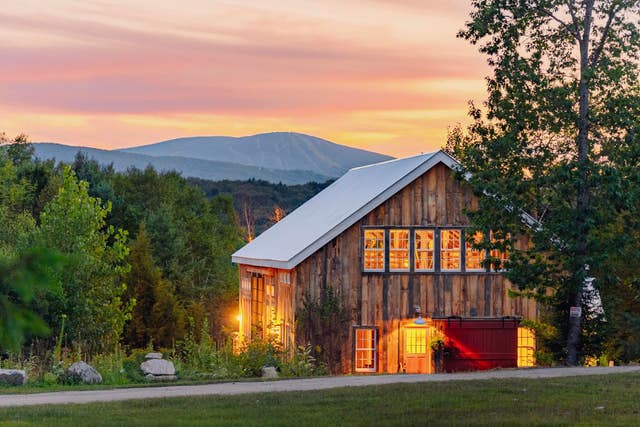
| 224 Cobble Ridge Road, Londonderry, VT | $1,392,000 | 5 | 5 | 5,160 |
| 4669 Vermont Rte 100, Londonderry, VT | $1,600,000 | 7 | 5 | 4,649 |
| 4669 Vermont Rte 100, Londonderry, VT | $1,600,000 | 7 | 5 | 4,649 |


