

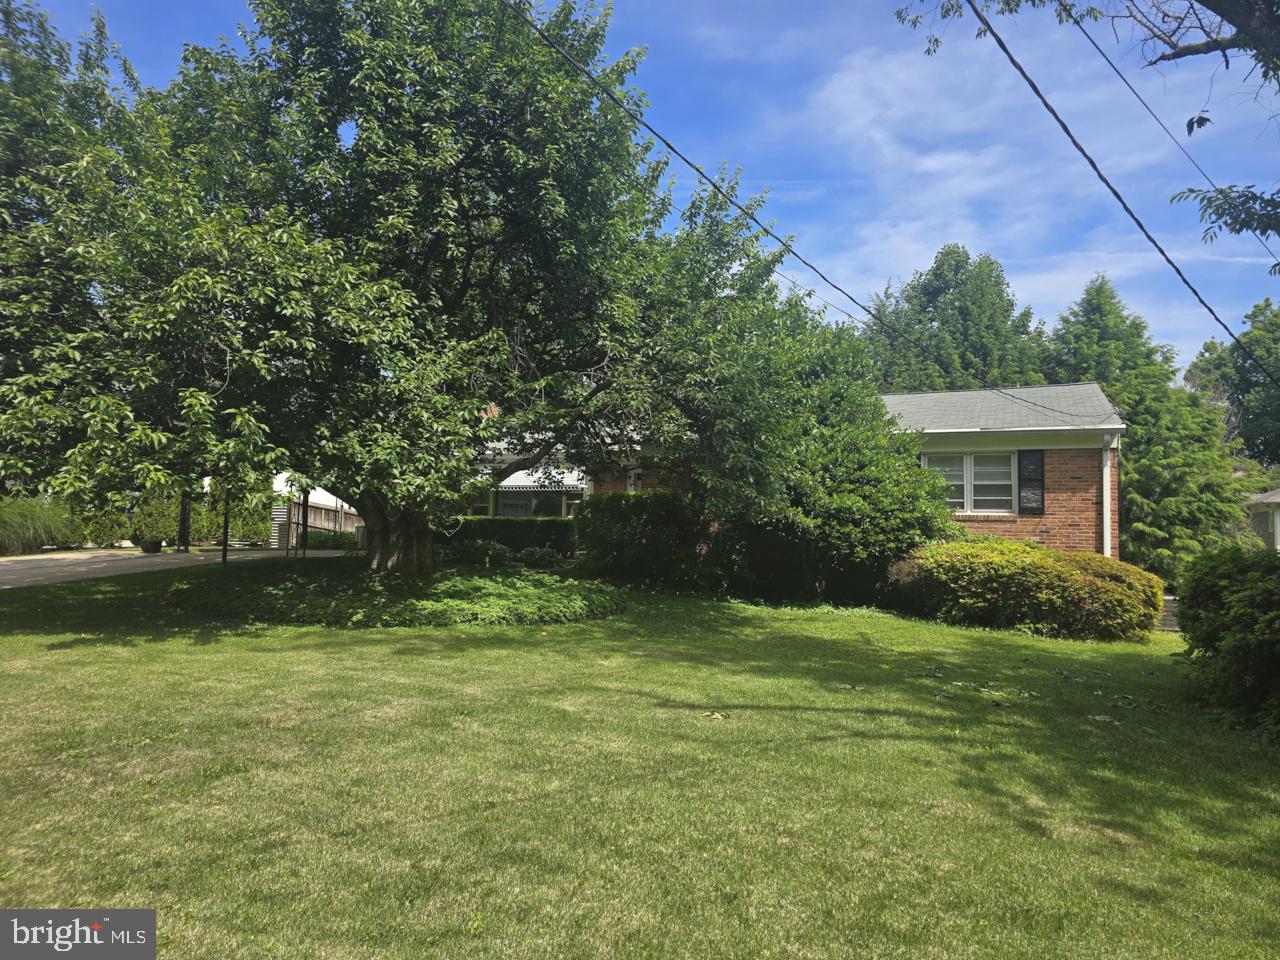
6403 ORCHID DRIVE, BETHESDA, MD 20817
OAKWOOD KNOLLS · MONTGOMERY County
Key Facts
Description
Welcome home to your spacious, 4 bedroom, 3 bathroom home located in close in Bethesda walking distance to Pyle Middle School and Walt Whitman High Schools! Nestled in sought after Oakwood Knolls, this great home is just minutes from everywhere you want to be. Enter into the main level which features a large living room (complete with fireplace), dining room and light filled table space kitchen. There are also 4 large bedrooms as well as 2 full bathrooms on this level. Travel downstairs to find another full bathroom, as well as a LARGE family room. Rounding out this fabulous home is a nice sized backyard.
Property Information
Property Type
Residential Lease
Sub-Type
Single Family Residence
Structure Type
House
Year Built
1958
Living Area
3,438 sq ft
Lot Size
0.21 acres
Parking Spaces
6
Zoning
R90
Days on Market
1
MLS® Listing#
MDMC2245362
Property Features
Interior
Appliances
Cooling
Heating
Fireplace
Basement
Pool
Parking
Patio
Construction
Foundation
Roof
Windows
Utilities
Sewer
Water Source
Rooms
- Main
- Main
- Bedroom 2Main
- Bedroom 3Main
- Bedroom 4Main
- Dining RoomMain
- Family Room
- KitchenMain
- Living RoomMain
Schools
- Elementary:
- BURNING TREE
- Middle:
- THOMAS W. PYLE
- High:
- WALT WHITMAN
- District:
- MONTGOMERY COUNTY PUBLIC SCHOOLS
Financial Details
HOA
None
Parcel Number
160700625928
Directions
R
Affordability Calculator
$900
Estimated monthly payment
$24/mo
Principal $3,600 · Est. interest $5,022 over 30 yrs
Neighborhood Market Statistics
How this home compares to active listings in BETHESDA, MD
- $1,000,000
- Median Listing Price
- 56
- Median Days on Market
- 2,154
- Median Sq Ft
- $419
- Median Price / Sq Ft
- 322
- Active Listings
- This home’s price is 100% below the area median.
- Its price per sq ft is 100% below the area median.
Market statistics compiled from active EXIT Realty® and MLS listings in BETHESDA, MD.
Location

Points of Interest in BETHESDA, MD
Showing the BETHESDA area map.
Nearby Schools
Alef Bet Montessori School
Elementary · 0.2 mi away
Walt Whitman High School
Secondary · 0.2 mi away
Thomas W Pyle Middle School
Secondary · 0.3 mi away
India School
School · 0.3 mi away
Landon School
Elementary · 0.5 mi away
St. Bartholomew School
Secondary · 0.7 mi away
Bannockburn Elementary School
Elementary · 0.9 mi away
Bethesda Preparatory Preschool
School · 0.9 mi away
Bethesda Community School
Elementary · 0.9 mi away
Burning Tree Elementary School
Elementary · 0.9 mi away
The Goddard School
School · 1.0 mi away
Bannockburn Nursery School
School · 1.0 mi away
Primary Day School
Elementary · 1.1 mi away
Holton-Arms School
Elementary · 1.2 mi away
Montgomery County Public Schools
Elementary · 1.2 mi away
Wood Acres Elementary School
Elementary · 1.3 mi away
North Bethesda Middle
Secondary · 1.4 mi away
Clara Barton Center for Children
School · 1.5 mi away
The Bethesda Montessori School
Elementary · 1.5 mi away
Bethesda Elementary School
Elementary · 1.5 mi away
Commute Calculator
Nearby Homes
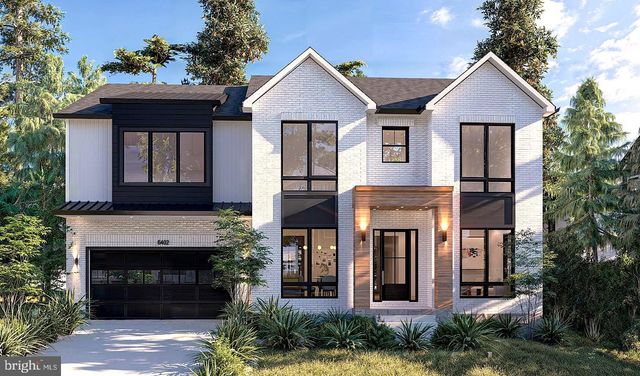
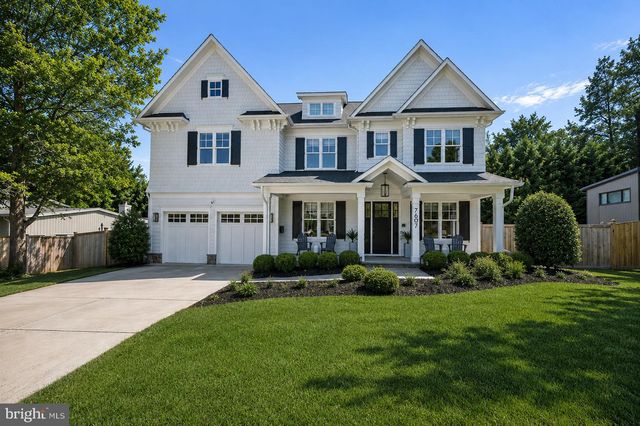
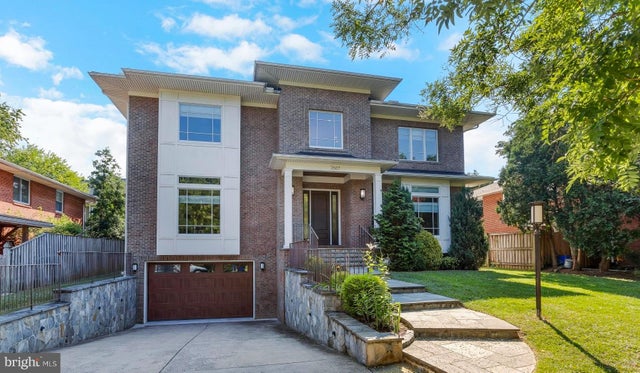

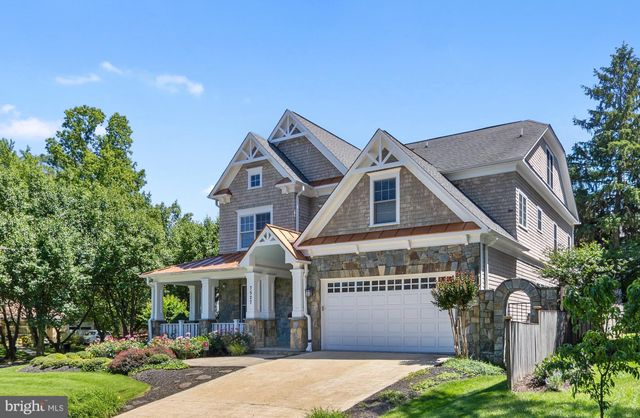
Similar Homes Nearby
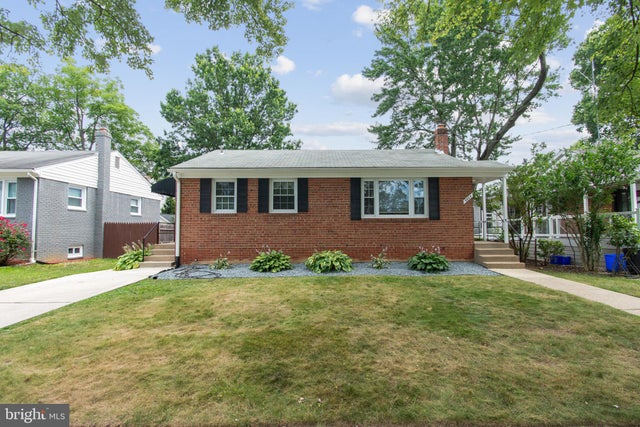


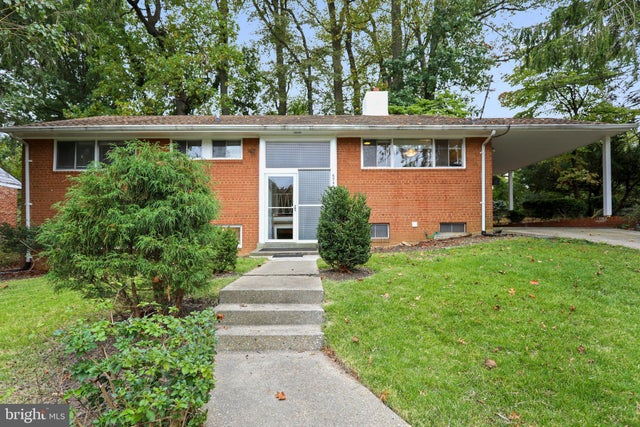
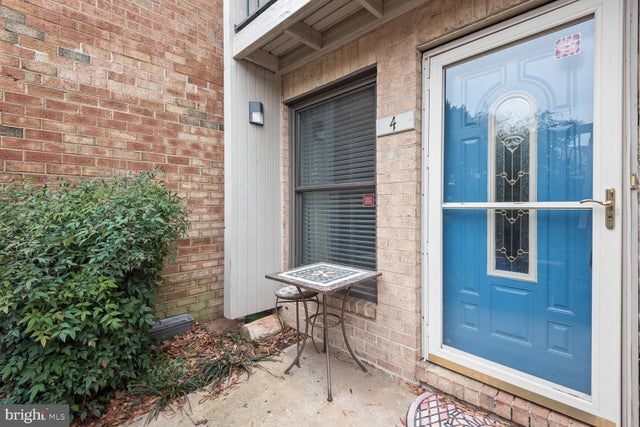
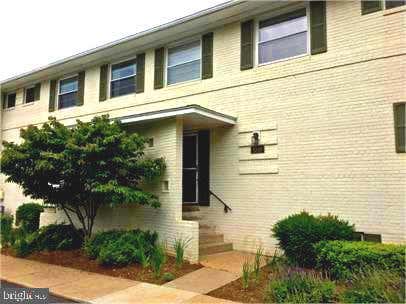
Similar Home Values
Comparable nearby listings and their asking prices.
| Address | Price | Beds | Baths | Sq Ft |
|---|---|---|---|---|
| 9923 MAYFIELD DRIVE, BETHESDA, MD | $3,350/mo | 3 | 2 | 1,415 |
| 11800 OLD GEORGETOWN 1305, NORTH BETHESDA, MD | $3,400/mo | 3 | 2 | 1,525 |
| 6408 TISDALE TERRACE, BETHESDA, MD | $3,400/mo | 3 | 2 | 2,016 |
| 6048 ROSSMORE DRIVE, BETHESDA, MD | $3,495/mo | 3 | 3 | 3,060 |
| 4 DUDLEY COURT, BETHESDA, MD | $3,500/mo | 3 | 3 | 1,415 |
| 5319 POOKS HILL ROAD 1, BETHESDA, MD | $3,595/mo | 3 | 2 | 1,442 |
Moving Cost Estimate
EXIT Agents in BETHESDA


Listing Courtesy: Streamline Management, LLC. - 3016568765