

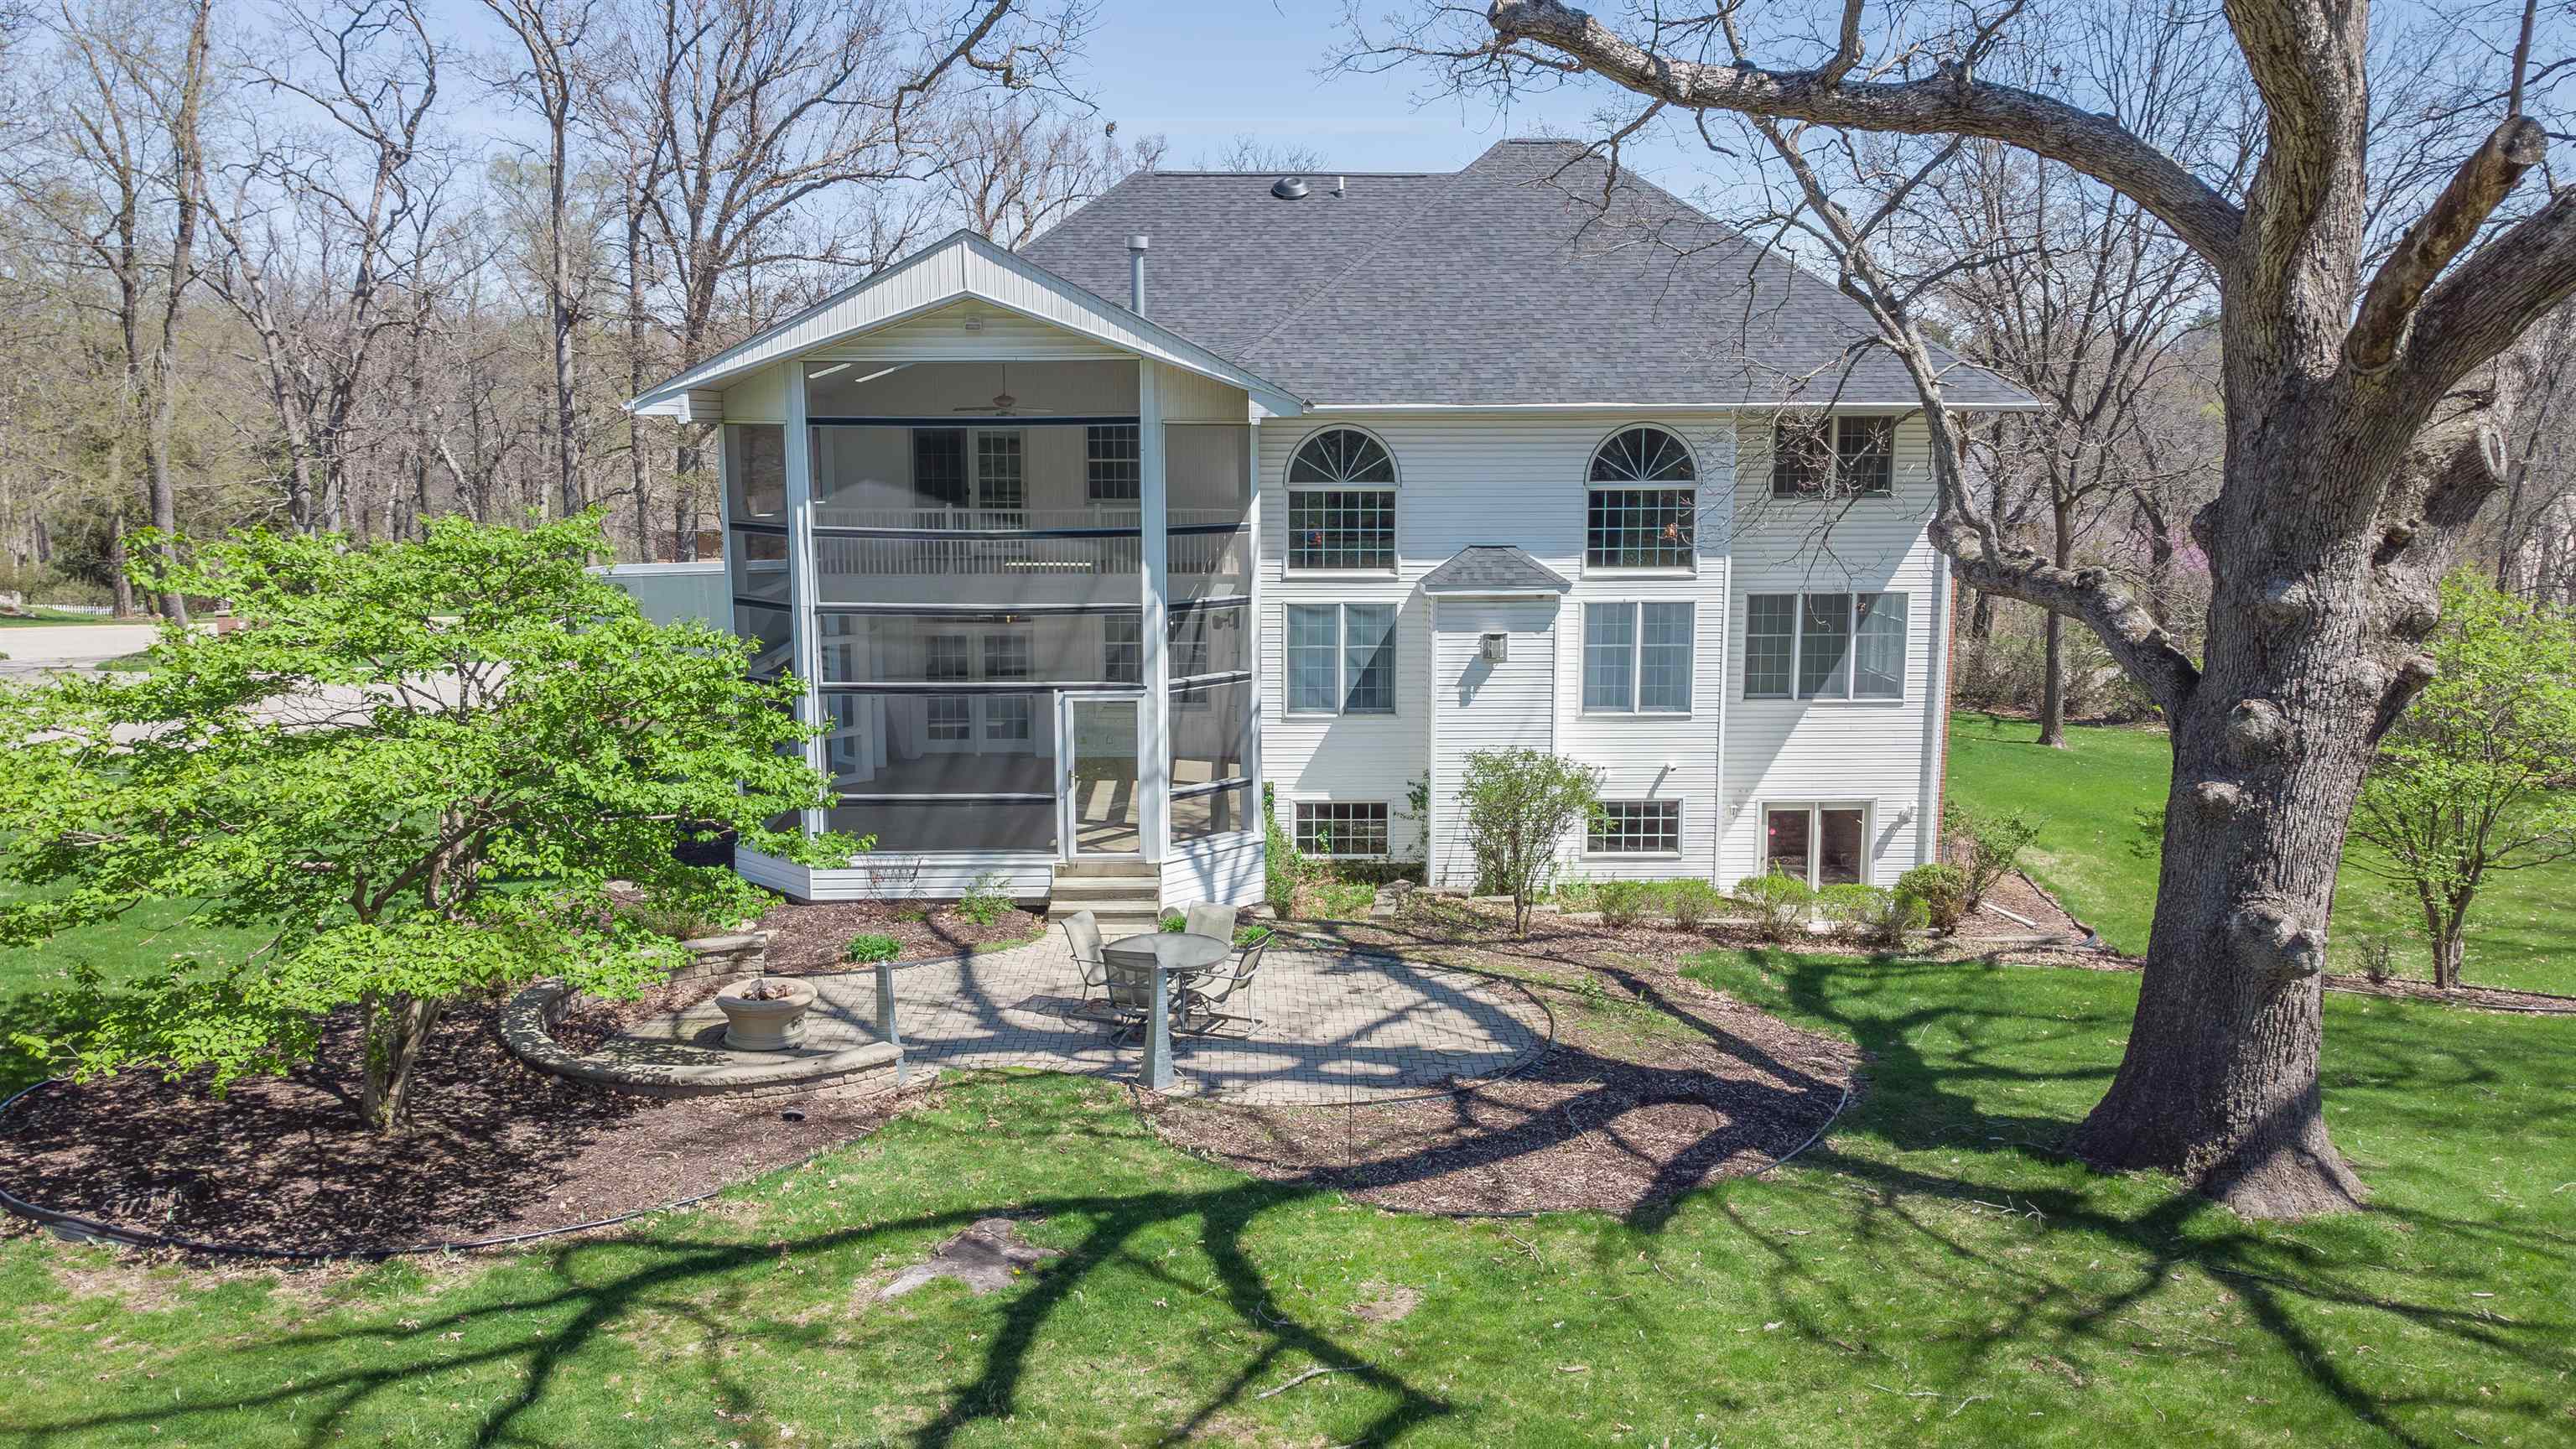
1687 Barberry Circle, FREEPORT, IL 61032
Stephenson County
Key Facts
Description
Over 5,400 square feet of beautifully updated living space on a private 1.5+ acre wooded lot offering luxury, space, and value well below replacement cost. Enjoy high-end living in a sought after area surrounded by quality-built homes, with room to entertain, relax, and take in the peaceful natural setting. From the moment you enter, you’ll notice the impressive open staircase, formal dining room, sitting room, and private office with built-in bookcases. The heart of the home is the completely remodeled great room, where the living room, dining area, and chef’s kitchen come together in an open, light-filled design ideal for entertaining. The chef’s kitchen offers exceptional workspace while remaining connected to the main living areas and flows seamlessly to the screened porch, extending your living space outdoors. A sunroom with wet bar provides the perfect setting for gatherings while overlooking the wooded backyard. Upstairs, the primary suite is truly a retreat, featuring a private deck, expansive bath with jetted tub, separate shower, double vanity, walk-in closet, abundant storage, and a dedicated exercise room. Additional bedrooms are thoughtfully designed: Bedroom 2 with private bath and walk-in closet, Bedrooms 3 and 4 connected by a Jack-and-Jill bath, plus a walk-in closet. The walkout daylight lower level offers incredible flexibility with a family room, kitchenette, private patio, home theatre, fifth bedroom, and full bath ideal for in-law living, guest suite, or extended entertaining space. Storage is abundant with a 25' x 21' storage room and an oversized 34' x 25' garage. A rare opportunity to own a spacious, updated home in a premier setting, offering luxury features, privacy, and exceptional value compared to new construction. Some of the furniture may be virtually staged, no alterations or changes to the home!
Property Information
Property Type
Residential
Sub-Type
Single Family Residence
Style
2 Story
Year Built
1999
Stories
2
Living Area
5,430 sq ft
Lot Size
1.55 acres
Garage Spaces
3
Ownership
Fee Simple
Days on Market
30
MLS® Listing#
202602352
Property Features
Interior
Appliances
Cooling
Heating
Fireplace
Basement
Parking
Construction
Roof
Security
Sewer
Water Source
Schools
- Elementary:
- Empire Elementary
- Middle:
- Freeport Jr High
- High:
- Freeport High
- District:
- Freeport 145
Financial Details
Annual Taxes
$19,056
Tax year 2025
Parcel Number
181802326012
Affordability Calculator
$120,000
Estimated monthly payment
$3,193/mo
Principal $480,000 · Est. interest $669,643 over 30 yrs
Neighborhood Market Statistics
How this home compares to active listings in FREEPORT, IL
- 59
- Median Days on Market
- 1,739
- Median Sq Ft
- $102
- Median Price / Sq Ft
- 116
- Active Listings
- Its price per sq ft is 9% above the area median.
Market statistics compiled from active EXIT Realty® and MLS listings in FREEPORT, IL.
Location
Map is currently unavailable for this location.
Points of Interest in FREEPORT, IL
Showing the FREEPORT area map.
Commute Calculator
Nearby Homes


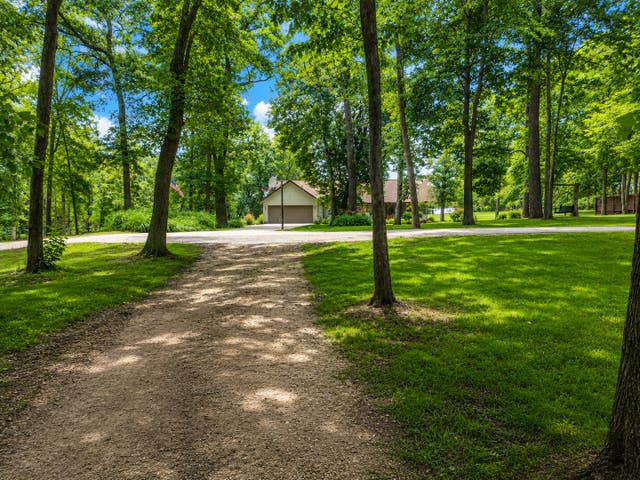
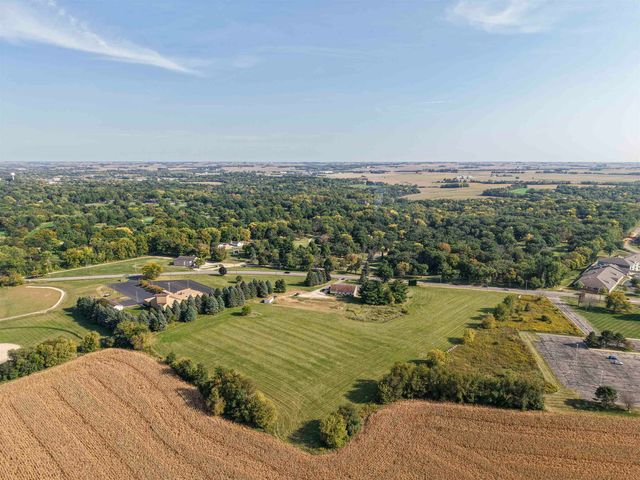
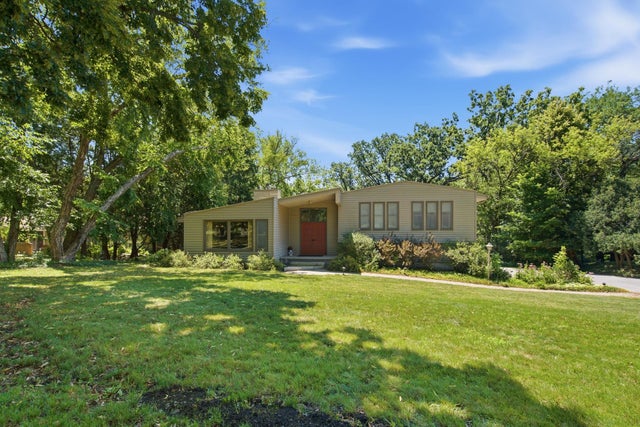
Similar Homes Nearby


Similar Home Values
Comparable nearby listings and their asking prices.
| Address | Price | Beds | Baths | Sq Ft |
|---|---|---|---|---|
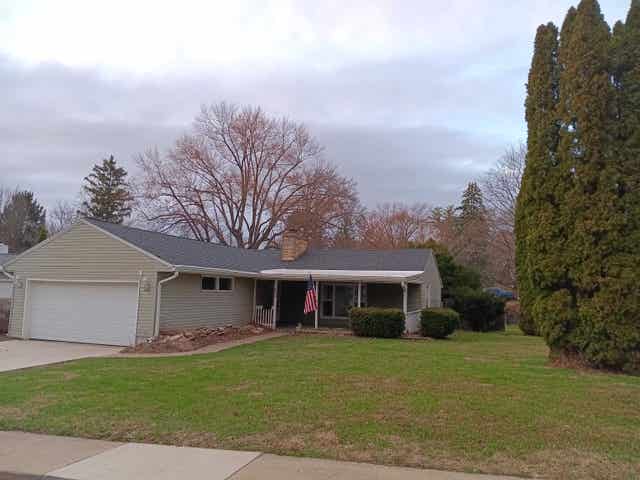
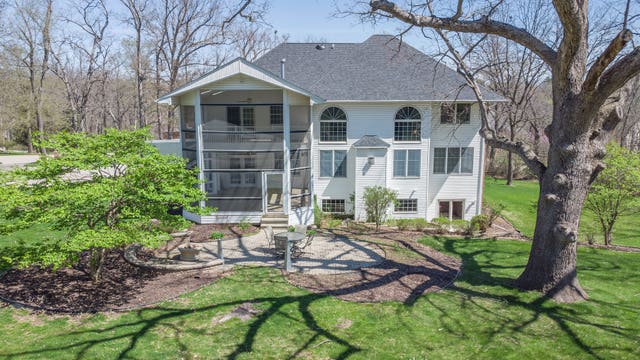
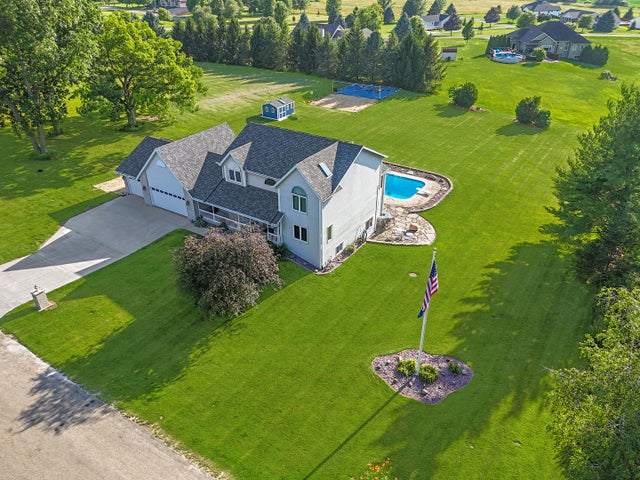
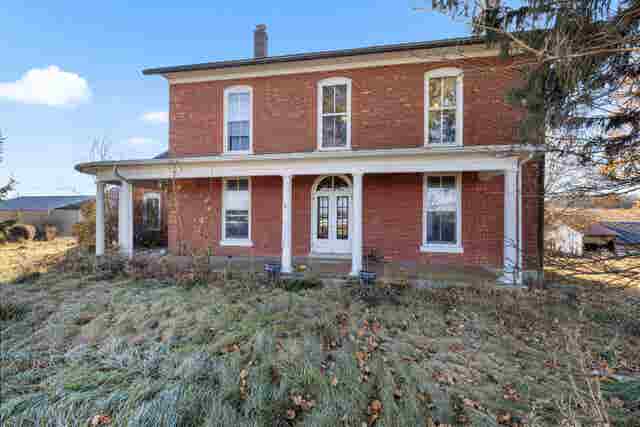
| 3005 Countryside Lane, Freeport, IL | $465,000 | 4 | 5 | 4,240 |
| 1669 Barberry Circle, Freeport, IL | $550,000 | 4 | 3 | 4,504 |
| 1687 Barberry Circle, Freeport, IL | $600,000 | 5 | 5 | 5,430 |
| 1954 Delmar Drive, Freeport, IL | $619,900 | 5 | 4 | 3,256 |
| 395 W Cedarville Road, FREEPORT, IL | $650,000 | 4 | — | 2,400 |
| 4750 W Stephenson St Road, Freeport, IL | $683,000 | 4 | 5 | 3,198 |
Moving Cost Estimate
EXIT Agents in FREEPORT


Presented by: Aubra Palermo