

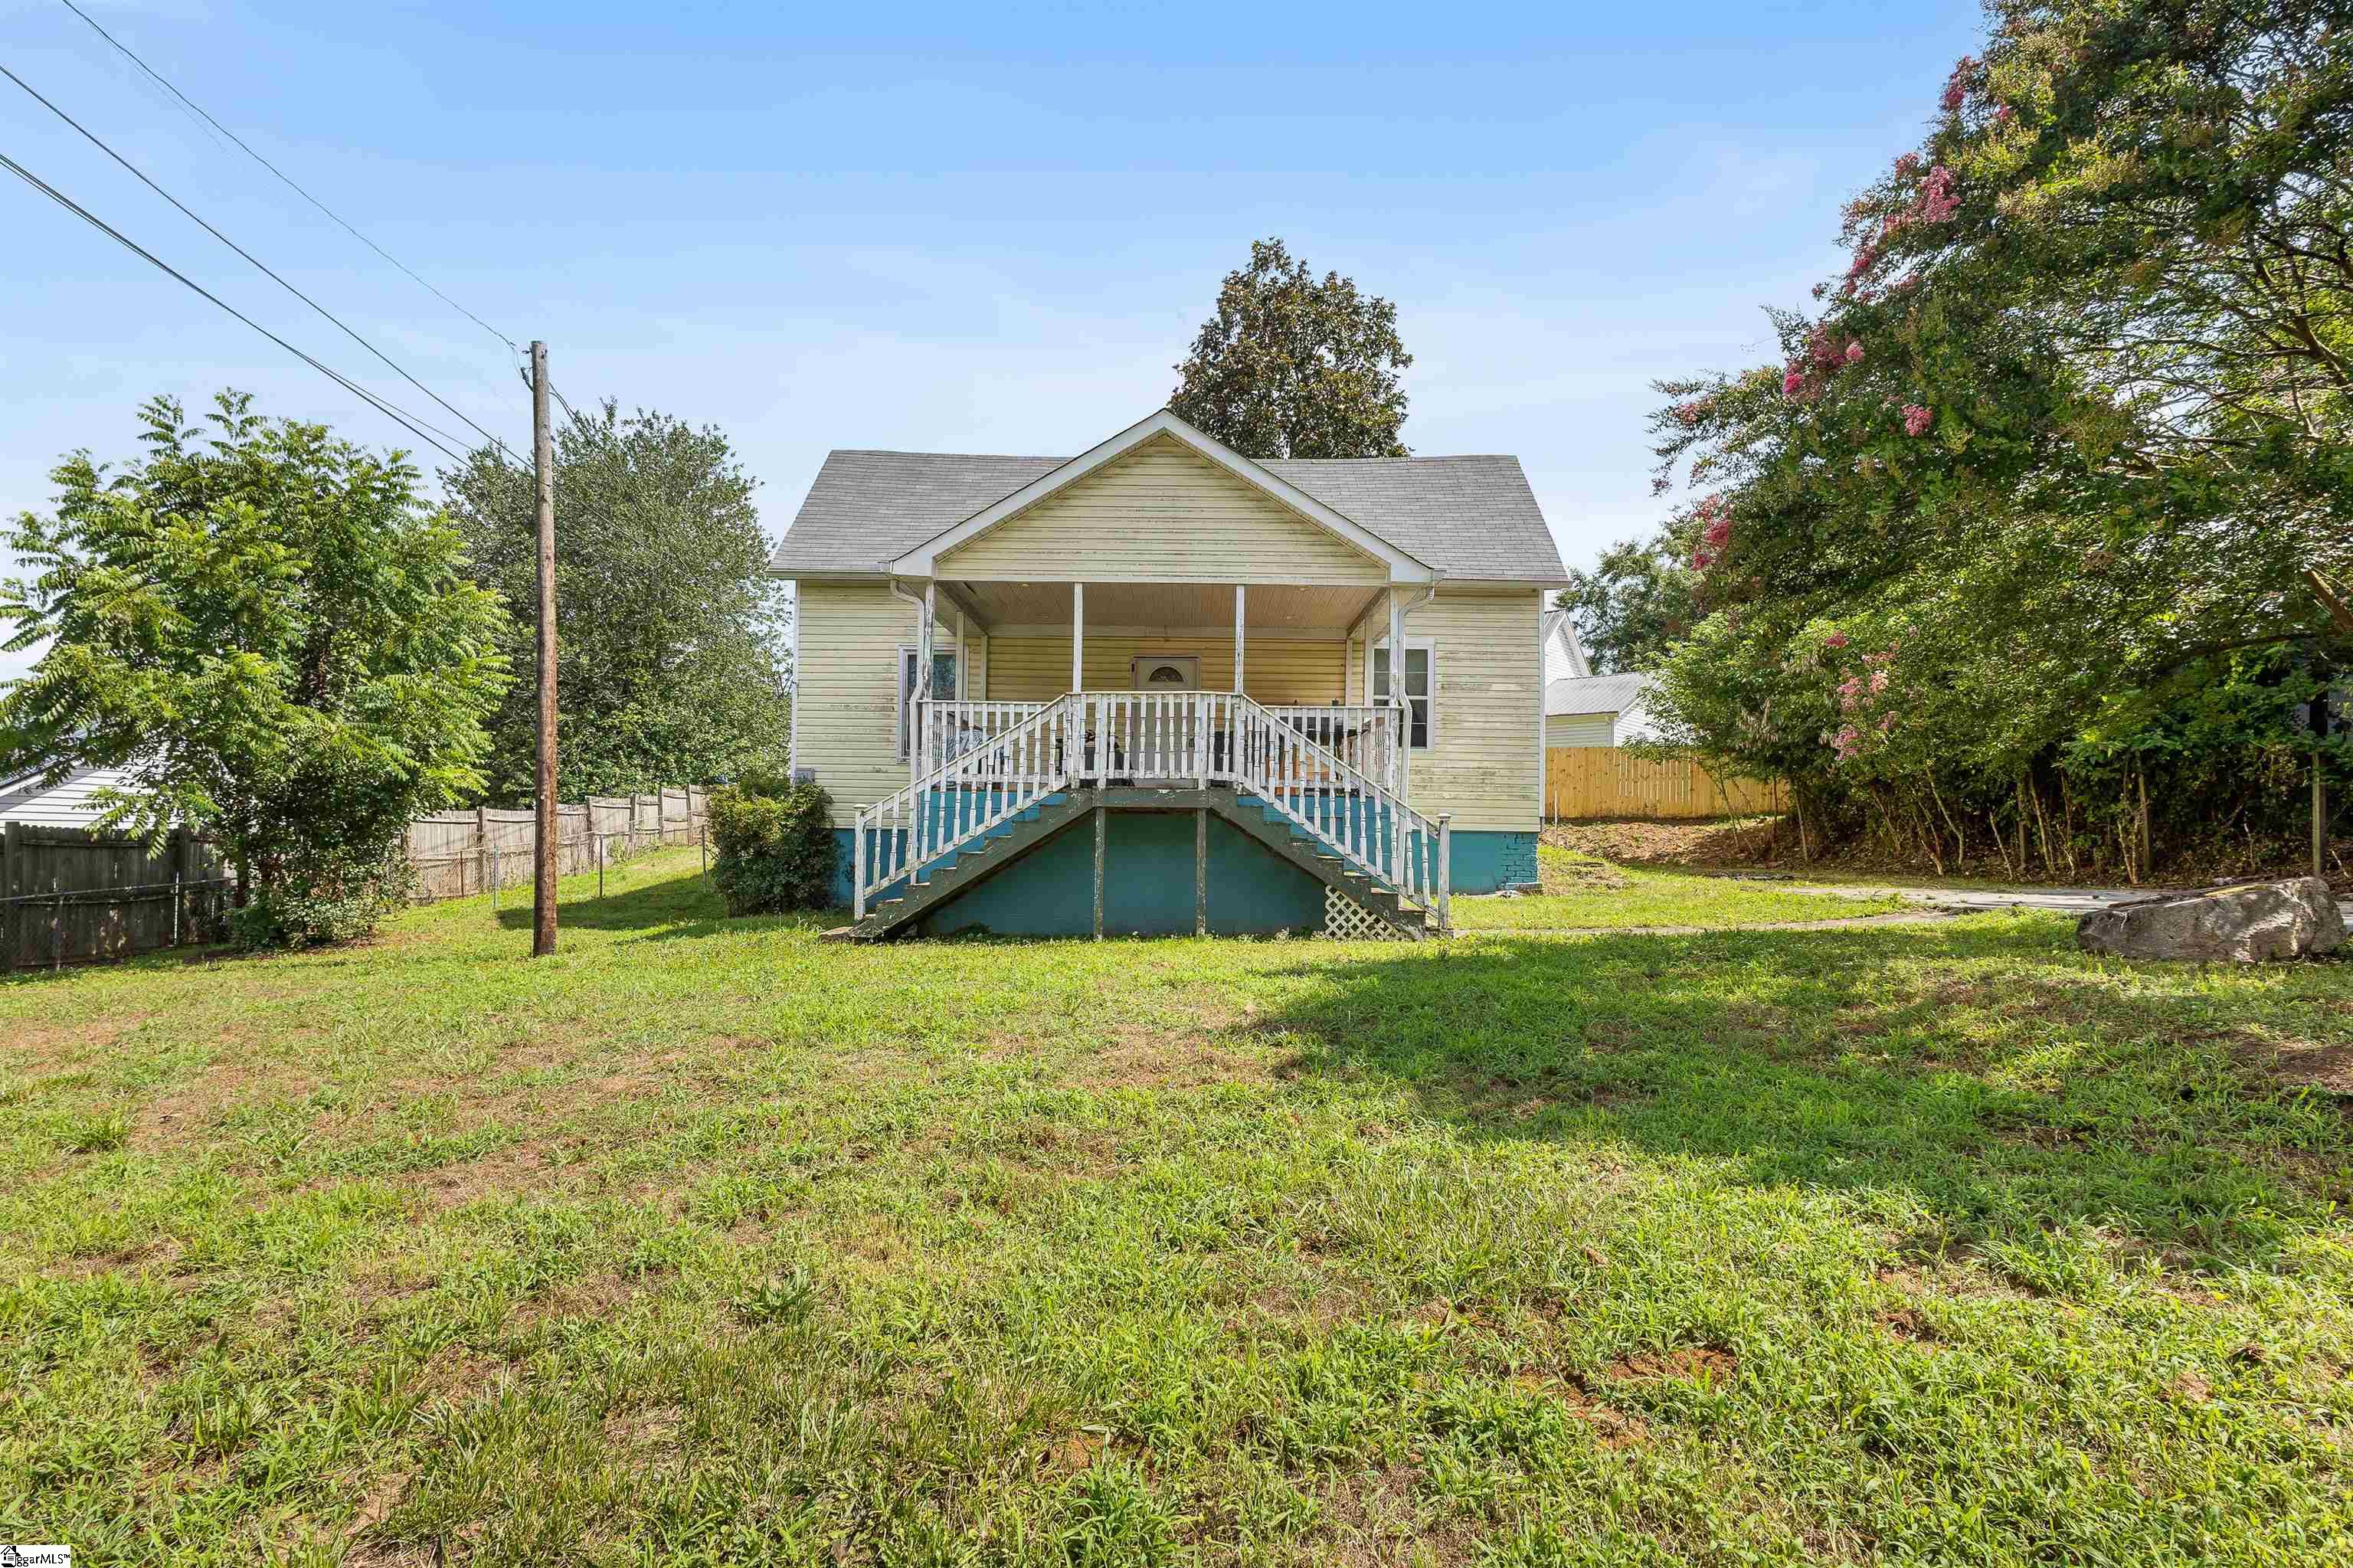
31 Mccaughrin Street, Pelzer, SC 29669
None · Anderson County
Key Facts
Description
Nestled in the charming community of Pelzer, this inviting home presents an excellent opportunity for homeowners or investors seeking value and versatility. Offering three bedrooms and one bath, the thoughtfully designed floor plan includes two bedrooms on the main level, while the upper level features a private third bedroom accompanied by a flexible loft space ideal for a home office, playroom, or additional storage. The spacious kitchen boasts an eat-in dining area, seamlessly connecting to the generous living room that provides plenty of space for everyday living and entertaining. Step outside to enjoy the expansive front porch deck, a perfect setting for morning coffee or evening relaxation. Adding to the home's appeal, a recently installed roof offers added peace of mind and long-term value.
Property Information
Property Type
Residential
Sub-Type
Single Family Residence
Style
Traditional
Stories
2
Living Area
1,292 sq ft
Lot Dimensions
97 x 125 x 106 x 68
MLS® Listing#
1591880
Property Features
Interior
Appliances
Cooling
Heating
Flooring
Fireplace
Basement
Parking
Laundry
Patio
Lot Features
Construction
Windows
Security
Community
Utilities
Sewer
Water Source
Rooms
- Bedroom 214x11Main
- Bedroom 317x15Main
- Kitchen16x10
- Living Room20x15
- Master Bedroom15x12Main
Schools
- Elementary:
- West Pelzer
- Middle:
- Palmetto
- High:
- Palmetto
Financial Details
HOA
None
Annual Taxes
$531
Parcel Number
2441004002000
Affordability Calculator
$24,600
Estimated monthly payment
$655/mo
Principal $98,400 · Est. interest $137,277 over 30 yrs
Neighborhood Market Statistics
How this home compares to active listings in Pelzer, SC
- $416,667
- Median Listing Price
- 54
- Median Days on Market
- 2,454
- Median Sq Ft
- $190
- Median Price / Sq Ft
- 89
- Active Listings
- This home’s price is 70% below the area median.
- Its price per sq ft is 50% below the area median.
Market statistics compiled from active EXIT Realty® and MLS listings in Pelzer, SC.
Location
Map is currently unavailable for this location.
Points of Interest in Pelzer, SC
Showing the Pelzer area map.
Commute Calculator
Nearby Homes


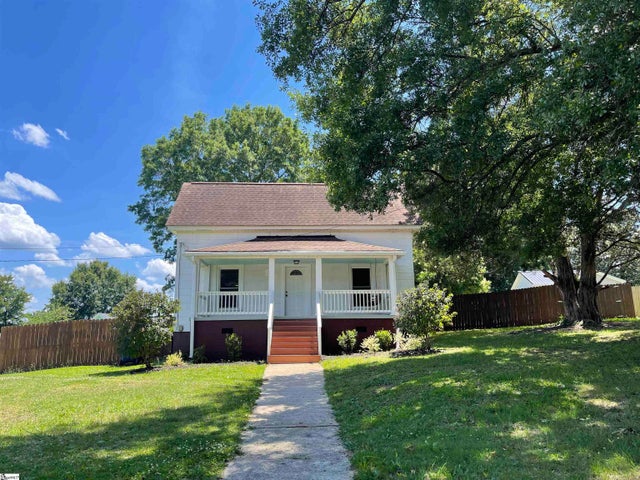
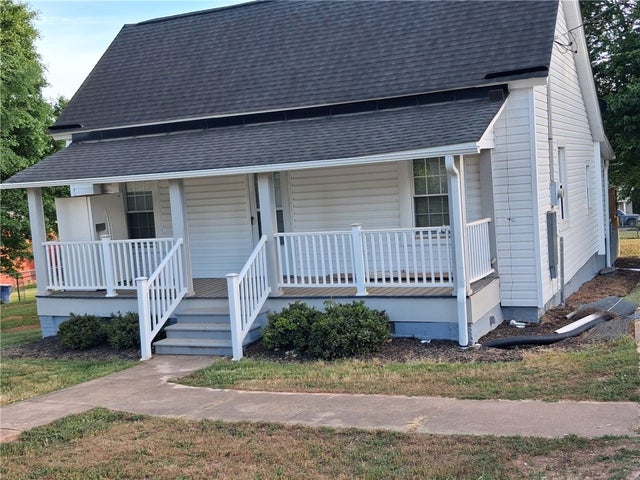

Similar Homes Nearby


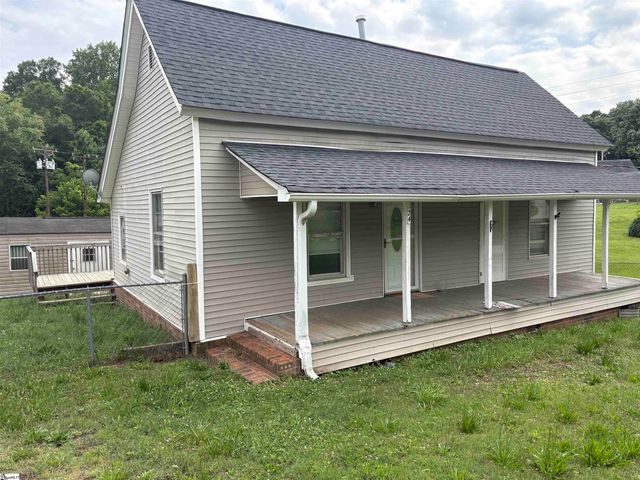

Similar Home Values
Comparable nearby listings and their asking prices.
| Address | Price | Beds | Baths | Sq Ft |
|---|---|---|---|---|
| 4 Adger Street, Pelzer, SC | $109,000 | 2 | 1 | 966 |
| 126 Page Road, Pelzer, SC | $119,900 | 2 | 2 | 960 |
| 126 Page Road, Pelzer, SC | $119,900 | 2 | 2 | 960 |
| 24 Adger Street, Pelzer, SC | $139,900 | 2 | 1 | 1,038 |
| 24 Adger Street, Pelzer, SC | $139,900 | 2 | 1 | 1,014 |
| 2060 Highway 418, Pelzer, SC | $159,000 | 3 | 1 | 1,231 |
Moving Cost Estimate
EXIT Agents in Pelzer


Listing Courtesy: Century 21 Blackwell & Co. Rea - 8643707000
Presented by: Justin A Bailey