

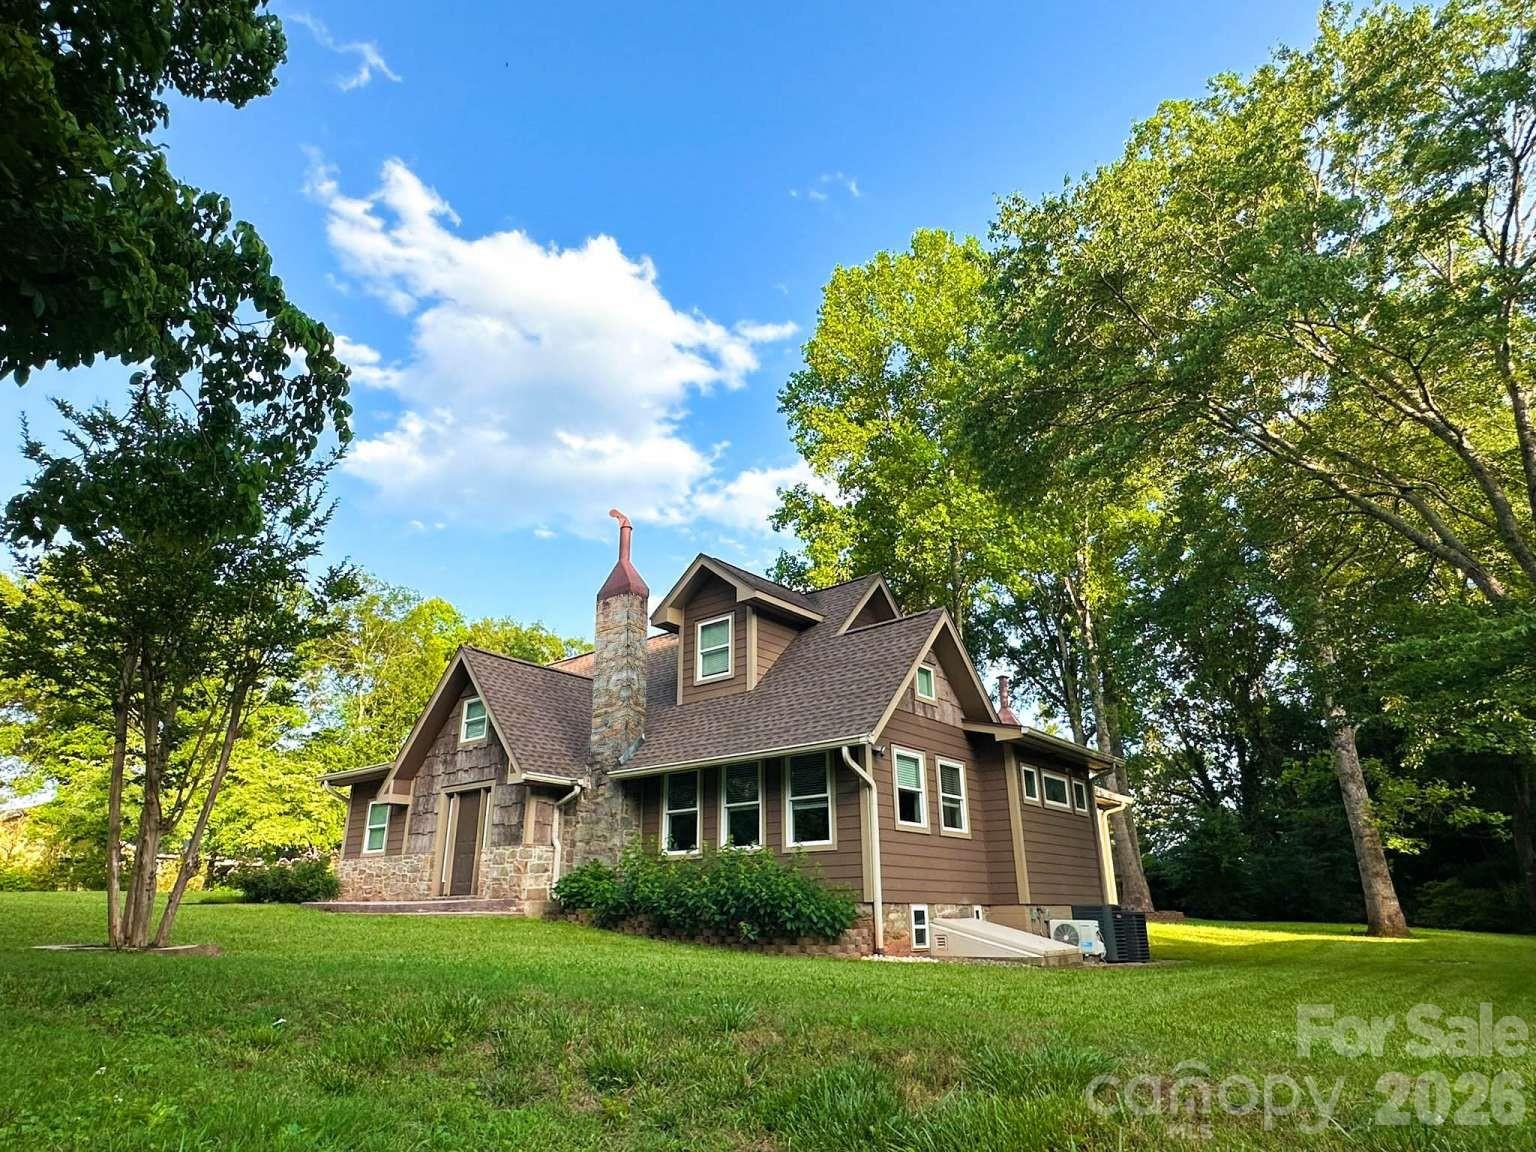
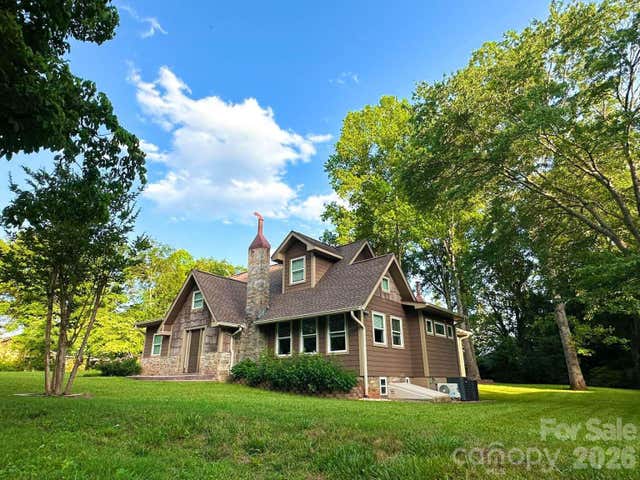
141 Carnegie Road, Rutherfordton, NC 28139
None · Rutherford County
Key Facts
Description
Tranquil, private oasis in city limits. The Carnegie House underwent a meticulous ten-year renovation from the foundation up, completed in 2022. TWO (buildable) lots (.26-acre + .35-acre) w/ underground utilities in place! Each lot eligible for ADU (verify.) Dead-end road (no traffic) in CITY LIMITS. Walk to beautiful Kiwanis Park & Historic Main Street. Each floor w/ dedicated HVAC for optimal comfort. Large SPARE/FLEX room with dedicated exterior access. Large TREX deck & patio (with natural gas hookup) for entertaining. Fully custom cabinetry & granite throughout. Natural gas water heater and gas logs. RO drinking water. Jacuzzi tub in master bath. Tube/canoe down Green River, enjoy wineries, equestrian center. Near Hendersonville, between Asheville and Charlotte. Pro landscaping w/ lighting & irrigation. Gardener’s dream. Watch cardinals + bluejays in the 100-year dogwoods. Smart Home & synchronized WiFi. High-speed 2 GB internet & Dedicated Fiber Available. Exterior cladding includes distinctive bark siding. UNIQUE! This home was completely reconstructed with steel, new thick poured foundation, energy-efficient 2x6 construction with modern insulation, new electrical and plumbing, and more. What does a new home offer that The Carnegie House doesn’t? Nothing. What does The Carnegie House offer that a new build can’t? Charm. History. Character. Location. And a Story. The future owners will receive a detailed packet showcasing the remarkable, years-long reconstruction journey of this one-of-a-kind residence — a true testament to craftsmanship, care, and preservation.
Property Information
Property Type
Residential
Sub-Type
Single Family Residence
Year Built
1925
Living Area
3,010 sq ft
Zoning
R1
Days on Market
63
MLS® Listing#
4371842
Property Features
Appliances
Cooling
Heating
Fireplace
Basement
Parking
Laundry
Construction
Foundation
Sewer
Water Source
Schools
- Elementary:
- Unspecified
- Middle:
- Unspecified
- High:
- Unspecified
Financial Details
HOA
None
Assessed Value
$380,900
Parcel Number
1631646
Directions
North on Main Street, left on Carnegie Rd before bridge, 3rd house on left.
Affordability Calculator
$137,000
Estimated monthly payment
$3,646/mo
Principal $547,999 · Est. interest $764,508 over 30 yrs
Neighborhood Market Statistics
How this home compares to active listings in Rutherfordton, NC
- $417,857
- Median Listing Price
- 86
- Median Days on Market
- 1,800
- Median Sq Ft
- $238
- Median Price / Sq Ft
- 117
- Active Listings
- This home’s price is 64% above the area median.
- Its price per sq ft is 4% below the area median.
Market statistics compiled from active EXIT Realty® and MLS listings in Rutherfordton, NC.
Location
Map is currently unavailable for this location.
Points of Interest in Rutherfordton, NC
Showing the Rutherfordton area map.
Commute Calculator
Nearby Homes



Similar Homes Nearby
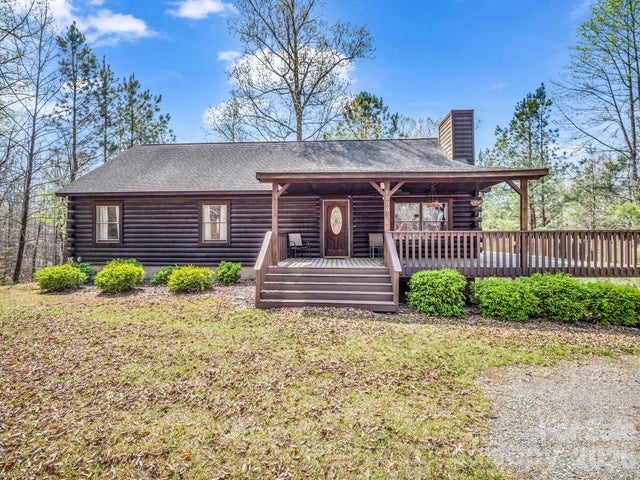

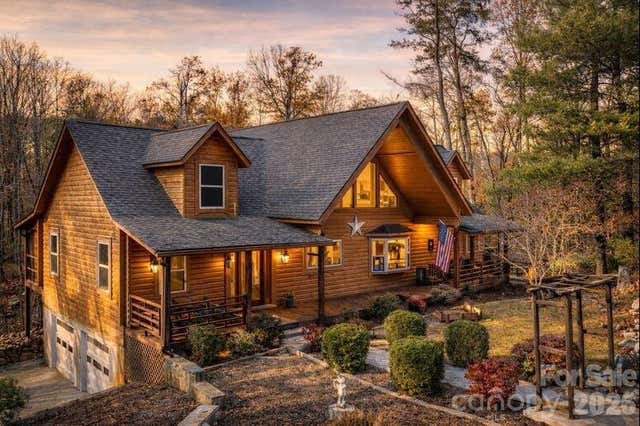


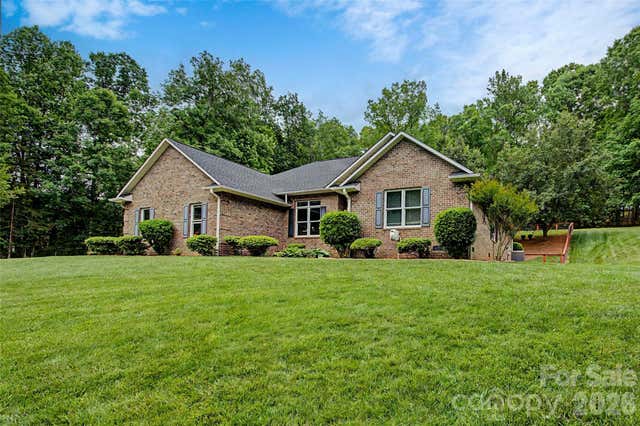
Similar Home Values
Comparable nearby listings and their asking prices.
| Address | Price | Beds | Baths | Sq Ft |
|---|---|---|---|---|
| 1050 Cross Ridge Drive, Rutherfordton, NC | $489,900 | 4 | 3 | 2,771 |
| 282 Calhoun Trail, Rutherfordton, NC | $499,000 | 3 | 3 | 2,264 |
| 143 Rosewood Lane, Rutherfordton, NC | $500,000 | 3 | 2 | 2,988 |
| 1076 Grays Creek Church Road, Rutherfordton, NC | $509,000 | 3 | 3 | 1,891 |
| 167 Balfour Drive, Rutherfordton, NC | $519,900 | 3 | 3 | 2,553 |
| 293 Bent Tree Drive, Rutherfordton, NC | $527,000 | 3 | 3 | 2,055 |
Moving Cost Estimate
EXIT Agents in Rutherfordton


Listing Courtesy: Chosen Realty of NC LLC - 330-249-3499
Last Updated: 2026-04-21
1