

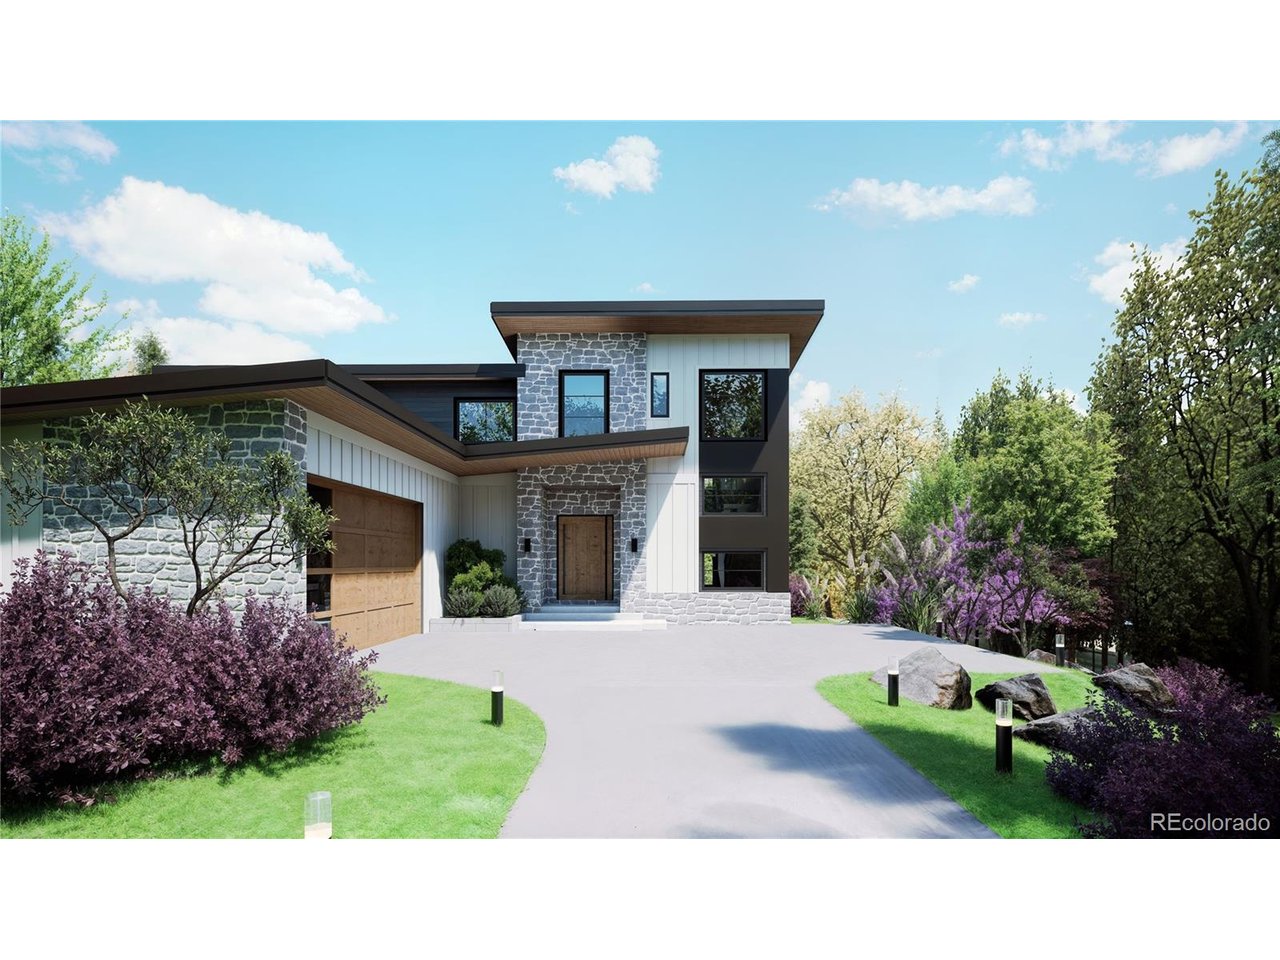
4389 N Carr St, Wheat Ridge, CO 80033
Sesame Park · Jefferson County
Key Facts
Description
Sweeping mountain views, thoughtful design, and modern livability come together in this 4969 sqft Wheatridge home scheduled for a fall 2026 delivery. The soaring ceilings and light-filled, open floor plan connects to a sizable deck facing the Rockies. The kitchen serves as the true centerpiece of the home, featuring professional grade appliances, thoughtful flow and generous workspace. The primary suite is a private retreat off the main floor. With an oversized walk-in closet, spa-like bathroom and direct deck access, it is ideal for morning coffee or an evening unwind. All secondary bedrooms are en-suite, providing privacy and comfort for guests or family members. The upper-level loft offers flexible use as a home office or additional living space, and there is an option to add an additional second floor deck for those seeking to maximize their indoor/outdoor living. The walk-out lower lower features 10' ceilings, and includes spacious rec room, media room, and fifth bedroom ideal for guests. The oversized pantry, laundry room, mudroom and attached garage make this home extraordinary for everyday Colorado living - plenty of space for your gear and toys. This is a home equally suited for everyday comfort and sophisticated entertaining with a location offering easy access to Denver, Boulder and the mountains. Delivery Fall 2026; buyers still have time to choose finishes. Come customize your new home! Taxes subject to change, 2025 tax data based on unimproved lot.
Property Information
Property Type
Residential
Sub-Type
Single Family Residence
Style
Chalet
Year Built
2026
Living Area
4,969 sq ft
Lot Size
0.35 acres
Garage Spaces
2
Days on Market
79
MLS® Listing#
3738003
Property Features
Interior
Exterior
Appliances
Cooling
Heating
Fireplace
Basement
Parking
Patio
Fencing
Construction
Roof
Security
Utilities
Sewer
Water Source
Rooms
- 18x16Main
- Bedroom 216x12Upper
- Bedroom 312x16Upper
- Bedroom 412x15Upper
- Bedroom 513x13Basement
- Dining Room17x10Main
- Great Room24x17Basement
- Kitchen19x13Main
- Laundry8x8Main
- Living Room19x17Main
Schools
- Elementary:
- Stevens
- Middle:
- Everitt
- High:
- Wheat Ridge
Financial Details
HOA
None
Annual Taxes
$908
Tax year 2025
Affordability Calculator
$480,000
Estimated monthly payment
$12,774/mo
Principal $1,920,000 · Est. interest $2,678,571 over 30 yrs
Neighborhood Market Statistics
How this home compares to active listings in Wheat Ridge, CO
- $539,474
- Median Listing Price
- 50
- Median Days on Market
- 1,624
- Median Sq Ft
- $324
- Median Price / Sq Ft
- 226
- Active Listings
- This home’s price is 345% above the area median.
- Its price per sq ft is 49% above the area median.
Market statistics compiled from active EXIT Realty® and MLS listings in Wheat Ridge, CO.
Location
Map is currently unavailable for this location.
Points of Interest in Wheat Ridge, CO
Showing the Wheat Ridge area map.
Commute Calculator
Nearby Homes
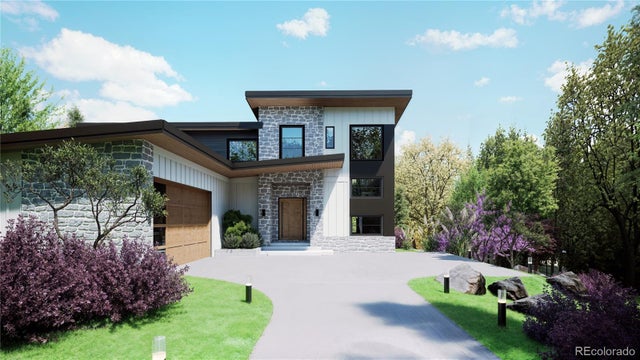
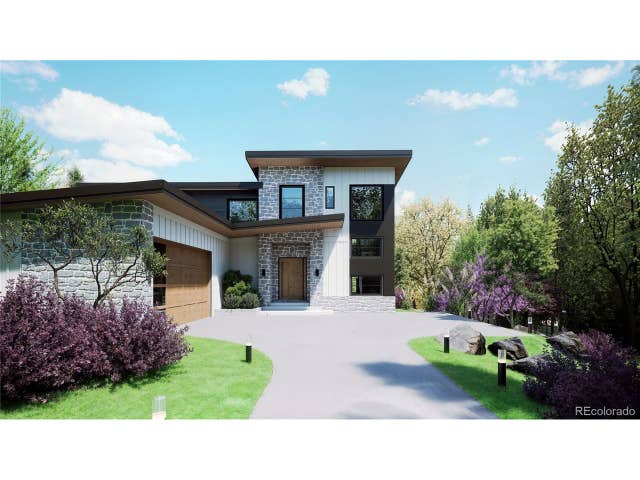
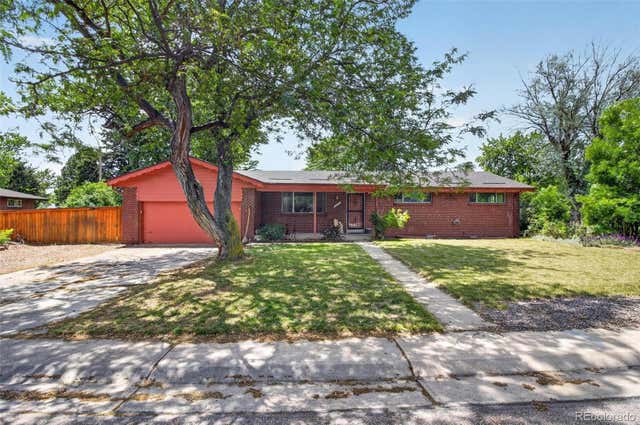


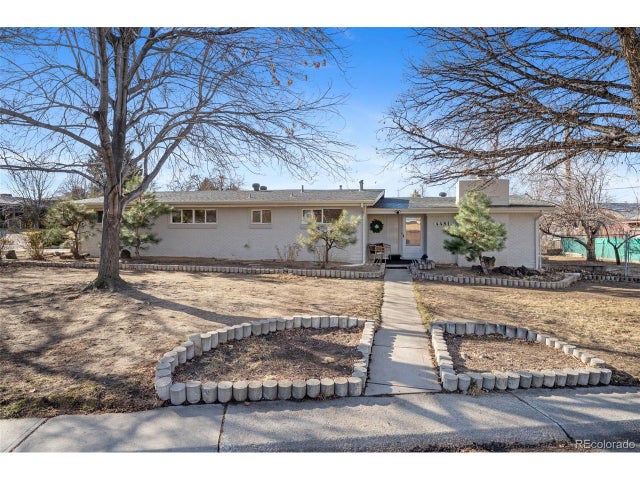
Similar Homes Nearby
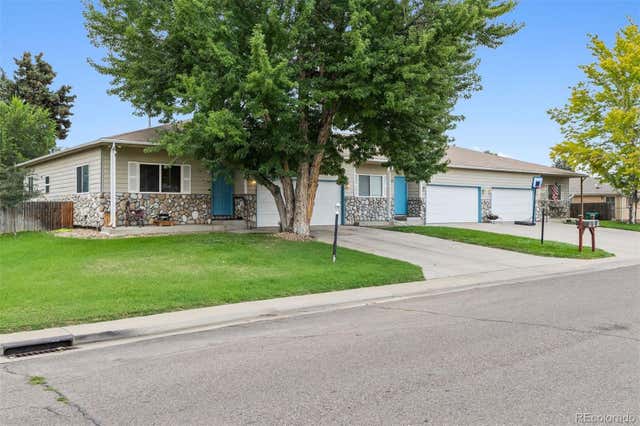


Similar Home Values
Comparable nearby listings and their asking prices.
| Address | Price | Beds | Baths | Sq Ft |
|---|---|---|---|---|
| 6735-6733-6731 W 37th Place, Wheat Ridge, CO | $1,680,000 | 6 | 6 | 3,706 |
| 6735 W 37th Pl, Wheat Ridge, CO | $1,680,000 | 6 | 6 | 3,706 |
| 3391 Oak St, Wheat Ridge, CO | $1,985,000 | 6 | 5 | 6,647 |
| 3391 Oak Street, Wheat Ridge, CO | $1,985,000 | 6 | 5 | 6,647 |


