

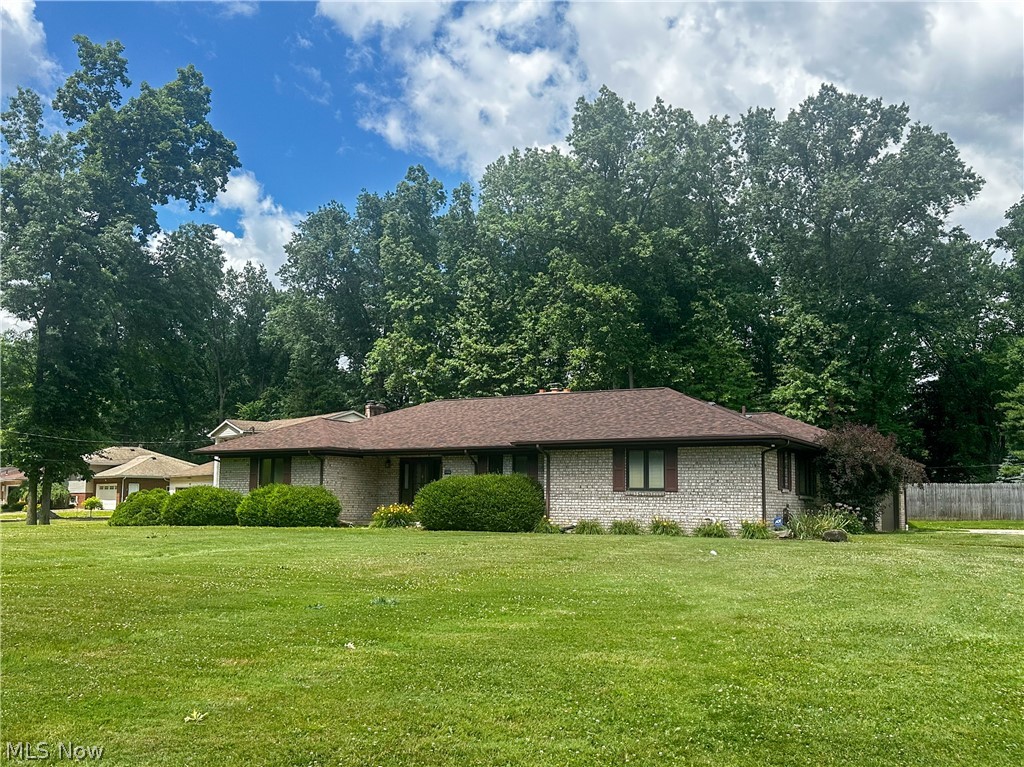
1060 Broadway Avenue SE, Warren, OH 44484
Surrey Hills · Trumbull County
Key Facts
Description
Exceptional custom-built all-brick ranch located on a quiet cul-de-sac in the highly desirable Howland School District. This quality-built residence features beautiful oak woodwork throughout, Pella windows with between-the-glass blinds, and a spacious great room with a vaulted ceiling and a stunning brick fireplace with wood-burning or gas logs that remain. The formal dining room is perfect for entertaining, while the eat-in oak kitchen comes fully equipped with appliances and provides direct access to a covered concrete patio overlooking the large fenced-in yard. A built-in oak hutch adds both charm and functionality. A convenient first-floor laundry/half bath is located just off the main living area. The spacious primary bedroom offers an ensuite bathroom with dual walk-in closets, an extra-large vanity, tub, and a separate shower. Two guest bedrooms and a full bathroom are situated on the other side of the home. The full, clean 12-course basement offers additional laundry facilities, ample storage space, and a bar and refrigerator that stays. Additional highlights include an attached two-car garage, high-efficiency gas furnace (2008), and basement waterproofing completed in 2003. This well-maintained home combines quality craftsmanship, comfort, and convenience in an excellent location. Schedule a tour today!
Property Information
Property Type
Residential
Sub-Type
Single Family Residence
Style
Ranch
Year Built
1993
Living Area
2,137 sq ft
Lot Size
0.69 acres
Garage Spaces
2
Days on Market
11
MLS® Listing#
5220776
Property Features
Interior
Appliances
Cooling
Heating
Fireplace
Basement
Parking
Laundry
Patio
Fencing
Lot Features
Construction
Roof
Security
Sewer
Water Source
Rooms
- 13 x 26First
- 12 x 20First
- Bedroom13 x 13First
- Bedroom12 x 14First
- Dining Room11 x 15First
- Great Room20 x 19First
- Laundry13 x 5First
Financial Details
HOA
None
Annual Taxes
$3,612
Tax year 2025
Parcel Number
44-013900
Directions
North Road to Bruce Drive, turn left onto Broadway Ave
Affordability Calculator
$69,980
Estimated monthly payment
$1,862/mo
Principal $279,920 · Est. interest $390,513 over 30 yrs
Neighborhood Market Statistics
How this home compares to active listings in Warren, OH
- 34
- Median Days on Market
- 1,725
- Median Sq Ft
- $107
- Median Price / Sq Ft
- 162
- Active Listings
- Its price per sq ft is 53% above the area median.
Market statistics compiled from active EXIT Realty® and MLS listings in Warren, OH.
Location
Map is currently unavailable for this location.
Points of Interest in Warren, OH
Showing the Warren area map.
Commute Calculator
Nearby Homes
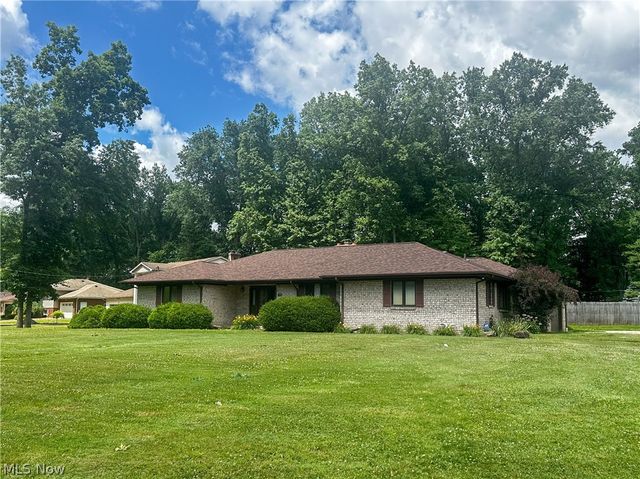


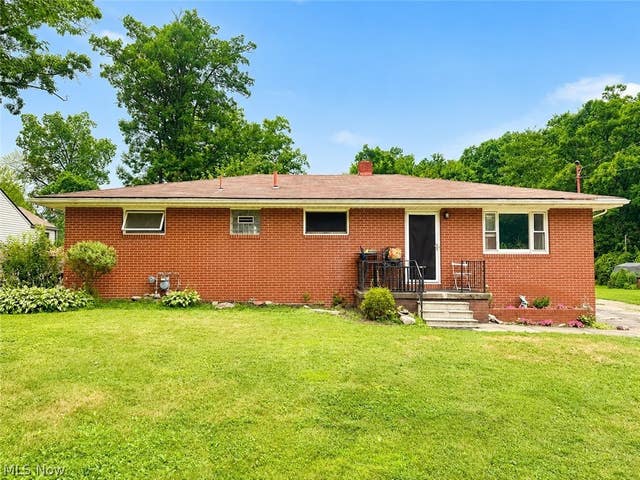
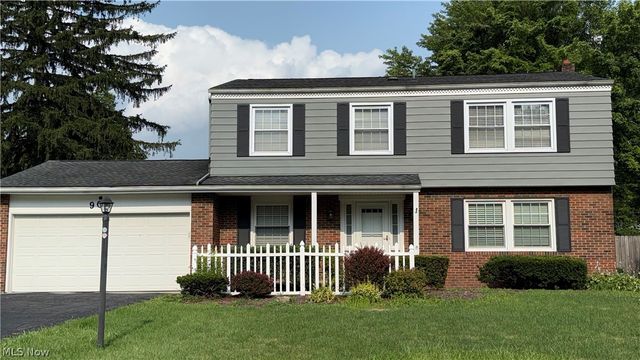
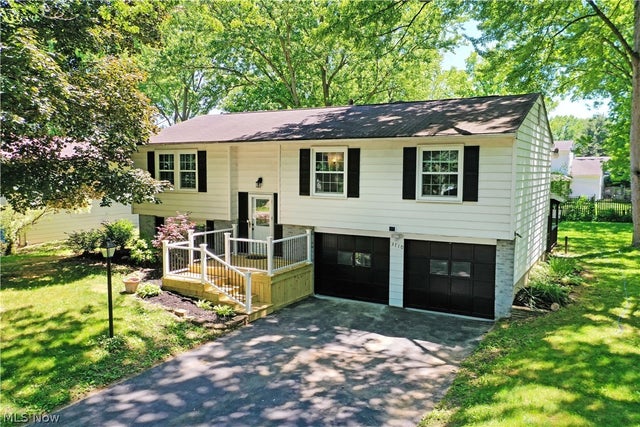
Similar Homes Nearby
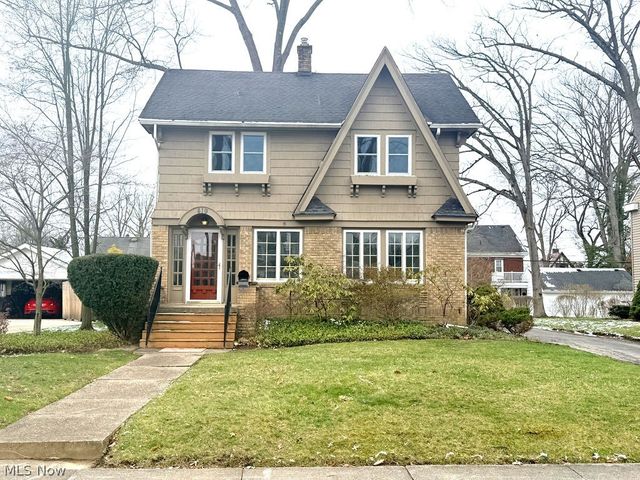


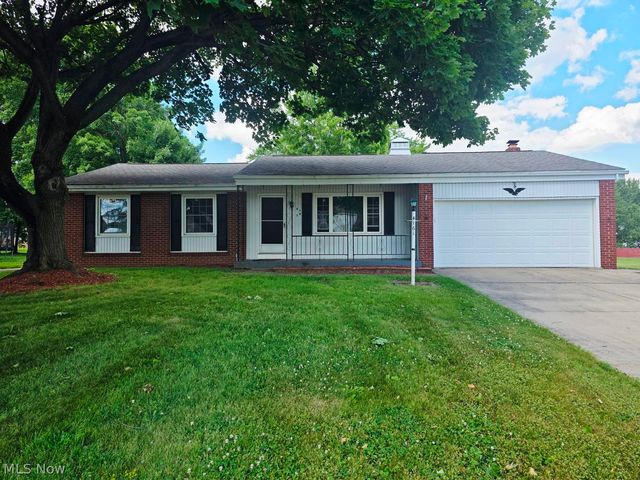
Similar Home Values
Comparable nearby listings and their asking prices.
| Address | Price | Beds | Baths | Sq Ft |
|---|---|---|---|---|
| 419 Oak Knoll NE, Warren, OH | $247,900 | 5 | 3 | 2,582 |
| 909 Thistle Place SE, Warren, OH | $249,500 | 4 | 3 | 1,944 |
| 3225 Caprice Drive SW, Warren, OH | $264,900 | 4 | 2 | — |
| 8564 Squires Lane NE, Warren, OH | $264,900 | 3 | 3 | 1,757 |
| 2042 Coit Drive NW, Warren, OH | $269,000 | 4 | 2 | 2,596 |
| 4161 Bellwood Dr Drive SE, Warren, OH | $269,000 | 3 | 3 | 1,402 |
Moving Cost Estimate
Listing Courtesy: Altobelli Real Estate - 330-652-0200, jerryaltobelli14@gmail.com
Last Updated: 2026-06-18