

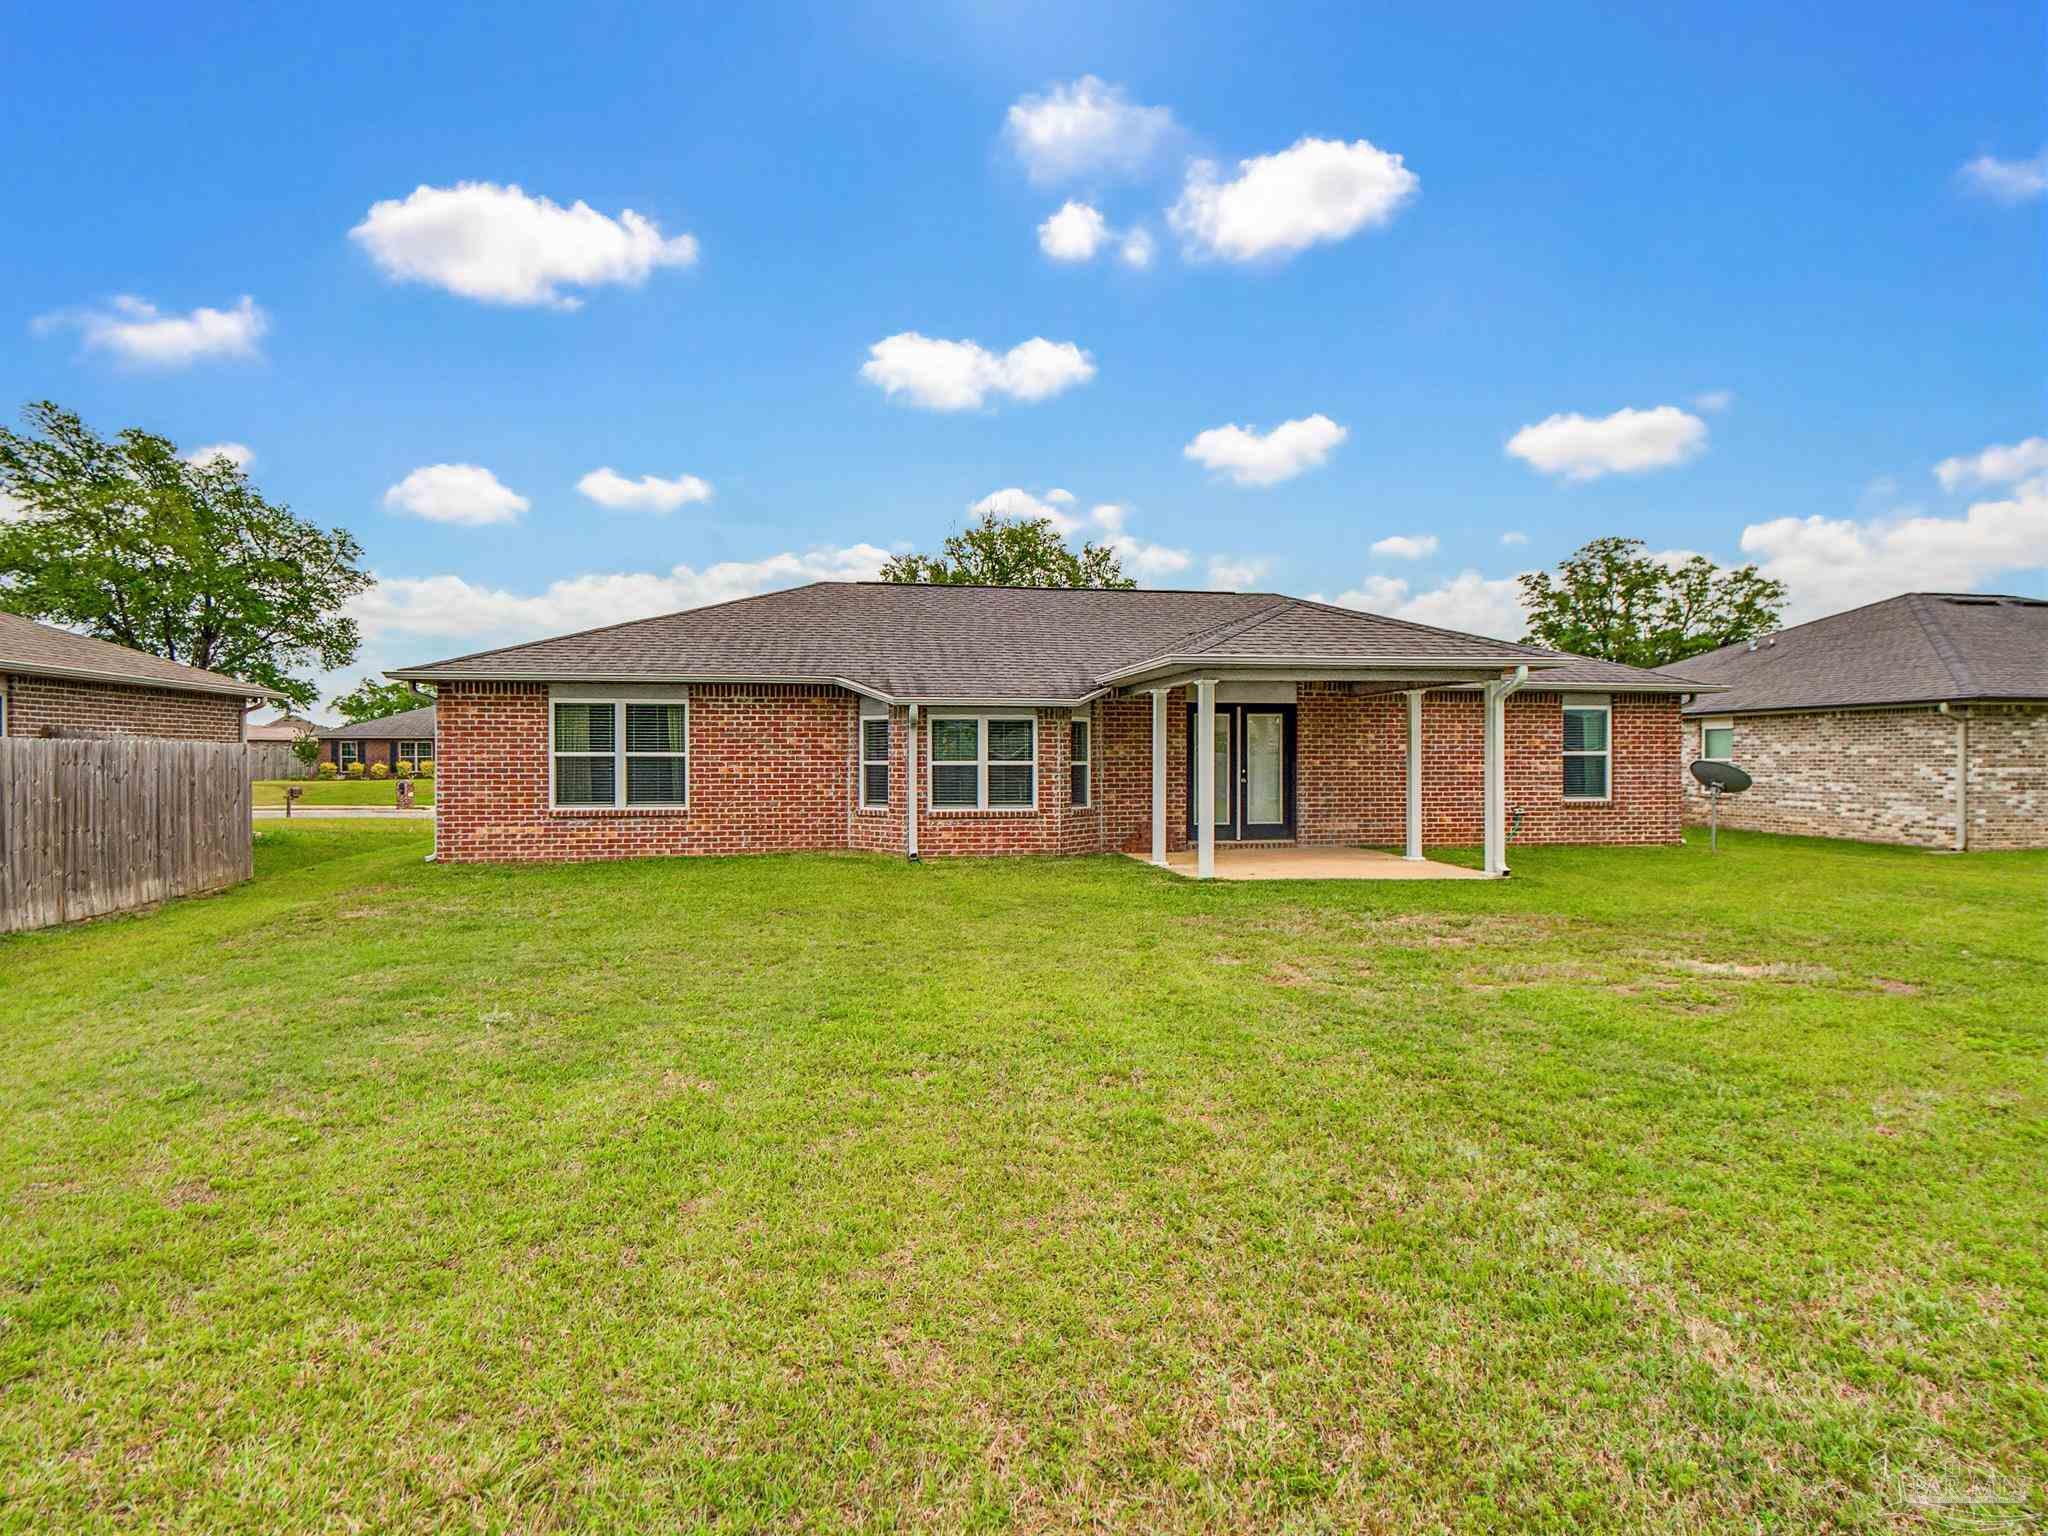
5574 Mill Race Circle, Pace, FL 32571
Pace Mill Creek · Santa Rosa County
Key Facts
Description
OPEN HOUSE 7/11-12 FROM [11AM-1PM] Welcome to Pace Mill Creek. One of the most affordable homes in the neighborhood. Drive down the beautiful tree-lined private entrance and discover this conveniently located 4-bedroom, 2-bath home just minutes from top-rated schools. Tucked away for added privacy, this home offers an inviting open-concept layout perfect for everyday living and entertaining. The main living areas feature durable LVP flooring, while tile in the wet areas adds both style and practicality. The kitchen is a standout with granite countertops, an undermount sink, stainless steel appliances, pantry, and a spacious island overlooking the living area. The primary suite is a true retreat with a tray ceiling, huge walk-in closet, and a spa-like bath complete with a garden tub and separate shower. Step outside to enjoy your 12x12 covered back porch — perfect for relaxing or hosting gatherings year-round. Gutters are already in place, and the backyard includes a storage shed for all your tools and extras. Residents enjoy monthly food trucks, festive neighborhood traditions, Halloween festivities, Christmas caroling, a lighted bike parade, and even a visit from Santa! This home offers not just a place to live — but a lifestyle to love. Comfort, convenience, and functionality — all in one beautiful home! Call for your appointment today, don't wait.
Property Information
Property Type
Residential
Sub-Type
Single Family Residence
Style
Contemporary
Year Built
2017
Living Area
1,901 sq ft
Lot Size
0.30 acres
Garage Spaces
2
Parking Spaces
2
Days on Market
7
MLS® Listing#
685399
Property Features
Interior
Exterior
Appliances
Cooling
Heating
Flooring
Pool
Parking
Laundry
Patio
Fencing
Lot Features
Construction
Foundation
Roof
Windows
Utilities
Sewer
Water Source
Rooms
- 10x12First
- Bathroom 1
- Bedroom 112x10First
- Bedroom 210x11First
- Dining Room12x13First
- Dining Room12x13First
- Kitchen13x10First
- Living Room17x18First
- Master Bedroom15x15First
Schools
- Elementary:
- Dixon
- Middle:
- SIMS
- High:
- Pace
Financial Details
HOA
$500 / Annually
Parcel Number
332N29301700D000040
Directions
From Hwy 90: North on Chumuckla Hwy. Right on Education Dr. Take first right onto Pace Mill Way. Follow roundabout take a left on mill race cir. House on the left.
Affordability Calculator
$64,960
Estimated monthly payment
$1,729/mo
Principal $259,840 · Est. interest $362,500 over 30 yrs
Neighborhood Market Statistics
How this home compares to active listings in Pace, FL
- $374,150
- Median Listing Price
- 54
- Median Days on Market
- 1,965
- Median Sq Ft
- $185
- Median Price / Sq Ft
- 278
- Active Listings
- This home’s price is 13% below the area median.
- Its price per sq ft is 8% below the area median.
Market statistics compiled from active EXIT Realty® and MLS listings in Pace, FL.
Location
Map is currently unavailable for this location.
Points of Interest in Pace, FL
Showing the Pace area map.
Commute Calculator
Nearby Homes


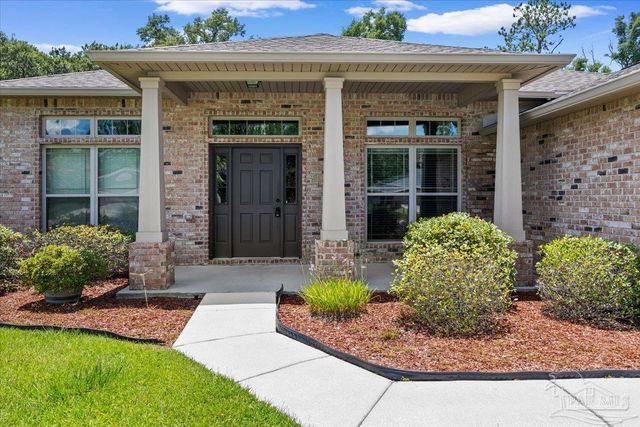
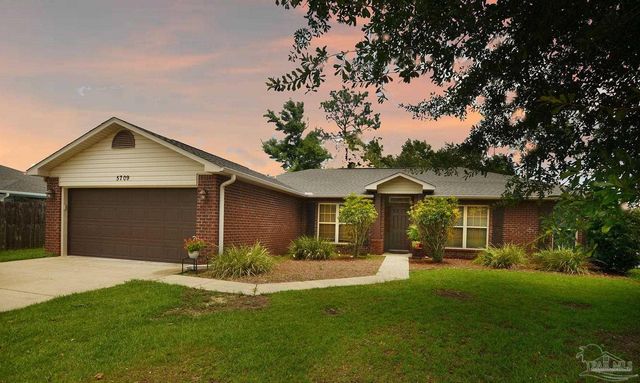
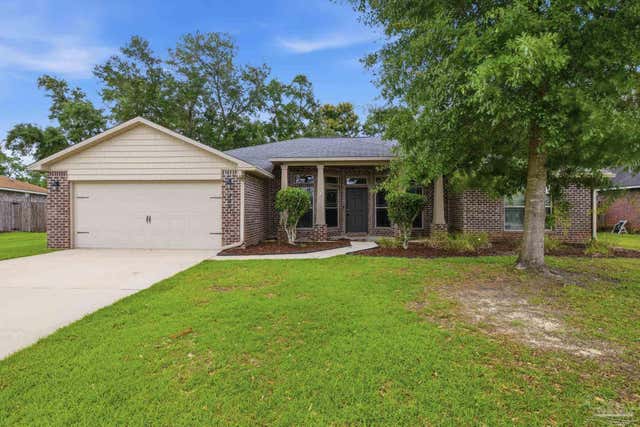

Similar Homes Nearby
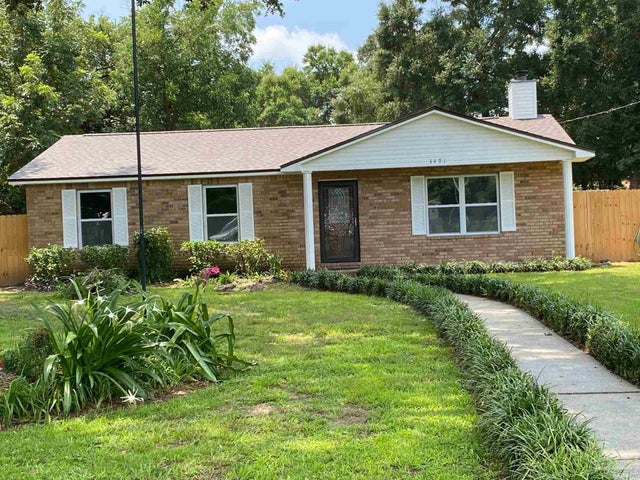

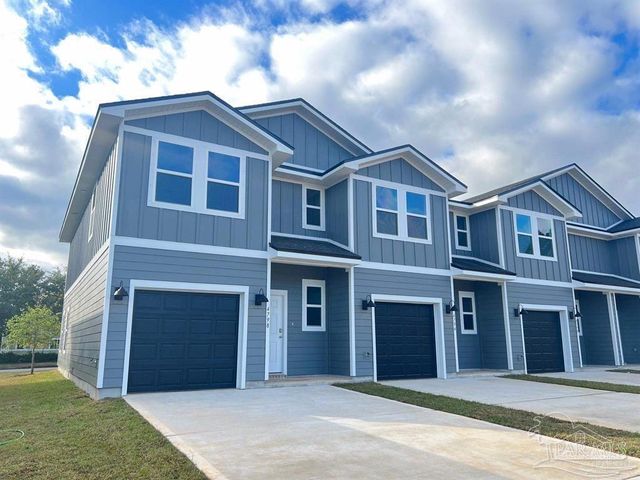

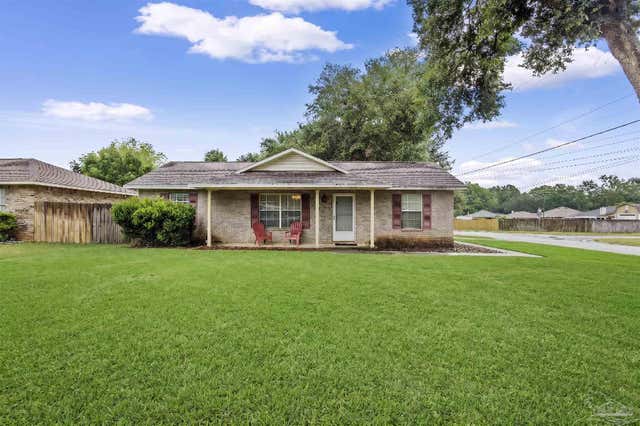

Similar Home Values
Comparable nearby listings and their asking prices.
| Address | Price | Beds | Baths | Sq Ft |
|---|---|---|---|---|
| 3491 Jabro Dr, Pace, FL | $227,800 | 3 | 2 | 1,215 |
| 4512 Cara St, Pace, FL | $234,900 | 3 | 3 | 1,537 |
| 4516 Cara St, Pace, FL | $234,900 | 3 | 3 | 1,537 |
| 4350 Pine Villa Circle, Pace, FL | $235,000 | 3 | 2 | 1,580 |
| 4997 Mayo Cir, Pace, FL | $239,000 | 3 | 2 | 1,367 |
| 4620 Garllum Dr, Pace, FL | $239,000 | 4 | 2 | 1,500 |
Moving Cost Estimate
EXIT Agents in Pace


Listing Courtesy: Coldwell Banker Realty - 8507368050