

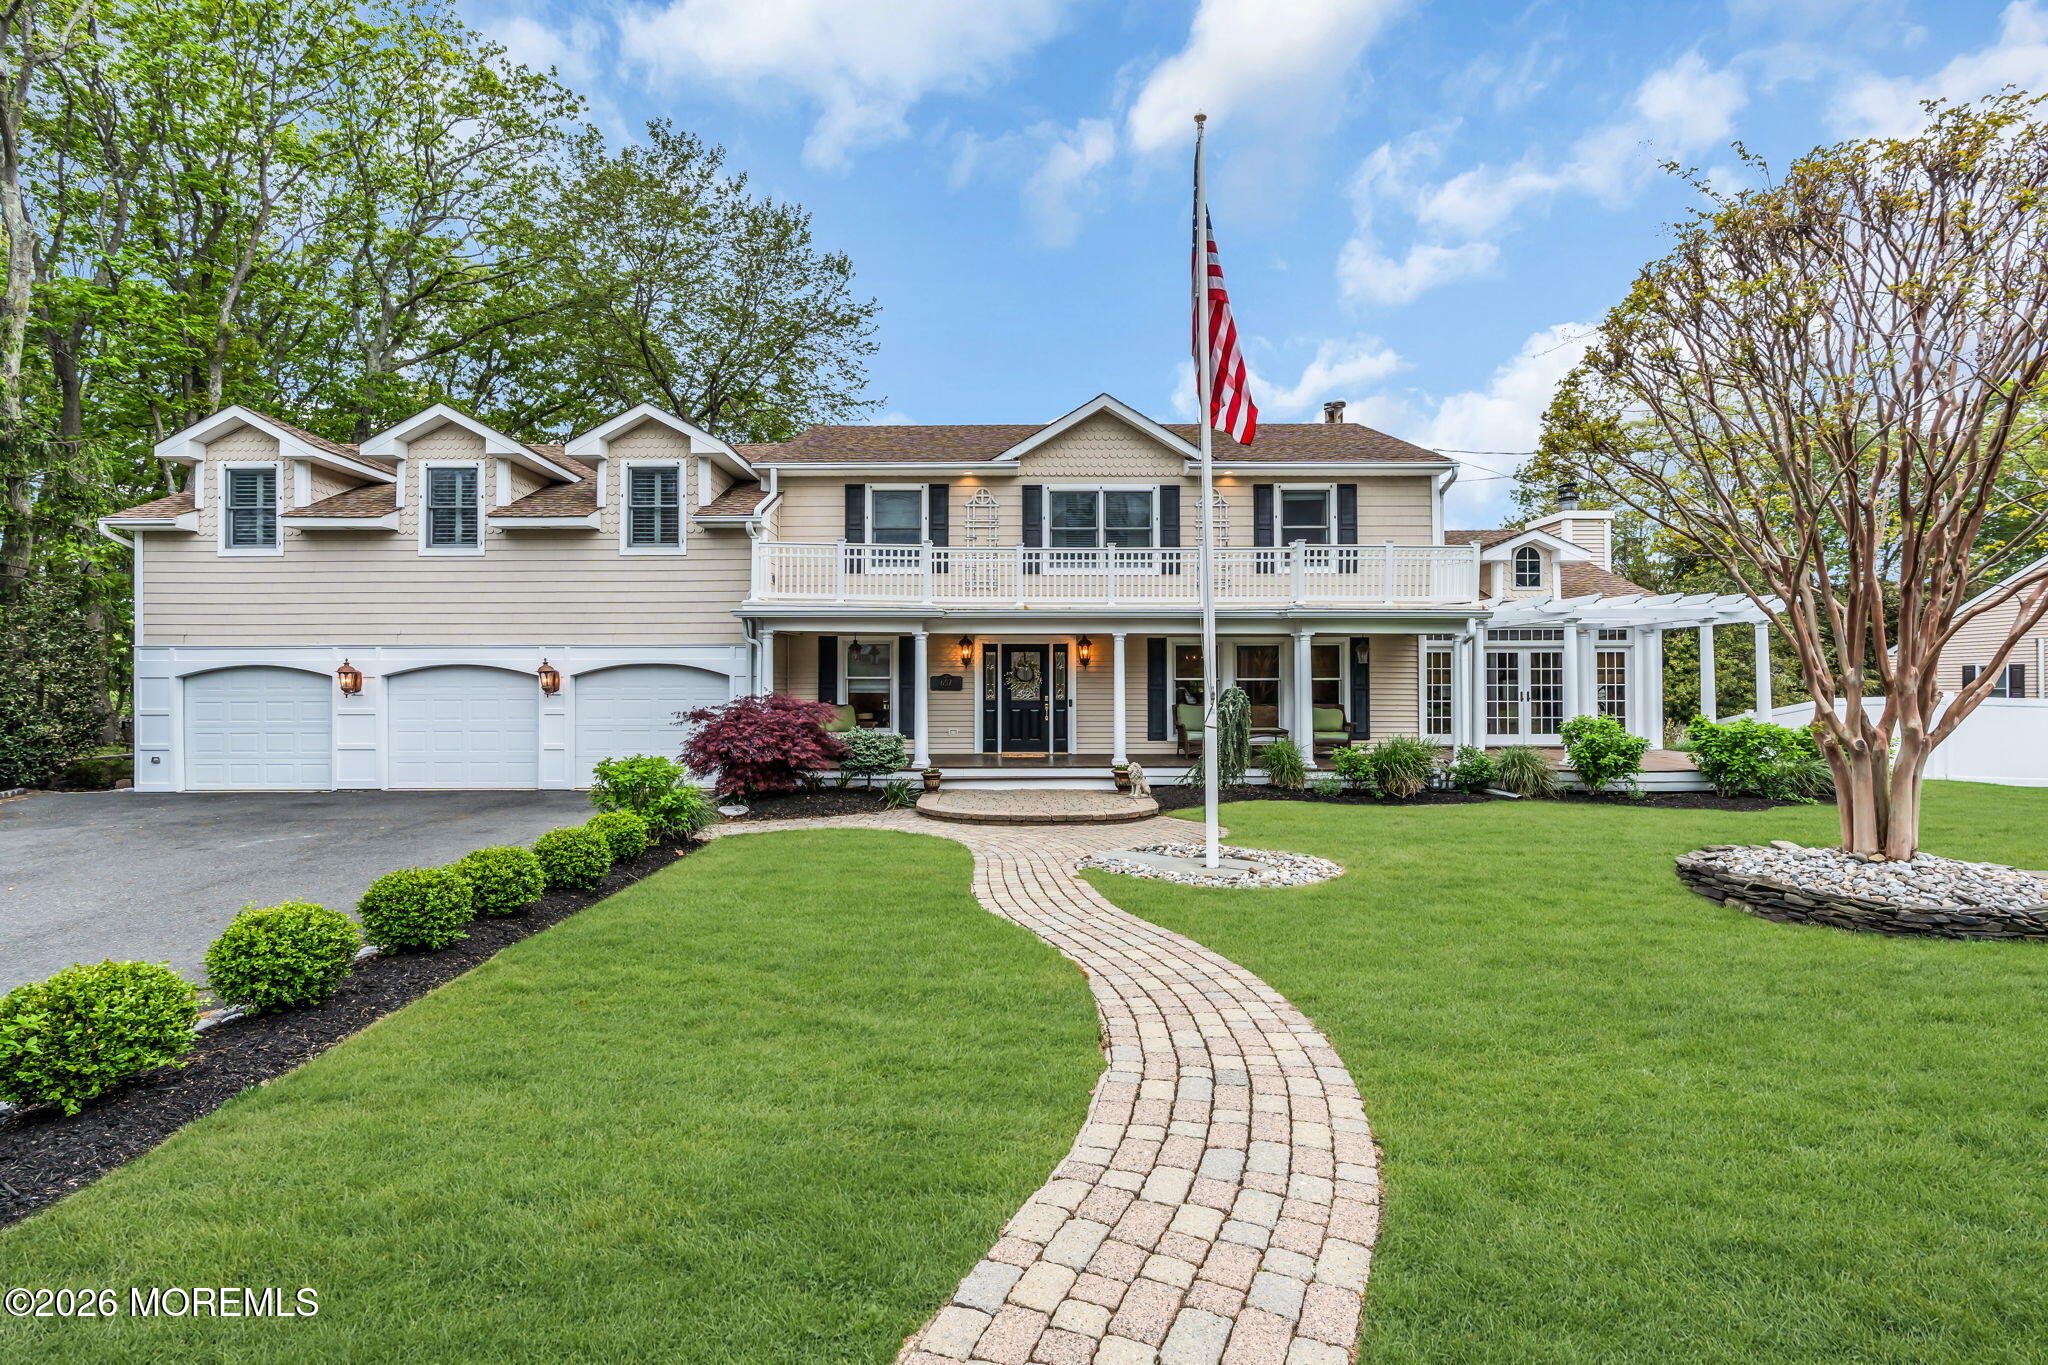
657 Valley Road, Brielle, NJ 08730
None · Monmouth County
Key Facts
Description
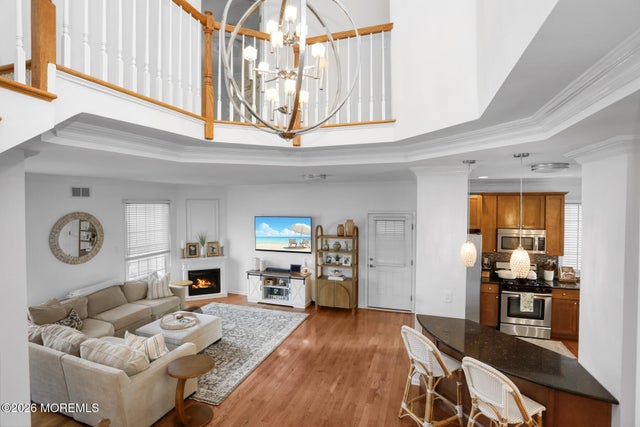
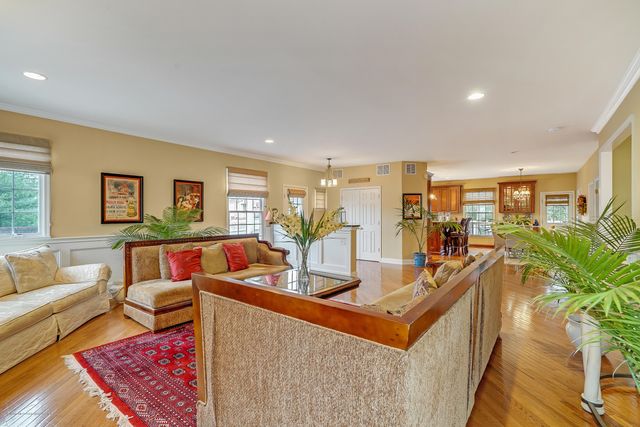
Welcome to this exceptional center hall colonial offering over 4,300 square feet of beautifully designed living space, perfectly blending elegance, comfort, and functionality. From the moment you arrive, the impressive presence of this home is complemented by a rare 3-car garage and thoughtfully designed layout. The bright and airy first floor features expansive living spaces including a spacious family room, private office, and a stunning kitchen designed to be the heart of the home. A large butler's pantry adds incredible storage and prep space, transforming the way you cook, entertain, and stay organized. Upstairs, the luxurious primary suite serves as a true private retreat, offering the perfect place to unwind at the end of the day. Four additional generously sized bedrooms provide plenty of space for family, guests, or flexible lifestyle needs. The fully finished walk-out basement elevates this home to another level of entertaining. Featuring custom wine storage and a charming English-style pub, this incredible space opens directly to the pool deck, seamlessly connecting indoor and outdoor living. Whether hosting gatherings, enjoying summer days by the pool, or relaxing with friends at the pub, this home was designed to create unforgettable experiences.
Property Information
Property Type
Residential
Sub-Type
Single Family Residence
Style
Colonial
Year Built
1985
Lot Size
0.36 acres
Lot Dimensions
127 x 125
Garage Spaces
3
Days on Market
64
MLS® Listing#
22613534
Property Features
Interior
Exterior
Appliances
Cooling
Heating
Flooring
Basement
Pool
Parking
Patio
Sewer
Water Source
Rooms
- First
- Basement
- Second
- BedroomSecond
- BedroomSecond
- BedroomSecond
- BedroomSecond
- DenFirst
- Dining RoomFirst
- Family RoomFirst
- Game RoomBasement
- KitchenFirst
- Living RoomFirst
Schools
- Elementary:
- Brielle
- Middle:
- Brielle
- High:
- Manasquan
Financial Details
HOA
None
Annual Taxes
$19,153
Tax year 2025
Assessed Value
$1,592,100
Parcel Number
09-00120-0000-00003
Directions
From Riverview turn on Valley - Us GPS
Affordability Calculator
$359,000
Estimated monthly payment
$9,554/mo
Principal $1,436,000 · Est. interest $2,003,348 over 30 yrs
Neighborhood Market Statistics
How this home compares to active listings in Brielle, NJ
- $1,000,000
- Median Listing Price
- 29
- Median Days on Market
- 1,872
- Median Sq Ft
- $633
- Median Price / Sq Ft
- 14
- Active Listings
- This home’s price is 80% above the area median.
Market statistics compiled from active EXIT Realty® and MLS listings in Brielle, NJ.
Location
Map is currently unavailable for this location.
Points of Interest in Brielle, NJ
Showing the Brielle area map.
Commute Calculator
Nearby Homes

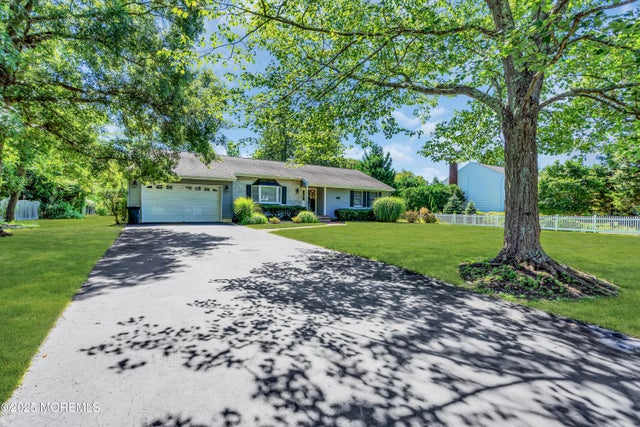

Similar Homes Nearby
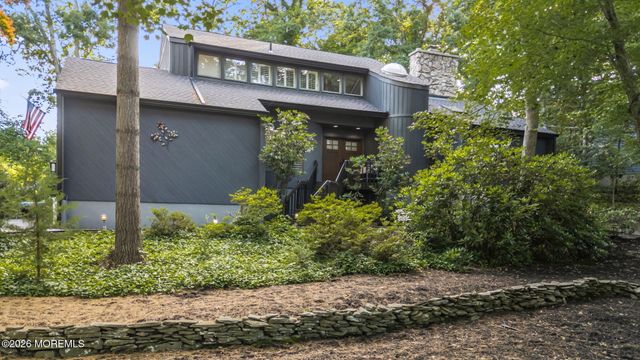

Similar Home Values
Comparable nearby listings and their asking prices.
| Address | Price | Beds | Baths | Sq Ft |
|---|---|---|---|---|
| 947 Birch Drive, Brielle, NJ | $1,700,000 | 4 | 3 | 2,600 |
| 619 Bradley Avenue, Brielle, NJ | $1,895,000 | 4 | 4 | 1,075 |
Moving Cost Estimate
EXIT Agents in Brielle


Listing Courtesy: Keller Williams Realty Spring Lake - 8482207120
Presented by: Brian T Higgins