

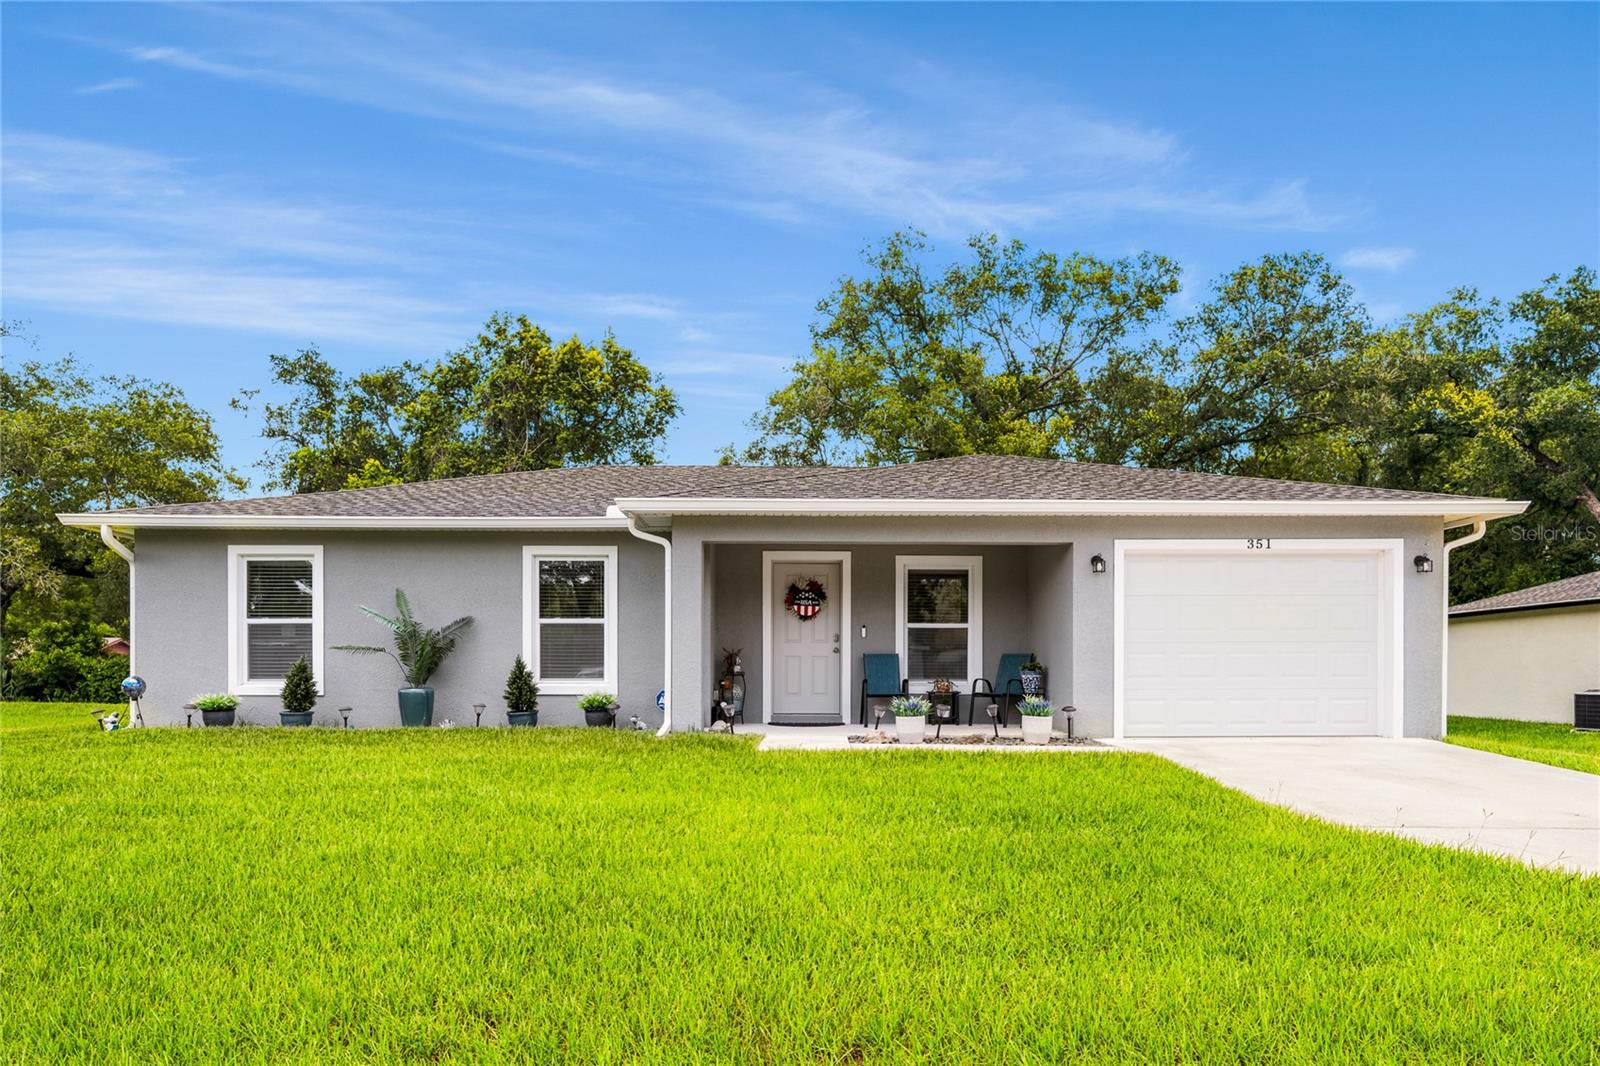
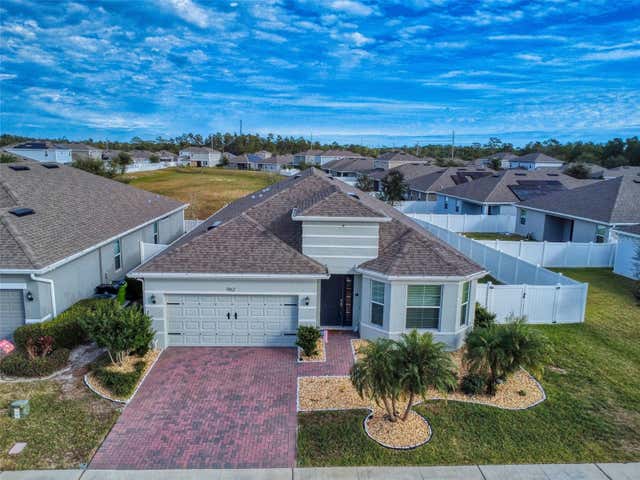
351 W ELM DRIVE, ORANGE CITY, FL 32763
ORANGE CITY HILLS UNIT 04 · Volusia County
Key Facts
Description
Built in 2023 and beautifully maintained, this move-in ready 3-bedroom, 2-bath home offers modern style, quality finishes, and a peaceful setting. With 1,197 heated square feet, this thoughtfully designed open floor plan features vaulted ceilings, luxury vinyl plank flooring throughout, and abundant natural light. The spacious kitchen is the heart of the home, showcasing white shaker cabinetry, stainless steel appliances, generous counter space, and a large center island with bar seating that opens seamlessly to the living and dining areas. The split-bedroom floor plan provides privacy for the primary suite, while two additional bedrooms offer flexibility for family, guests, or a home office. Step outside to a covered patio overlooking the backyard with a beautiful wooded backdrop creating a private setting to relax or entertain. Additional highlights include an interior laundry room with cabinetry and folding space, an attached garage, neutral finishes throughout, and exceptional curb appeal. Conveniently located near shopping, dining, schools, parks, and major highways, this nearly new home offers the perfect combination of comfort, convenience, and value. Why wait to build when you can move right into this beautifully maintained 2023 home?
Property Information
Property Type
Residential
Sub-Type
Single Family Residence
Year Built
2023
Living Area
1,613 sq ft
Lot Size
0.24 acres
Garage Spaces
1
Ownership
Fee Simple
Zoning
12R4
Days on Market
1
MLS® Listing#
V4949922
Property Features
Interior
Exterior
Appliances
Cooling
Heating
Parking
Laundry
Construction
Foundation
Roof
Utilities
Sewer
Water Source
Rooms
- KitchenFirst
- Living Room14.5x11First
- Master Bedroom13.5x13First
Financial Details
HOA
$270 / Annually
Elm Drive Home owners Association
Annual Taxes
$4,182
Tax year 2025
Parcel Number
15-18-30-08-00-0040
Directions
From 17-92, west on Dogwood Ave, left on Dahlia Ln, right on Elm Dr, house of the right.
Affordability Calculator
$66,000
Estimated monthly payment
$1,756/mo
Principal $263,999 · Est. interest $368,302 over 30 yrs
Neighborhood Market Statistics
How this home compares to active listings in ORANGE CITY, FL
- $373,872
- Median Listing Price
- 121
- Median Days on Market
- 1,541
- Median Sq Ft
- $251
- Median Price / Sq Ft
- 6,983
- Active Listings
- This home’s price is 12% below the area median.
- Its price per sq ft is 18% below the area median.
Market statistics compiled from active EXIT Realty® and MLS listings in ORANGE CITY, FL.
Location
Map is currently unavailable for this location.
Points of Interest in ORANGE CITY, FL
Showing the ORANGE CITY area map.
Commute Calculator
Nearby Homes


Moving Cost Estimate
EXIT Agents in ORANGE CITY


Listing Courtesy: RE/MAX CENTRAL REALTY - coadmin@ackerteam.com
Last Updated: 2026-07-01