

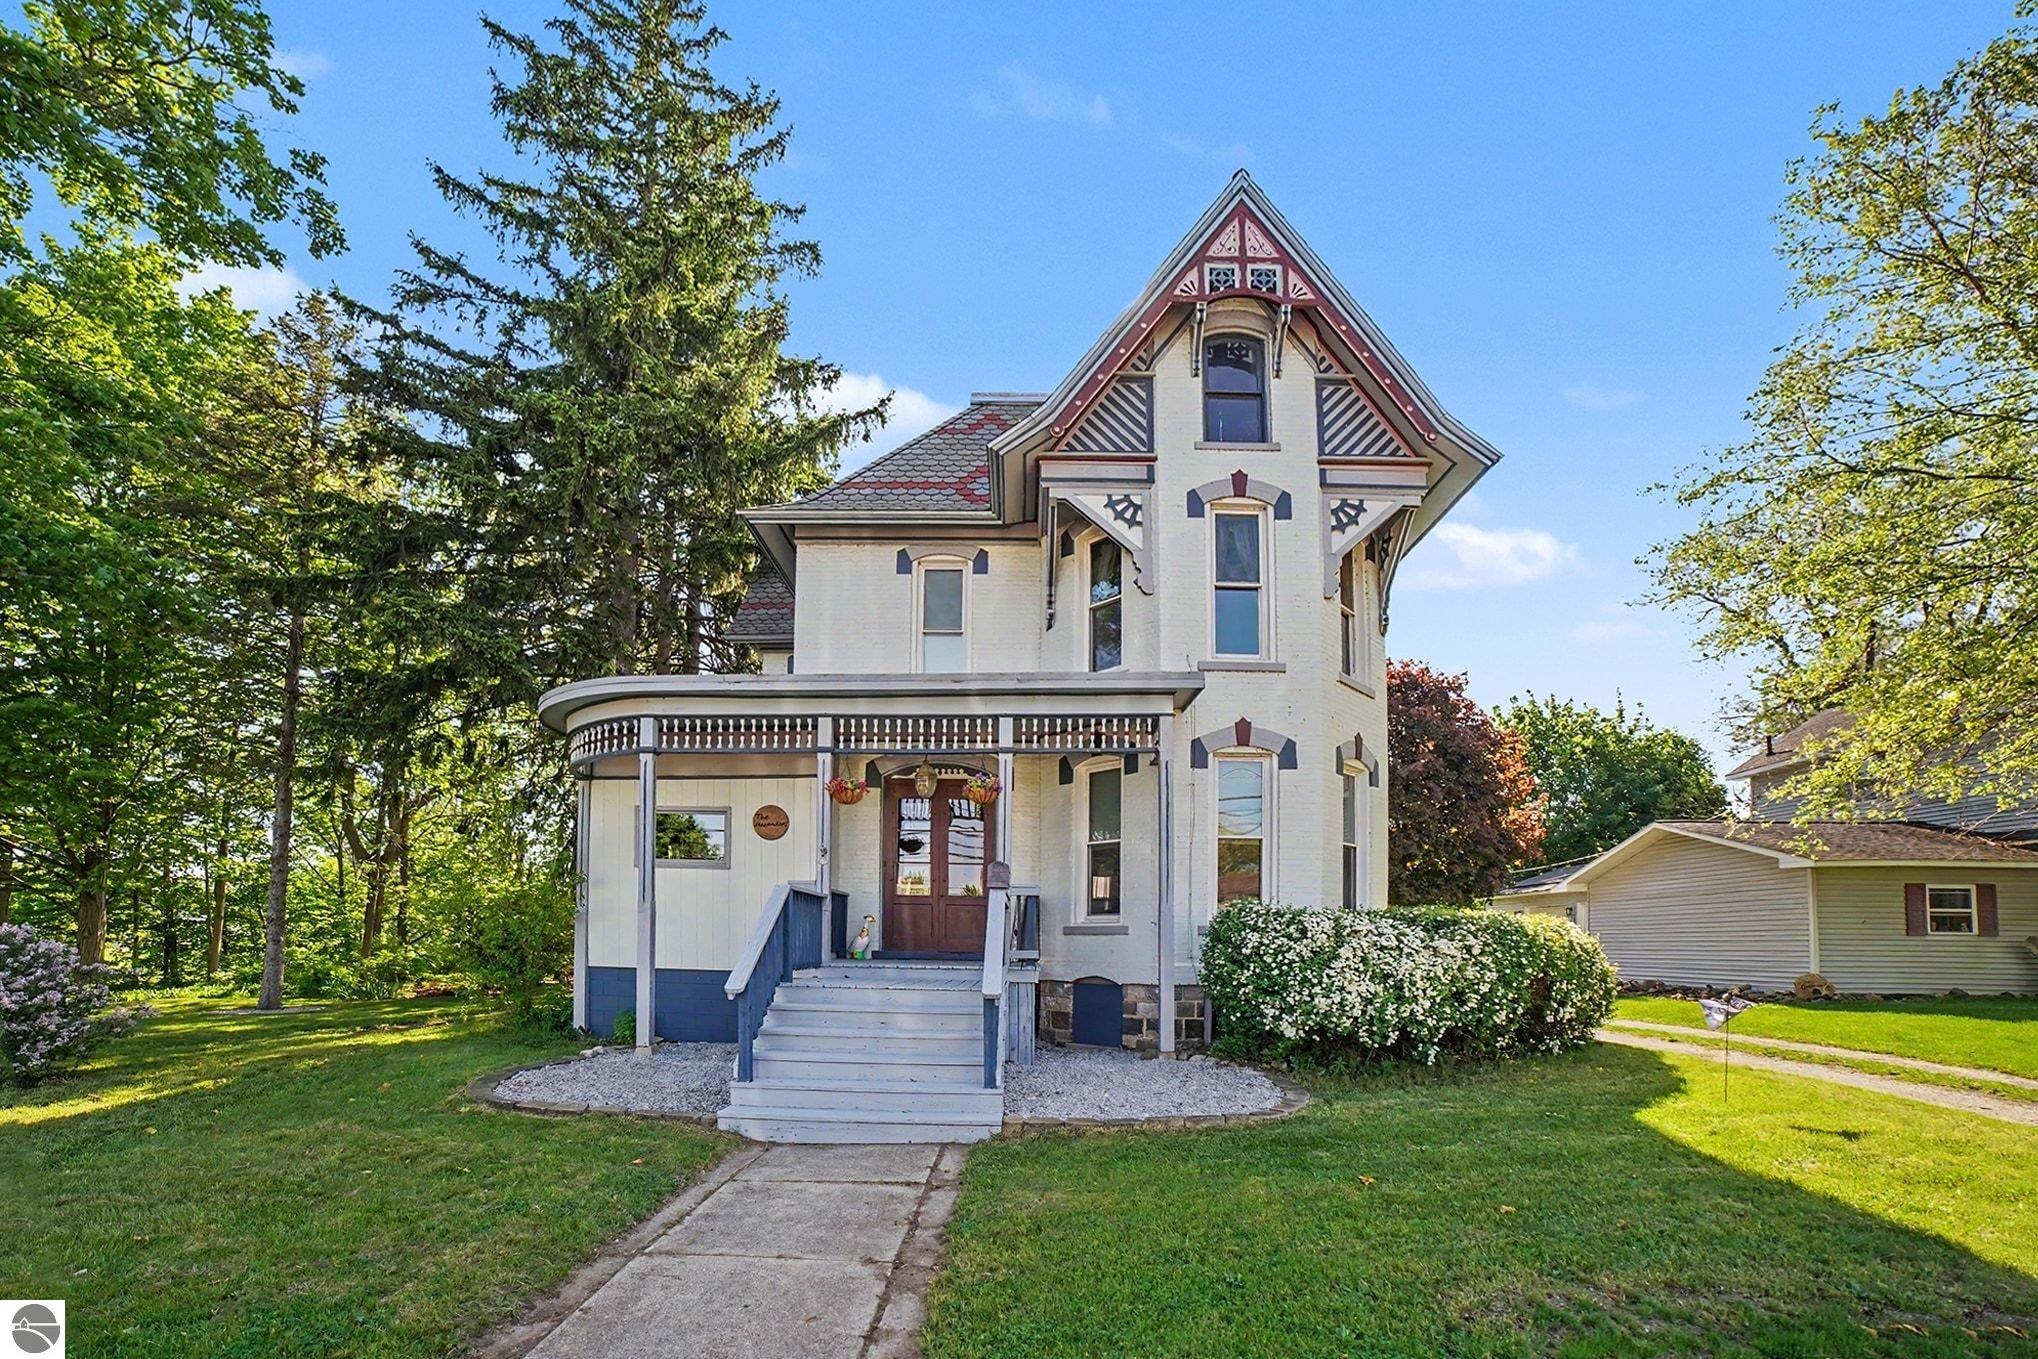
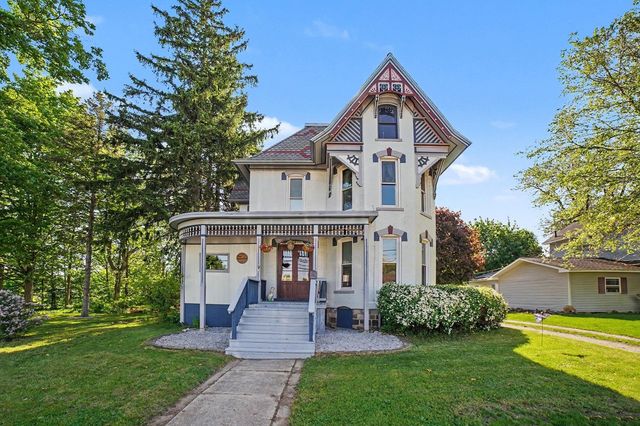
220 N Main Street, St Louis, MI 48880
City of St. Louis · Gratiot County
Key Facts
Description
This 4-bedroom, 3-bathroom historical Victorian home was completely restored in 2018! It is located on a ¾ acre lot with side yard frontage on the Pine River, just steps from downtown and right around the corner from the St. Louis High School. This home features a main floor bedroom (would be a perfect office too) and three very large upstairs bedrooms, including a primary suite with attached bathroom and walk in closet. The kitchen has granite countertops and is open to the eat in kitchen; there is a formal dining room as well with the gas fireplace as a centerpiece. Other wonderful features include a main floor full bathroom with laundry (laundry hook up in the basement too), an amazing foyer entry with storage, and high ceilings throughout the home. The unfinished basement is perfect for storage. Speaking of storage, the carriage house has a second-story loft, is equipped with two automatic garage doors and has plenty of room to park a couple of cars. From the outdoor space overlooking the Pine River, to the almost 2500 square feet of living space, this property offers unmatched charm and character that will not disappoint!
Property Information
Property Type
Residential
Sub-Type
Single Family Residence
Style
Victorian
Year Built
1884
Stories
2
Living Area
2,444 sq ft
Lot Size
0.83 acres
Lot Dimensions
227 x 159
Garage Spaces
2
Days on Market
17
MLS® Listing#
1945821
Property Features
Interior
Appliances
Cooling
Heating
Flooring
Fireplace
Basement
Parking
Laundry
Patio
Lot Features
Construction
Roof
Windows
Other Structures
Community
Utilities
Sewer
Water Source
Financial Details
HOA
Yes
Annual Taxes
$2,781
Tax year 2024
Assessed Value
$64,768
Parcel Number
29-53-010-259-00
Directions
North on Main from E Saginaw.
Affordability Calculator
$49,000
Estimated monthly payment
$1,304/mo
Principal $196,000 · Est. interest $273,437 over 30 yrs
Neighborhood Market Statistics
How this home compares to active listings in St Louis, MI
- $318,750
- Median Listing Price
- 36
- Median Days on Market
- 1,779
- Median Sq Ft
- $172
- Median Price / Sq Ft
- 490
- Active Listings
- This home’s price is 23% below the area median.
- Its price per sq ft is 42% below the area median.
Market statistics compiled from active EXIT Realty® and MLS listings in St Louis, MI.
Location

Points of Interest in St Louis, MI
Showing the St Louis area map.
Nearby Schools
St Louis Public School
School · 0.0 mi away
St. Louis High School
Secondary · 0.0 mi away
TSN Middle School
Secondary · 0.3 mi away
Carrie Knause Early Childhood Learning Center
School · 0.5 mi away
Nikkari Elementary School
Elementary · 0.7 mi away
St Louis Public
School · 0.7 mi away
St Louis Correctional Facility
Secondary · 0.7 mi away
Middle of the Mitten Learning Ctr
School · 1.8 mi away
Donald L. Pavlik Middle School
Elementary · 2.6 mi away
Alma Public Schools
School · 2.8 mi away
Alma Senior High School
Secondary · 2.8 mi away
Pine Avenue Elementary School
Elementary · 3.0 mi away
St Mary School
Secondary · 3.5 mi away
Hillcrest Elementary School
Elementary · 3.6 mi away
Alma Public Schools
Elementary · 4.3 mi away
Luce Road Elementary School
Elementary · 4.5 mi away
Breckenridge Elementary School
Elementary · 6.6 mi away
Breckenridge Co-OP Nursery
School · 6.8 mi away
Ithaca Sda School
Secondary · 7.3 mi away
Ithaca High School
Secondary · 7.4 mi away
Commute Calculator
Nearby Homes


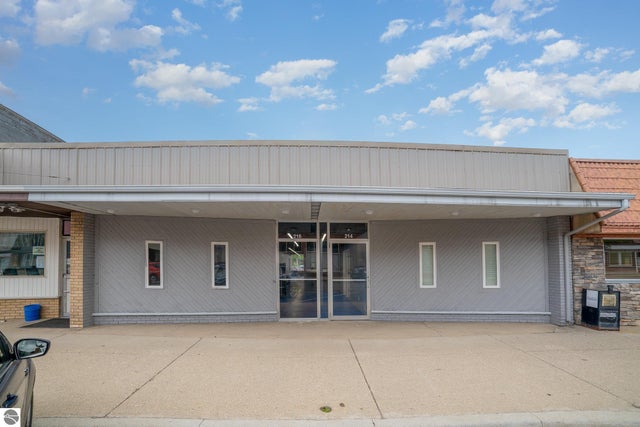
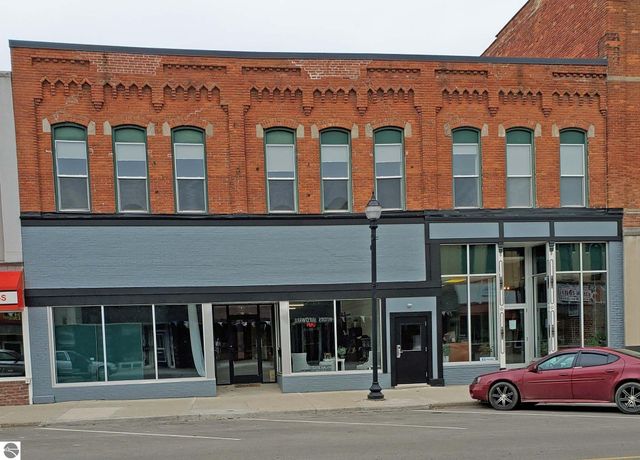
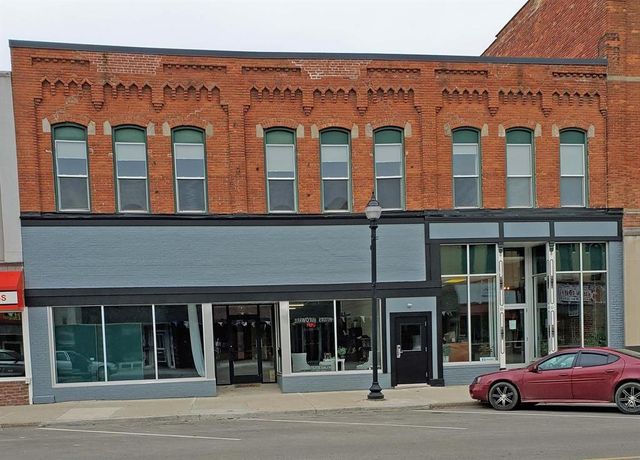
Similar Homes Nearby

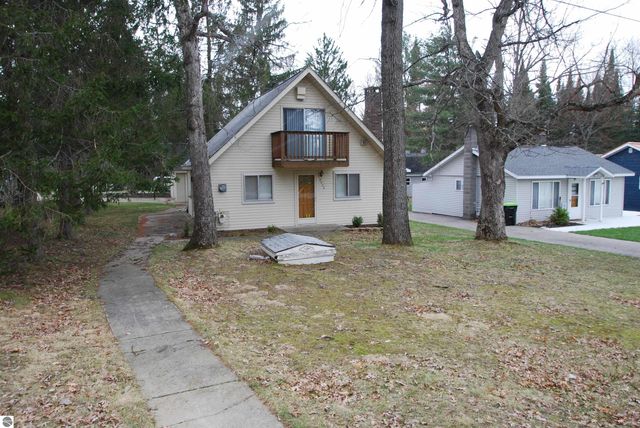
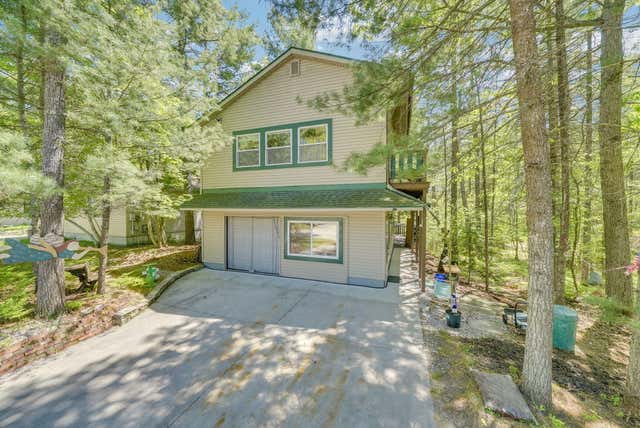
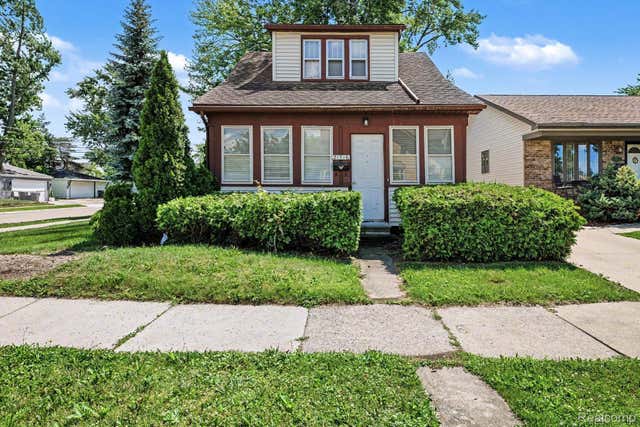

Similar Home Values
Comparable nearby listings and their asking prices.
| Address | Price | Beds | Baths | Sq Ft |
|---|---|---|---|---|
| 710 Chesaning Street, St Charles Township, MI | $174,900 | 6 | 4 | 2,716 |
| 9406 Van Buren Street, St Helen, MI | $179,000 | 3 | 1 | 893 |
| 9750 Jackson Street, St. Helen, MI | $179,900 | 3 | 2 | 900 |
| 21716 LAKEVIEW Street, St Clair Shores City, MI | $179,900 | 4 | 1 | 1,335 |
| 22032 Elizabeth Street, St Clair Shores City, MI | $185,000 | 3 | 2 | 1,120 |
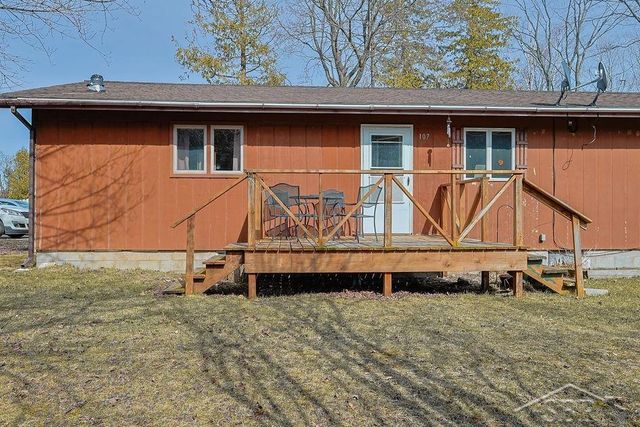
| 107 S Marley Road, St Ignace City, MI | $189,900 | 3 | 2 | 1,225 |
Moving Cost Estimate
EXIT Agents in St Louis


Listing Courtesy: CENTURY 21 LEE-MAC REALTY - 9894636085