

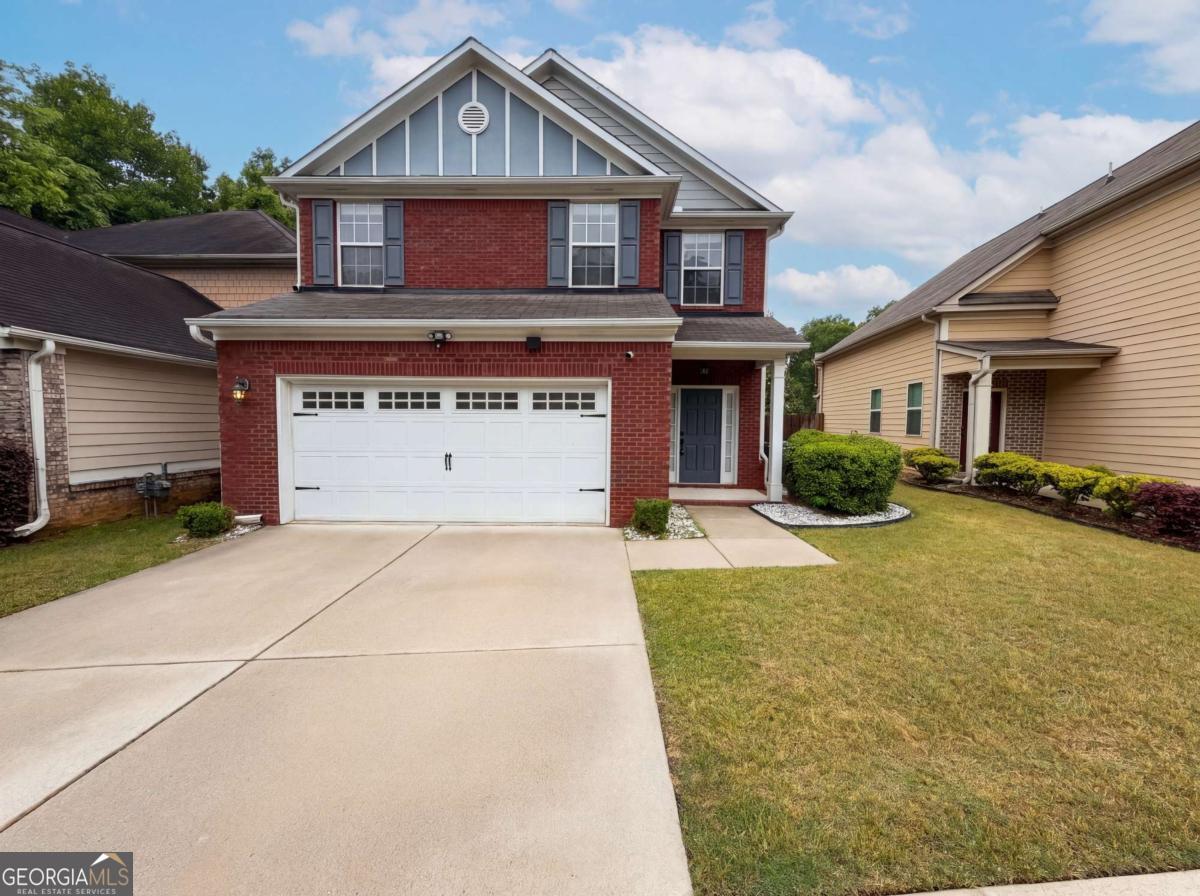
2559 Oakleaf RDG, Lithonia, GA 30058
Oakleaf at Stonecrest · DeKalb County
Key Facts
Description
Welcome home to this inviting 3-bedroom, 2.5-bath residence featuring an open and functional layout designed for comfortable everyday living. The impressive twostory family room creates a bright and airy atmosphere, highlighted by a corner fireplace that serves as the focal point of the space. Open to the dining area and kitchen, this layout is perfect for entertaining and gathering with family and friends. The kitchen features stained cabinetry and a sunny eat-in breakfast area, offering plenty of space for casual dining and meal preparation while remaining connected to the main living areas. Upstairs, the oversized primary suite provides a relaxing retreat with a walk-in closet and a spacious en-suite bath featuring a double vanity, soaking tub, and separate shower. Two additional bedrooms share a full bath, offering flexibility for family, guests, or a home office. Step outside to enjoy the deck, perfect for grilling, relaxing, or outdoor entertaining. Conveniently located just minutes from I-20, commuting around Metro Atlanta is easy. Enjoy nearby shopping, dining, and entertainment at The Mall at Stonecrest, along with parks and everyday conveniences close by. This home offers the perfect combination of space, comfort, and accessibility!
Property Information
Property Type
Residential
Sub-Type
Single Family Residence
Style
Brick Front / Traditional
Year Built
2006
Stories
2
Living Area
2,366 sq ft
Lot Size
0.03 acres
Garage Spaces
2
Parking Spaces
2
Days on Market
60
MLS® Listing#
10761960
Property Features
Interior
Appliances
Cooling
Heating
Flooring
Fireplace
Basement
Parking
Laundry
Patio
Lot Features
Construction
Foundation
Roof
Windows
Security
Community
Utilities
Sewer
Water Source
Rooms
- Kitchen
Schools
- Elementary:
- Stoneview
- Middle:
- Lithonia
- High:
- Lithonia
Financial Details
HOA
$780 / Annually
Annual Taxes
$4,421
Tax year 2025
Parcel Number
16 153 19 002
Directions
From I-20 E, take exit 74 toward Evans Mill Rd, keep Left toward Evans Mill Rd, turn Left onto Evans Mill Rd, continue on Main St, turn Left onto Max Cleland Blvd, turn Left onto Oakleaf Rdg and houes is on the Left.
Affordability Calculator
$56,400
Estimated monthly payment
$1,501/mo
Principal $225,600 · Est. interest $314,732 over 30 yrs
Neighborhood Market Statistics
How this home compares to active listings in Lithonia, GA
- $278,144
- Median Listing Price
- 51
- Median Days on Market
- 1,742
- Median Sq Ft
- $139
- Median Price / Sq Ft
- 717
- Active Listings
- This home’s price is 1% above the area median.
- Its price per sq ft is 14% below the area median.
Market statistics compiled from active EXIT Realty® and MLS listings in Lithonia, GA.
Location
Map is currently unavailable for this location.
Points of Interest in Lithonia, GA
Showing the Lithonia area map.
Commute Calculator
Nearby Homes



Similar Homes Nearby
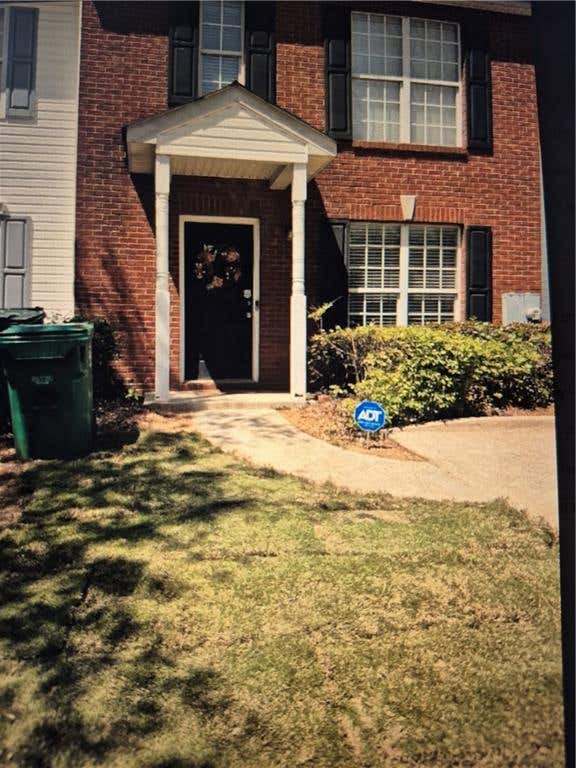
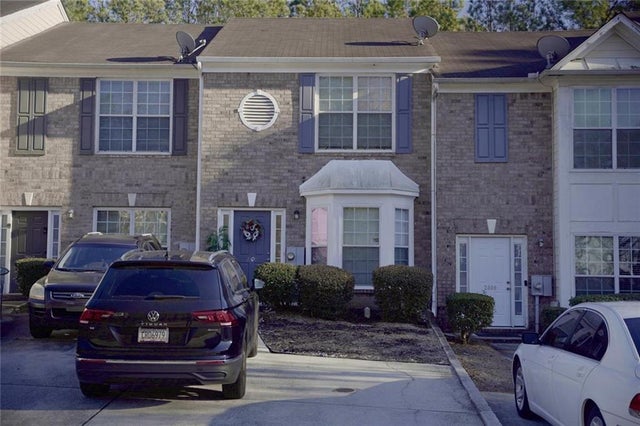
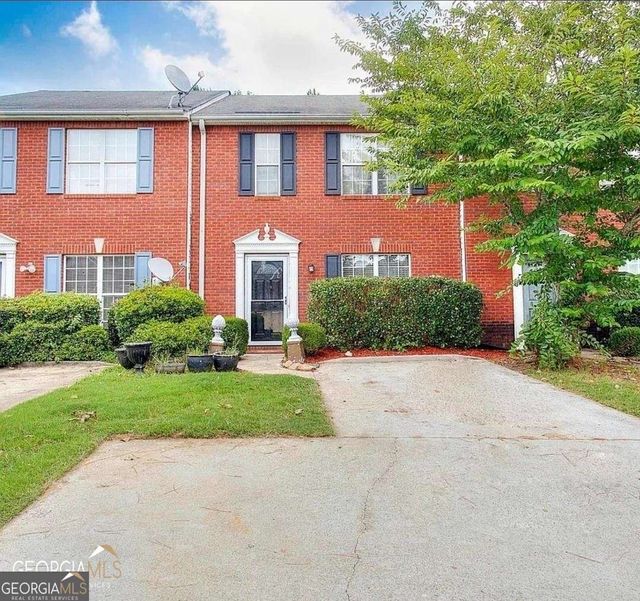

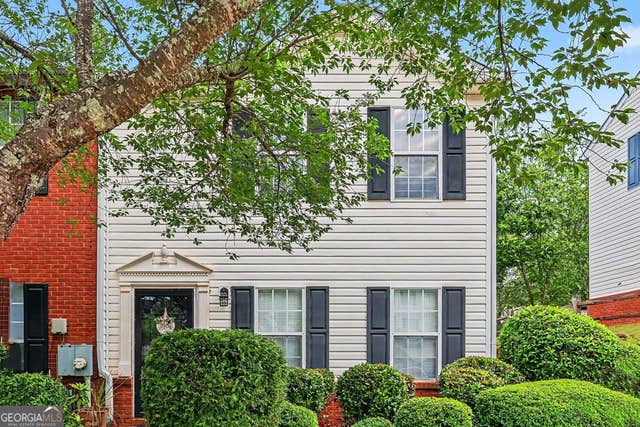

Similar Home Values
Comparable nearby listings and their asking prices.
| Address | Price | Beds | Baths | Sq Ft |
|---|---|---|---|---|
| 2289 Strathmoor Manor Drive, Lithonia, GA | $198,000 | 3 | 3 | 1,339 |
| 2804 Parkway Cove, Lithonia, GA | $198,000 | 2 | 3 | 1,320 |
| 2289 Strathmoor Manor DR, Lithonia, GA | $198,000 | 3 | — | — |
| 2804 Parkway CV, Lithonia, GA | $198,000 | 2 | — | 1,320 |
| 5867 Strathmoor Manor CIR, Lithonia, GA | $198,500 | 2 | — | 1,280 |
| 5867 Strathmoor Manor Circle, Lithonia, GA | $198,500 | 2 | 2 | 1,280 |
Moving Cost Estimate
EXIT Agents in Lithonia


Listing Courtesy: Mark Spain Real Estate - 7708869000