

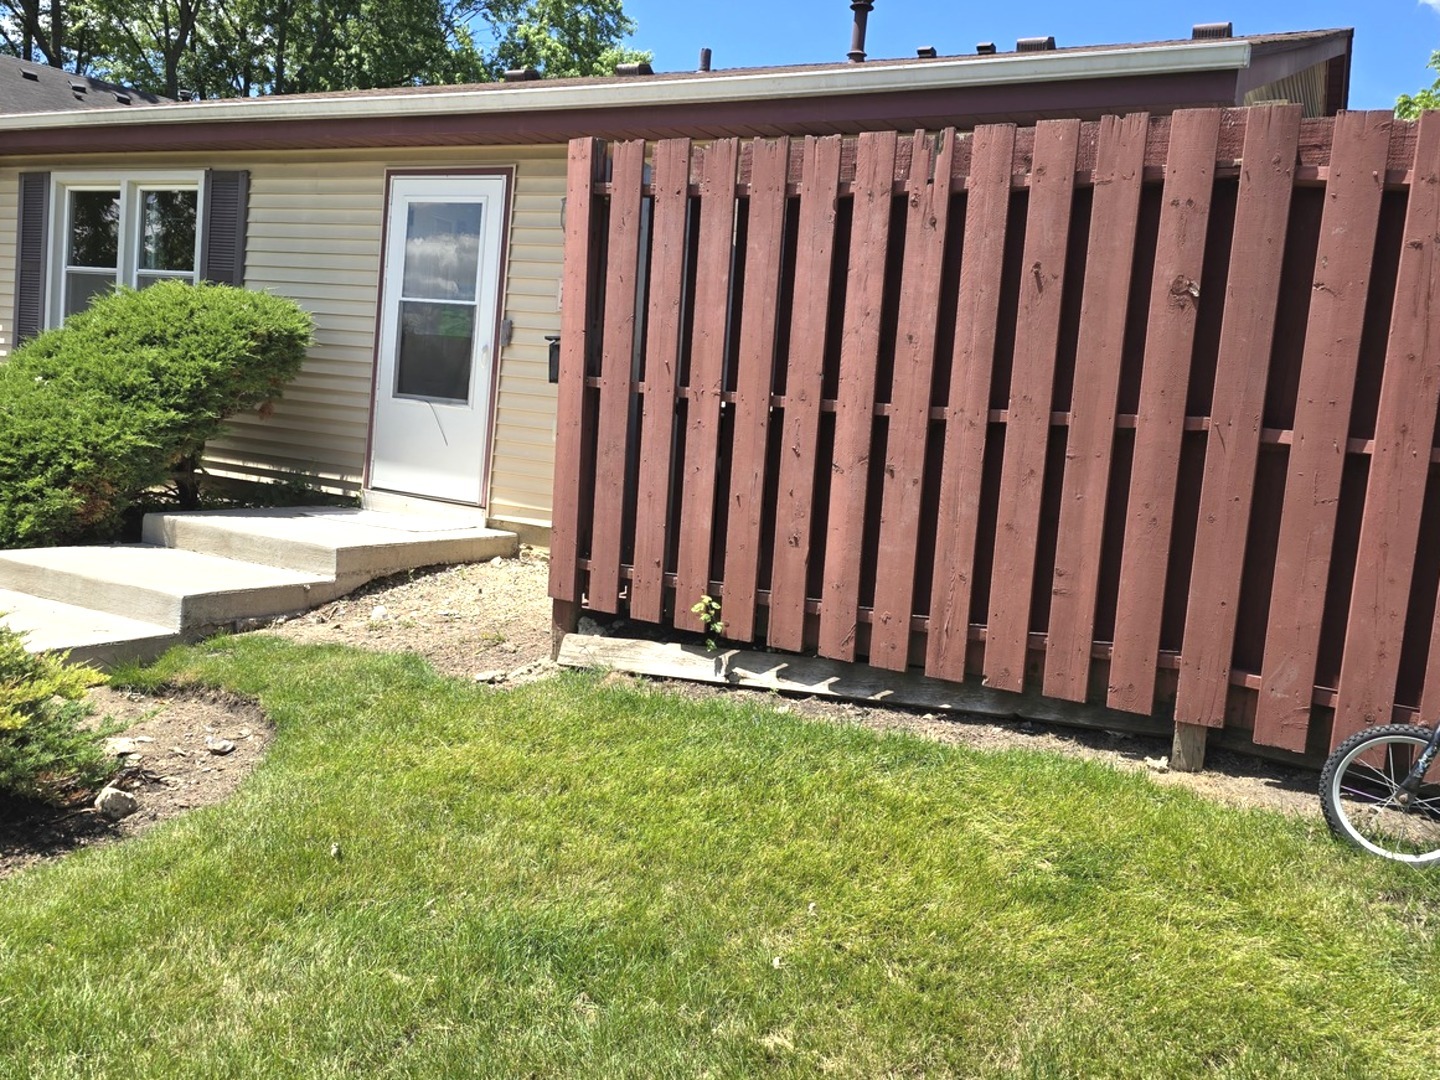
1751 Queensbury Circle, Hoffman Estates, IL 60169
Barrington Square · Cook County
Key Facts
Description
EXECELLENT SCHOOL DISTRICT 211 HOFFMAN ESTATES HIGH SCHOOL. BEAUTIFUL RANCH MODEL QUAD, TILES EVERY WHERE EXCEPT BEDROOMS HAVE CARPET. FANCED IN PATIO. PARKING N ABBEYWOOD IS OPEN FOR THE PUBLIC INCLUDING RESIDENTS AND VISITORS. 2 ASSIGNED PARKING SPACE MARKED 1751 LOCATED IN CORNER OF PARKING. VERY CLOSED BY WOOD FIELD MALL & ALL TYPES OF RESTAURENTS. NEAR BY I-90 EXPRESSWAY. NICE AND QUITE AREA FOR A LONG TERM STAY. UNIT HAS ENCLOSED PRIVATE PATIO. UNIT HAS CERMIC TILES EVERY WHERE. TENANT MUST HAVE GOOD CREDIT SCORE 650 or higher. TENANT IS RESPONSIBLE FOR ALL UTILITIES,AVAILABLE AN IMMEDIATELY. New washer & dryers, newly rehabbed. No Dogs are allowed, cat is OK.
Property Information
Property Type
Residential Lease
Sub-Type
Townhouse
Year Built
1974
Stories
1
Living Area
900 sq ft
Lot Dimensions
COMMON
Parking Spaces
2
Days on Market
38
MLS® Listing#
12677623
Property Features
Cooling
Heating
Basement
Parking
Construction
Sewer
Water Source
Rooms
- Bedroom 212X10Main
- Bedroom 3
- Bedroom 4
- Dining Room14X10Main
- Family Room1X1Main
- Kitchen10X8Main
- Laundry1X1Main
- Living Room17X13Main
- Master Bedroom14X12Main
Schools
- Elementary:
- John Muir Elementary School
- Middle:
- Eisenhower Junior High School
- High:
- Hoffman Estates High School
- District:
- Hoffman Estates High School
Directions
GOLF & HIGGINS TO SOUTH TO GOVERNORS LN, TO ABBEY WOOD RT THEN LT ON QUEENSBURY DR. UNIT IS RIGHT SIDE BEHIND UNITS FACING FANCE.
Affordability Calculator
$60,000
Estimated monthly payment
$1,597/mo
Principal $240,000 · Est. interest $334,821 over 30 yrs
Neighborhood Market Statistics
How this home compares to active listings in Hoffman Estates, IL
- $429,630
- Median Listing Price
- 30
- Median Days on Market
- 1,865
- Median Sq Ft
- $251
- Median Price / Sq Ft
- 72
- Active Listings
Market statistics compiled from active EXIT Realty® and MLS listings in Hoffman Estates, IL.
Location

Points of Interest in Hoffman Estates, IL
Showing the Hoffman Estates area map.
Nearby Schools
John Muir Literacy Academy
School · 0.4 mi away
Armstrong Elementary School
Elementary · 0.6 mi away
Chicago Education Project
Secondary · 0.7 mi away
Hoffman Estates High School
Secondary · 0.9 mi away
Orzel Bialy Polish School
School · 0.9 mi away
MacArthur International Spanish Academy
School · 1.0 mi away
Higgins Education Center
School · 1.1 mi away
Winston Churchill Elementary School
Elementary · 1.3 mi away
Eisenhower Junior High School
Secondary · 1.4 mi away
Bode Babies
Elementary · 1.5 mi away
Helen Keller Junior High School
Secondary · 1.6 mi away
Hoover Math and Science Academy
School · 1.6 mi away
Elizabeth Blackwell Elementary School Pta
Elementary · 1.7 mi away
Lincoln Prairie School
Elementary · 1.9 mi away
Lakeview Elementary School
Elementary · 1.9 mi away
Enders-Salk Elementary School
Elementary · 2.0 mi away
Schaumburg High School
Secondary · 2.1 mi away
Glenbrook Elementary School
Elementary · 2.2 mi away
Kids & Company
School · 2.2 mi away
Marksmanship Training Group
School · 2.2 mi away
Commute Calculator
Nearby Homes

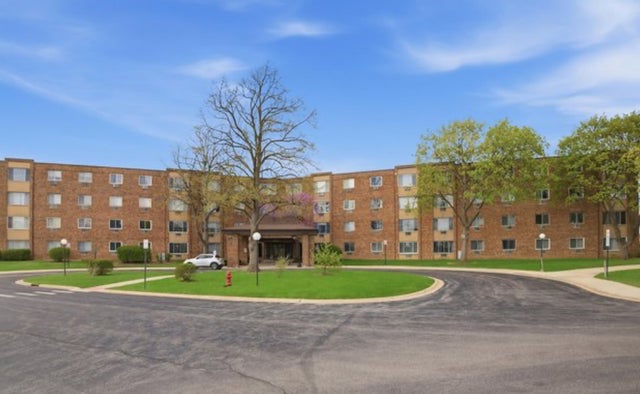

Similar Homes Nearby

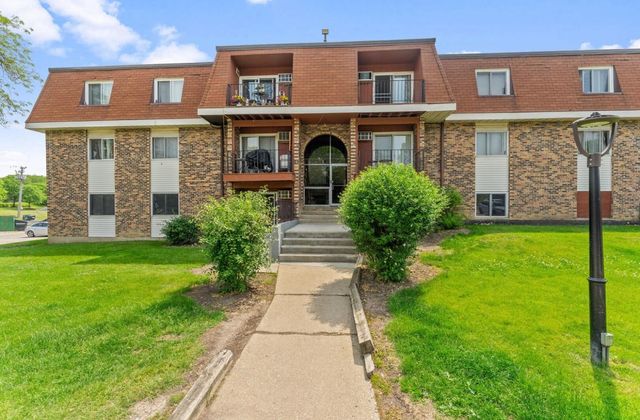
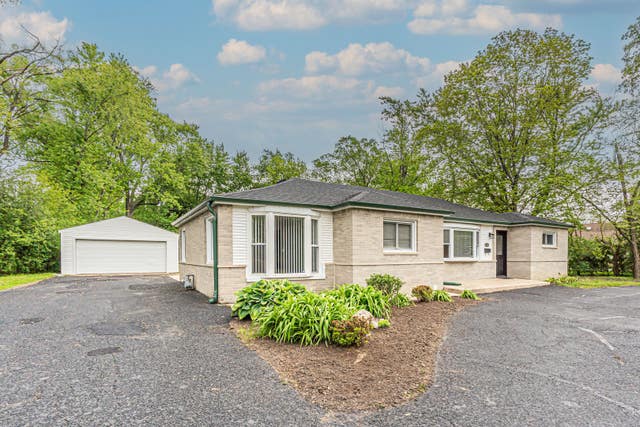
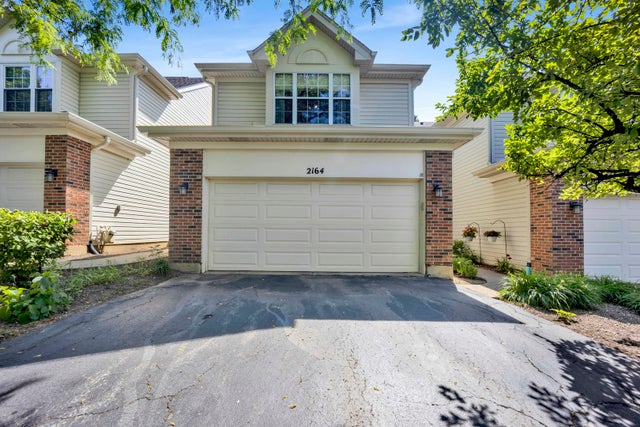

Similar Home Values
Comparable nearby listings and their asking prices.
| Address | Price | Beds | Baths | Sq Ft |
|---|---|---|---|---|
| 1430 Vista Walk Lane D, Hoffman Estates, IL | $2,175/mo | 2 | 2 | — |
| 1195 Meadow Lane 114, Hoffman Estates, IL | $1,600/mo | 1 | 1 | 750 |
| 1055 N Bluebonnet Lane, Hoffman Estates, IL | $2,900/mo | 3 | 2 | 1,800 |
| 2164 SEAVER Lane, Hoffman Estates, IL | $3,250/mo | 4 | 4 | 1,862 |
| 510 Hill Drive 207, Hoffman Estates, IL | $2,100/mo | 3 | 2 | 1,250 |
| 1880 Bonnie Lane 302, Hoffman Estates, IL | $1,800/mo | 2 | 2 | — |
Moving Cost Estimate
EXIT Agents in Hoffman Estates


Listing Courtesy: Indian Realty - 8473211551
Last Updated: 2026-06-14