

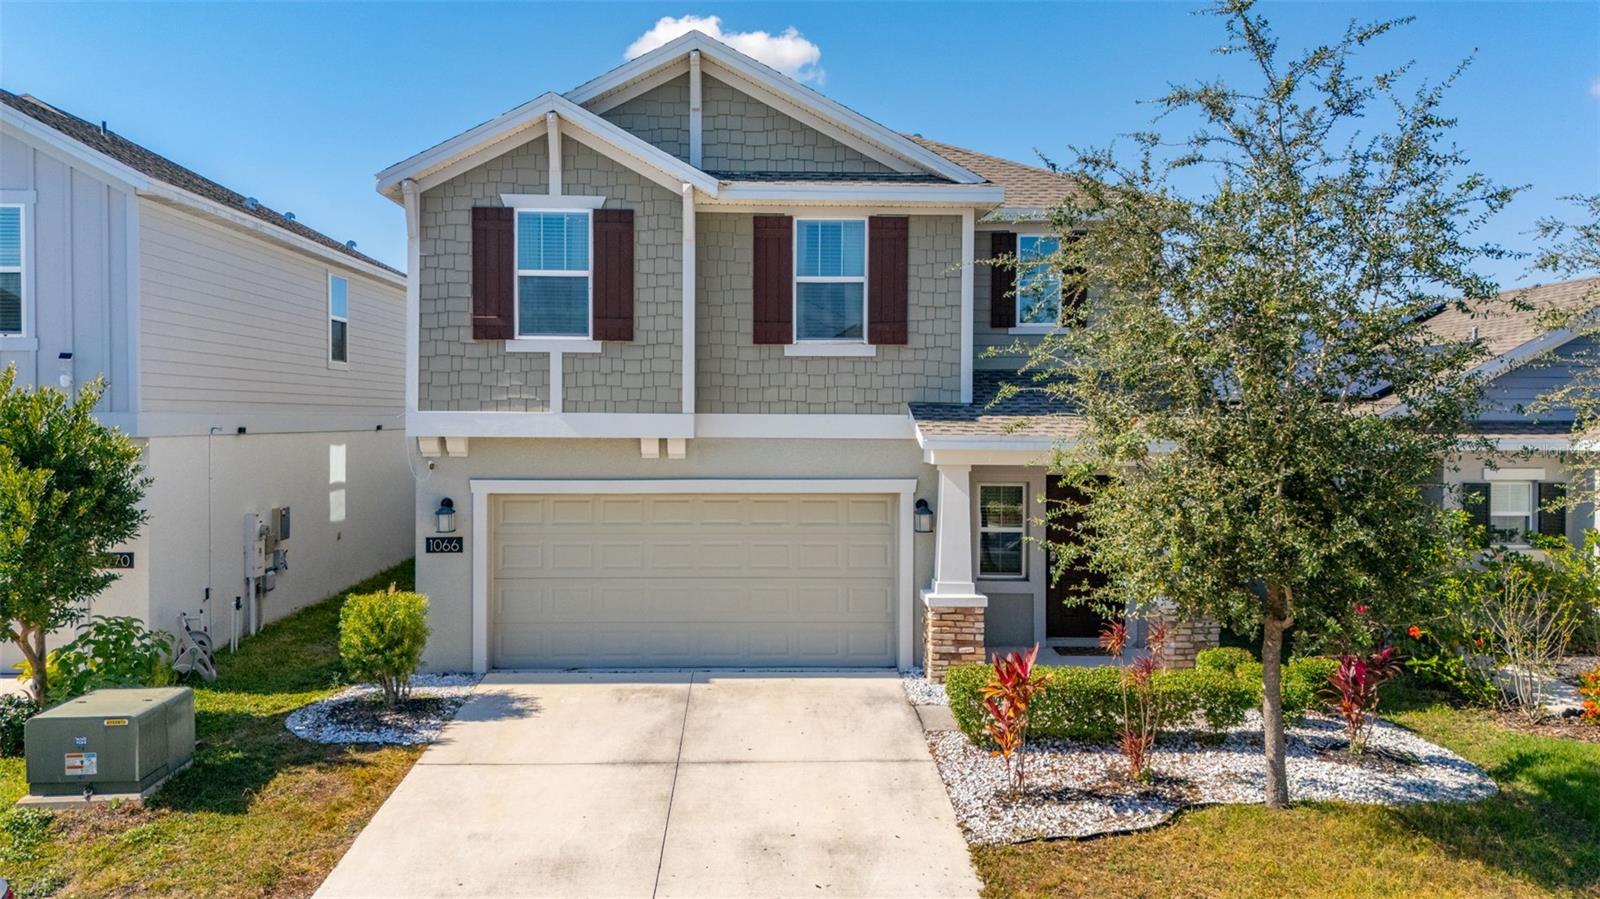
1066 BERRY LANE, DAVENPORT, FL 33837
BELLA VITA PH 1A & 1B-1 · Polk County
Key Facts
Description
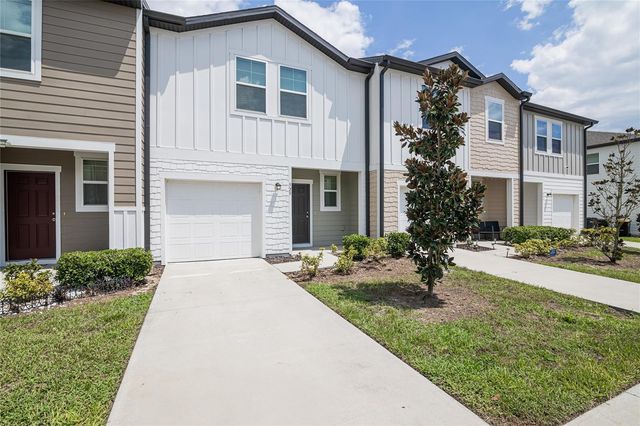
Welcome to this inviting 4-bedroom, 2.5-bathroom two-story home located in the desirable Bella Vita at Horse Creek community in Davenport. Step inside to a bright and spacious open-concept living area, perfect for entertaining and everyday comfort. The soaring ceilings in the foyer create a grand first impression, and inviting brown tone wood tile flooring throughout, while the second-floor loft offers a versatile space for a media corner, office, or play area. The well-appointed kitchen features 42" cabinetry, quartz countertops, and stainless steel appliances. The large island is topped with beautiful crystal pendant lights. Upstairs, all bedrooms are generously sized, providing ample space for relaxation and privacy. The laundry room includes a washer & dryer for added convenience. Open loft area provides space for a study, play area or a relaxation. The large, fully fenced backyard gives you plenty of room to create your own outdoor oasis — including space for a future pool. Pavers create a comfortable space to relax, barbeque and lounge outdoors. Enjoy added savings with solar panels helping reduce electric bills! Exterior highlights include beautiful landscaping, and the two-car garage offers an additional storage area. Residents of Horse Creek enjoy fantastic community amenities such as a zero-entry pool, cabana, and playground. The location is superb — close to Posner Park’s shopping, dining, and IMAX theater, with easy access to major roadways for quick travel to Orlando attractions and the airport. Don't miss this opportunity to own one of the best valued homes in a premier community!
Property Information
Property Type
Residential
Sub-Type
Single Family Residence
Year Built
2021
Living Area
2,270 sq ft
Lot Size
0.11 acres
Garage Spaces
2
Ownership
Fee Simple
Days on Market
76
MLS® Listing#
S5149125
Property Features
Interior
Appliances
Cooling
Heating
Flooring
Parking
Laundry
Construction
Foundation
Roof
Utilities
Sewer
Water Source
Rooms
- Bedroom 211x10Second
- Bedroom 310x11Second
- Bedroom 410x10Second
- Dining Room12x9First
- Kitchen14x19First
- Living Room18x13First
- Loft14x9Second
- Master Bedroom14x13Second
Financial Details
HOA
$345 / Annually
Terri Carr
Annual Taxes
$6,672
Tax year 2025
Parcel Number
27-26-34-710501-001190
Directions
Turn to Tiny Flower Road from US Highway 17-92. Turn right to Berry Lane. House is on the right.
Affordability Calculator
$70,980
Estimated monthly payment
$1,889/mo
Principal $283,920 · Est. interest $396,094 over 30 yrs
Location
Map is currently unavailable for this location.
Points of Interest in DAVENPORT, FL
Showing the DAVENPORT area map.
Commute Calculator
Nearby Homes
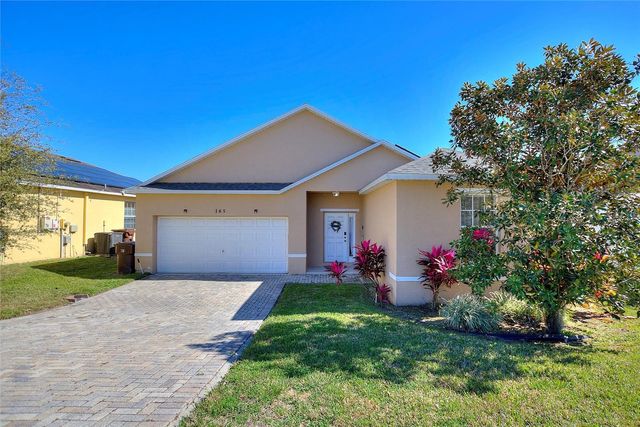


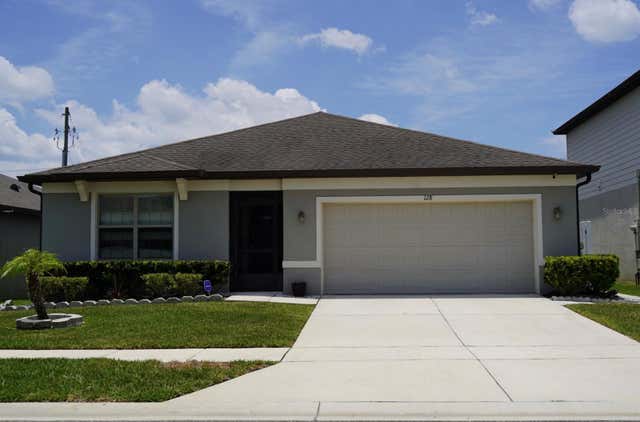
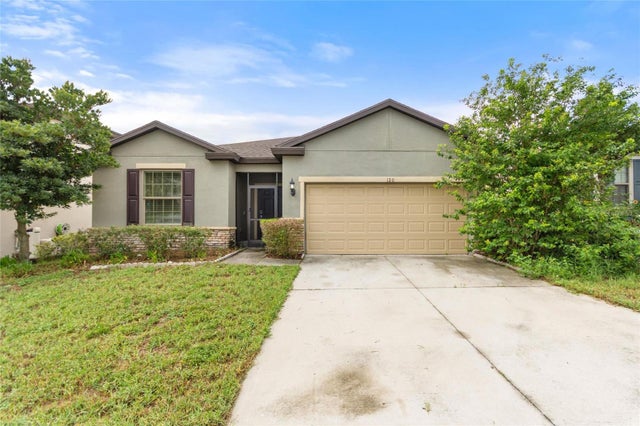
Similar Homes Nearby

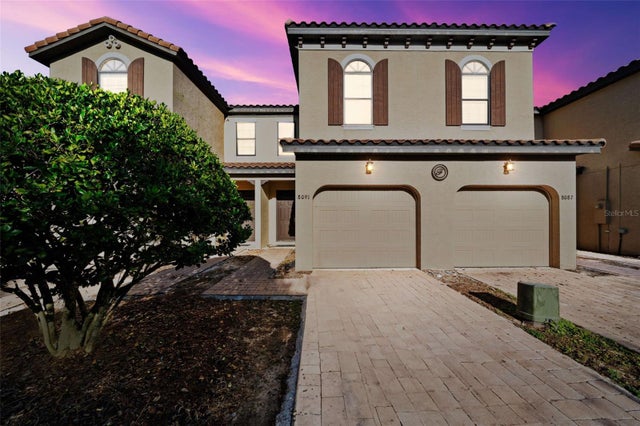
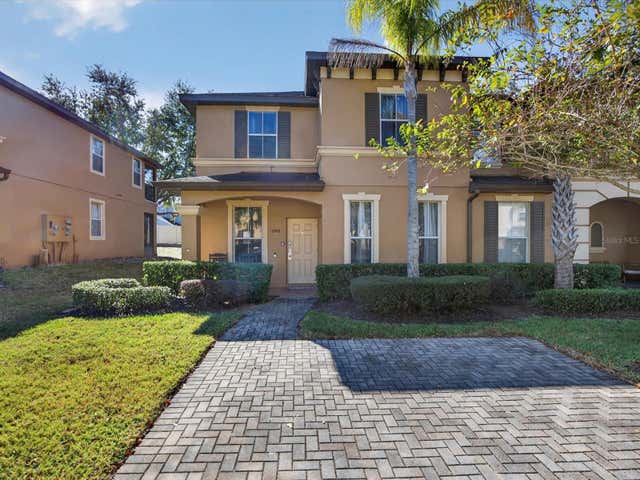

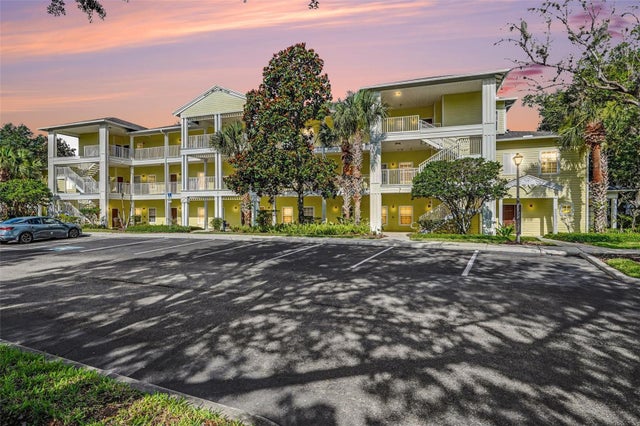
Similar Home Values
Comparable nearby listings and their asking prices.
| Address | Price | Beds | Baths | Sq Ft |
|---|---|---|---|---|
| 225 MANGO DRIVE, DAVENPORT, FL | $249,000 | 4 | 3 | 1,748 |
| 8091 BROOKSVILLE DRIVE, DAVENPORT, FL | $249,000 | 3 | 3 | 1,632 |
| 3948 CALABRIA AVENUE, DAVENPORT, FL | $249,900 | 4 | 4 | 1,856 |
| 3002 CANARY AVENUE, DAVENPORT, FL | $249,900 | 3 | 3 | 1,407 |
| 114 LUCAYA LOOP 114, DAVENPORT, FL | $249,900 | 3 | 2 | 1,227 |
| 529 MADISON DRIVE, DAVENPORT, FL | $249,900 | 3 | 3 | 1,480 |
Moving Cost Estimate
EXIT Agents in DAVENPORT


Listing Courtesy: JASON MITCHELL REAL ESTATE FLO - 754-307-0607
Last Updated: 2026-05-01