

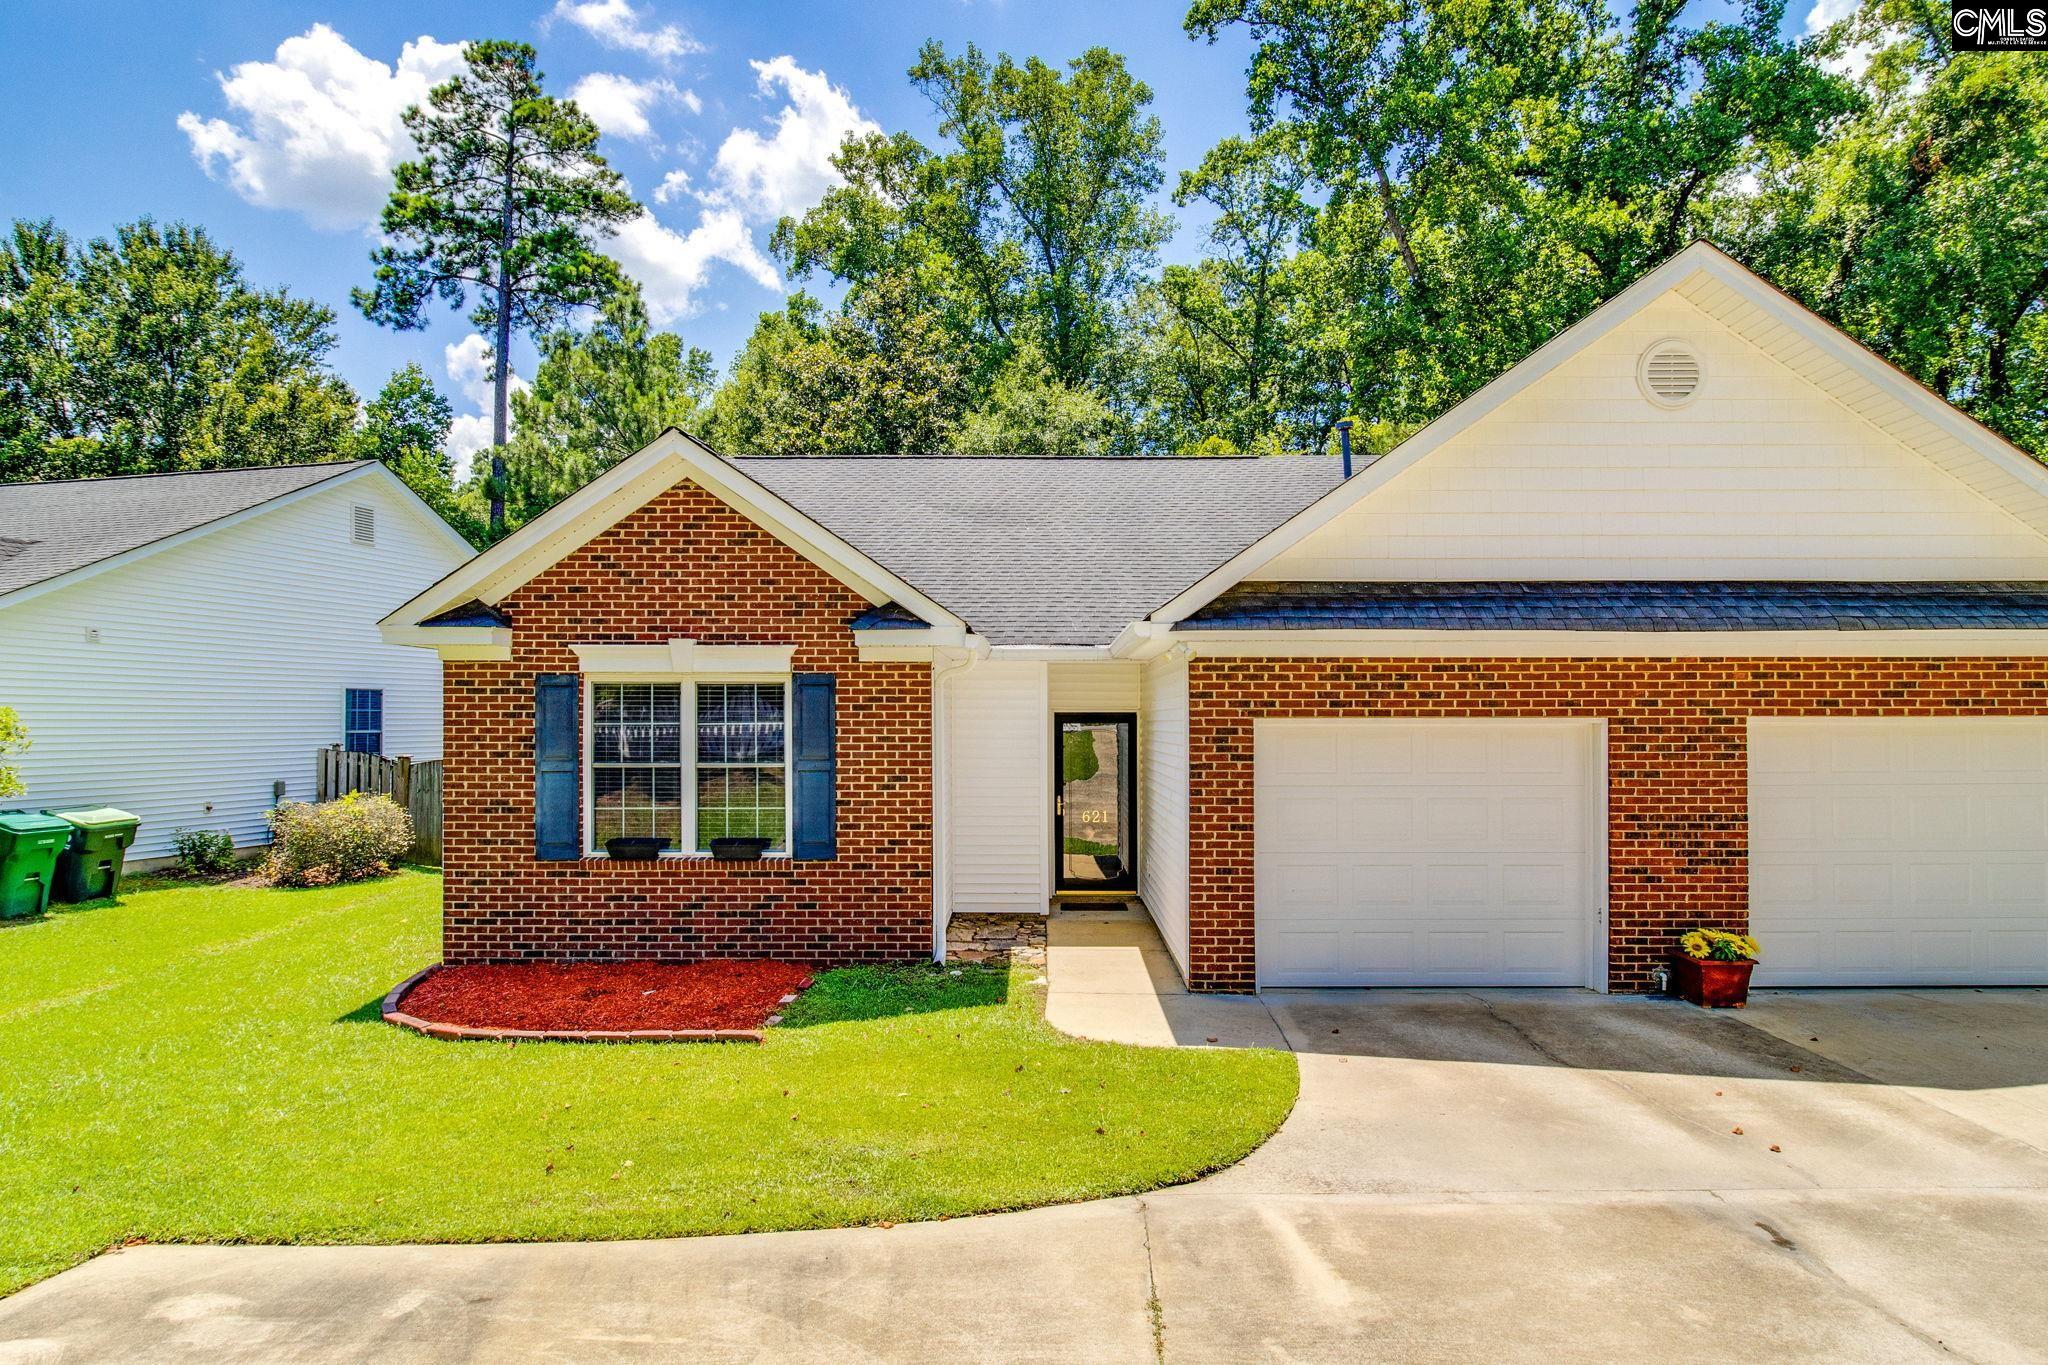
621 Harmon Street, Lexington, SC 29072
Harmon Townhomes · Lexington County
Key Facts
Description
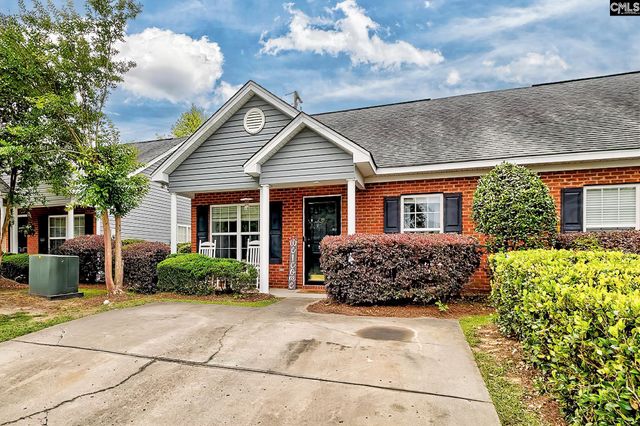
Welcome home to this beautifully maintained 2-bedroom, 2-bath town home, conveniently located just minutes from downtown Lexington, SC. Featuring a bright, open-concept floor plan, this home offers comfortable living with stylish updates throughout. The spacious living room showcases updated luxury vinyl plank flooring, a vaulted ceiling, and a cozy gas fireplace, creating a warm and inviting space for relaxing or entertaining. The adjoining kitchen features stone countertops, a tile backsplash, and flows seamlessly into the living area, making it ideal for everyday living and hosting guests. The primary suite is a private retreat, complete with two walk-in closets and an en-suite bath featuring dual vanities, a whirlpool tub, separate walk-in shower, and water closet. The guest bedroom offers his-and-her closets, providing abundant storage, and is conveniently located near the second full bath. Enjoy the best of indoor and outdoor living with a sunroom that opens to a paver patio overlooking a private backyard—an ideal setting for morning coffee, evening relaxation, or entertaining. A one-car garage provides added convenience and extra storage. Conveniently located near shopping, dining, parks, and major commuter routes, this home is currently zoned for Lexington One schools. Combining comfort, style, and a low-maintenance lifestyle, this move-in-ready home is ready for its next owner. Schedule your private showing today! Disclaimer: CMLS has not reviewed and, therefore, does not endorse vendors who may appear in listings.
Property Information
Property Type
Residential
Sub-Type
Townhouse
Style
Ranch
Year Built
2005
Living Area
1,461 sq ft
Lot Size
0.15 acres
Garage Spaces
1
Parking Spaces
2
MLS® Listing#
638195
Property Features
Interior
Appliances
Cooling
Heating
Fireplace
Parking
Laundry
Fencing
Construction
Foundation
Sewer
Water Source
Rooms
- Main
- Bedroom 1Main
- LaundryMain
- Master BedroomMain
Schools
- Elementary:
- Lexington
- Middle:
- LAKESIDE
- High:
- River Bluff
- District:
- Lexington One
Financial Details
HOA
Yes
Directions
From Main Street in Lexington, turn right onto Harmon, property is last unit on the left.
Affordability Calculator
$51,980
Estimated monthly payment
$1,383/mo
Principal $207,920 · Est. interest $290,067 over 30 yrs
Neighborhood Market Statistics
How this home compares to active listings in Lexington, SC
- $358,610
- Median Listing Price
- 45
- Median Days on Market
- 2,260
- Median Sq Ft
- $160
- Median Price / Sq Ft
- 553
- Active Listings
- This home’s price is 28% below the area median.
- Its price per sq ft is 11% above the area median.
Market statistics compiled from active EXIT Realty® and MLS listings in Lexington, SC.
Location

Points of Interest in Lexington, SC
Showing the Lexington area map.
Nearby Schools
Lexington Elementary School
Elementary · 0.2 mi away
The College Center
Secondary School · 0.2 mi away
Lexington Middle School
School · 0.2 mi away
Lexington One Adult Education Center
School · 0.2 mi away
Carolina Career School
Secondary · 0.4 mi away
Children's Learning Place
School · 0.6 mi away
Palmetto Collegiate Institute
Secondary · 0.6 mi away
Aspire Early Learning Academy
School · 0.7 mi away
Midlands Primary Learning Center
Elementary · 0.7 mi away
Lexington School District One
Elementary · 0.9 mi away
Rosenwald Community Learning Center
School · 0.9 mi away
Lexington Intermediate School
School · 0.9 mi away
Lexington Head Start Center
School · 1.2 mi away
Midlands Montessori School
Elementary · 1.3 mi away
Lexington Kiddie Kollege
School · 1.6 mi away
Midlands Home School Resource Center
School · 2.0 mi away
Lake Murray Montessori School
Elementary · 2.1 mi away
New Providence Elementary School
Elementary · 2.5 mi away
New Providence Elementary School
Elementary · 2.5 mi away
Midway Elementary School
Elementary · 2.6 mi away
Commute Calculator
Nearby Homes

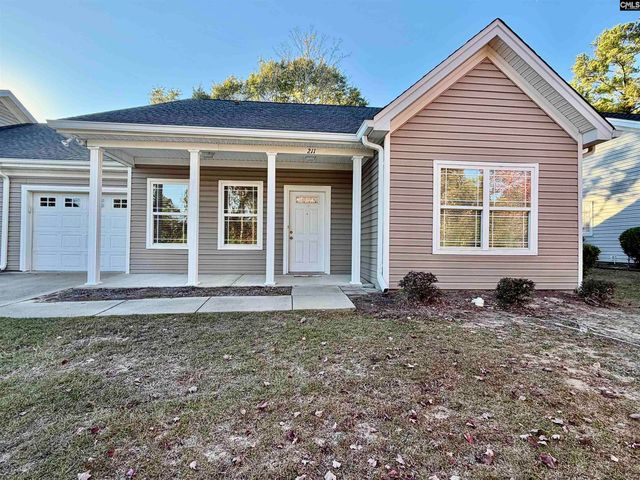

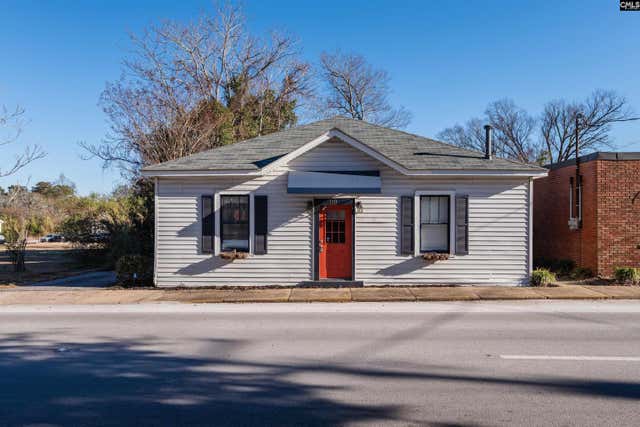
Similar Homes Nearby
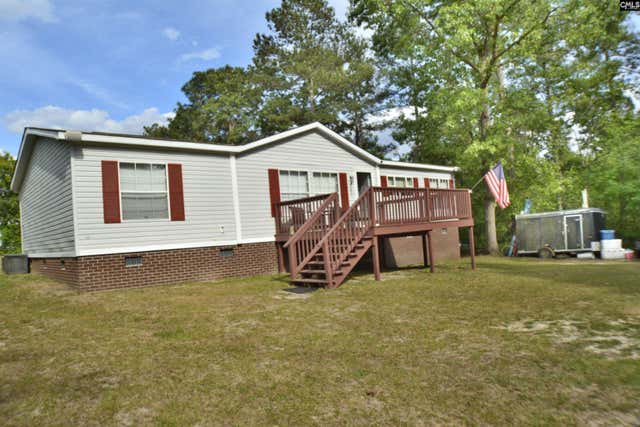
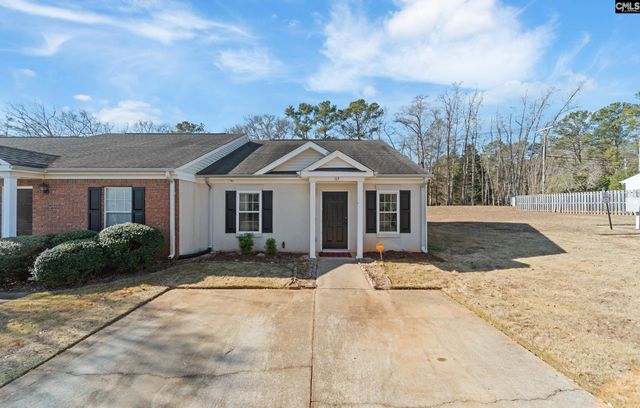

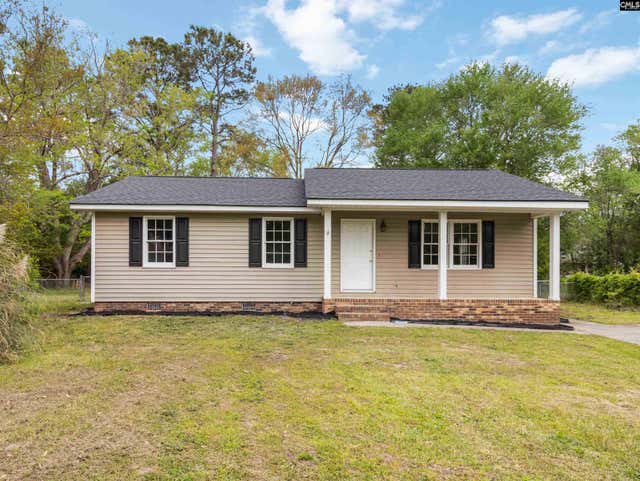
Similar Home Values
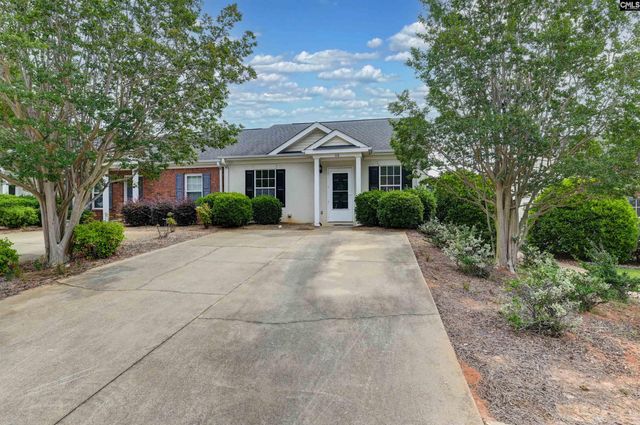
Comparable nearby listings and their asking prices.
| Address | Price | Beds | Baths | Sq Ft |
|---|---|---|---|---|
| 487 Crout Place Road, Lexington, SC | $185,000 | 3 | 2 | 1,387 |
| 115 Bennock Mill Court, Lexington, SC | $185,000 | 2 | 2 | 1,092 |
| 114 Haynesworth Place, Lexington, SC | $189,900 | 2 | 2 | 1,120 |
| 221 Farringdon Court, Lexington, SC | $190,000 | 3 | 2 | 1,092 |
| 123 Courtside Drive, Lexington, SC | $190,000 | 2 | 2 | 1,050 |
| 116 Bennock Mill Court, Lexington, SC | $196,500 | 2 | 2 | 1,092 |
Moving Cost Estimate
EXIT Agents in Lexington


Listing Courtesy: NextHome Specialists - 8037804536