

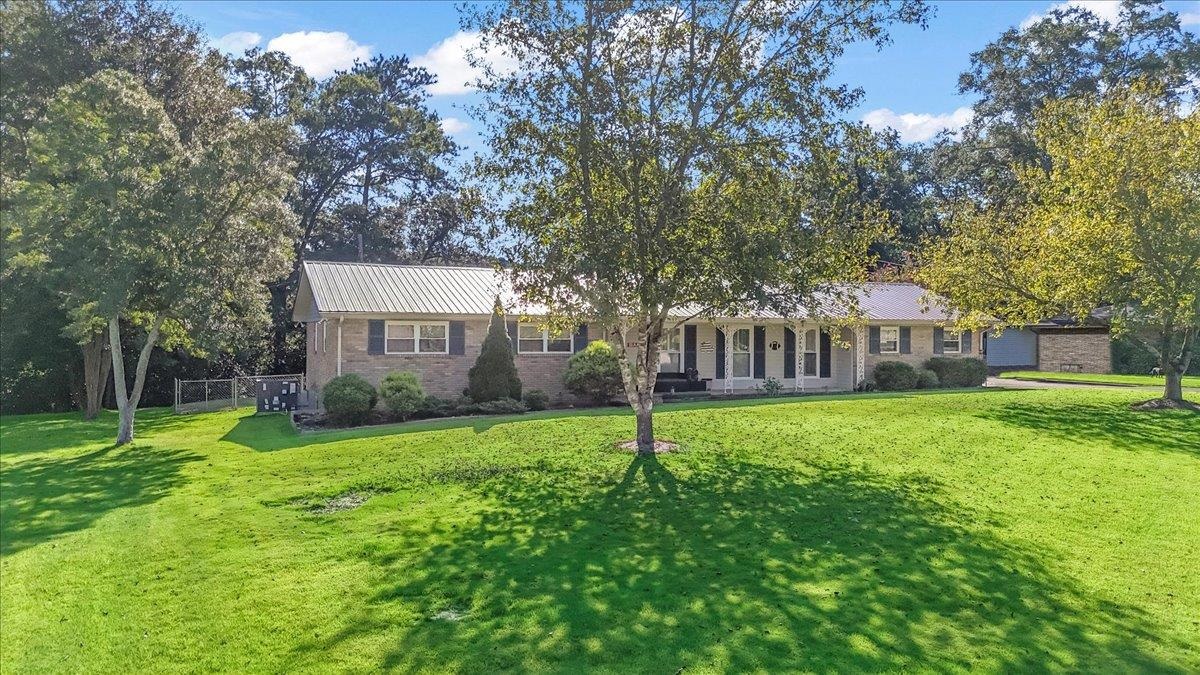
1014 Larkwood Dr NE, Cullman, AL 35055
Larkwood · Cullman County
Key Facts
Description
Charming 3BR/2BA Home in Larkwood Subdivision – Cullman City Schools. Welcome to this spacious home located in the desirable Larkwood Subdivision within the Cullman City school district. Featuring 3 bedrooms and 2 bathrooms, this property sits on a large, level lot with a fully fenced backyard, perfect for kids, pets, or entertaining. Inside, you’ll find generously sized rooms with fresh paint throughout, giving the home a bright, move-in ready feel. The home also boasts a new metal roof, providing peace of mind and long-lasting durability. Nestled in a quiet subdivision, this property offers both convenience and comfort with quick access to schools, shopping, and all that Cullman has to offer. Don’t miss your chance to make this well-maintained home yours—schedule your showing today!
Property Information
Property Type
Residential
Sub-Type
Single Family Residence
Style
Ranch
Year Built
1970
Living Area
2,216 sq ft
Lot Size
0.72 acres
Lot Dimensions
125x247x125x247
Garage Spaces
2
Zoning
R1
Days on Market
87
MLS® Listing#
527924
Property Features
Appliances
Cooling
Heating
Flooring
Fireplace
Basement
Parking
Laundry
Patio
Fencing
Lot Features
Construction
Roof
Windows
Utilities
Sewer
Water Source
Schools
- Elementary:
- Cullman
- Middle:
- Cullman Middle
- High:
- Cullman
Financial Details
HOA
None
Annual Taxes
$892
Tax year 2024
Parcel Number
17-01-12-2-003-008.000
Directions
Hwy 278 East to Larkwood Subdivision. Turn Left into Larkwood. Follow Larkwood drive around and house will be on right.
Affordability Calculator
$69,980
Estimated monthly payment
$1,862/mo
Principal $279,920 · Est. interest $390,513 over 30 yrs
Neighborhood Market Statistics
How this home compares to active listings in Cullman, AL
- $336,957
- Median Listing Price
- 77
- Median Days on Market
- 1,948
- Median Sq Ft
- $165
- Median Price / Sq Ft
- 407
- Active Listings
- This home’s price is 4% above the area median.
- Its price per sq ft is 4% below the area median.
Market statistics compiled from active EXIT Realty® and MLS listings in Cullman, AL.
Location
Map is currently unavailable for this location.
Points of Interest in Cullman, AL
Showing the Cullman area map.
Commute Calculator
Nearby Homes



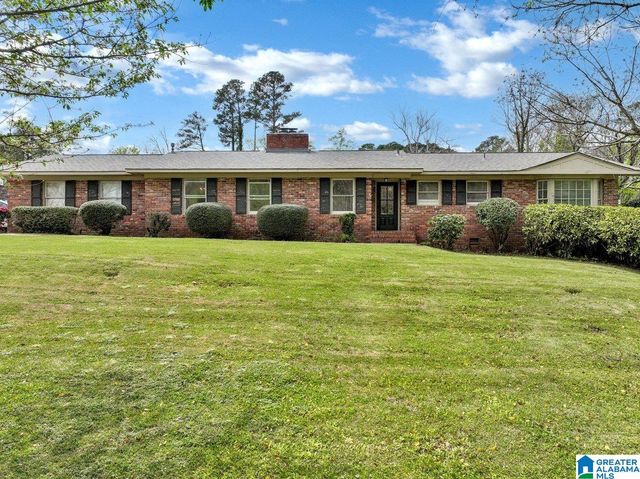
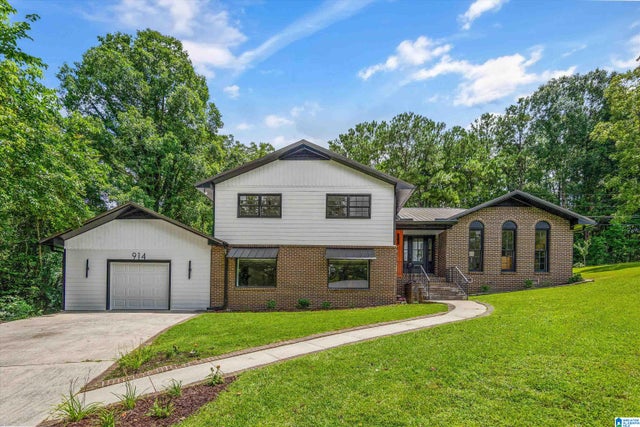
Similar Homes Nearby
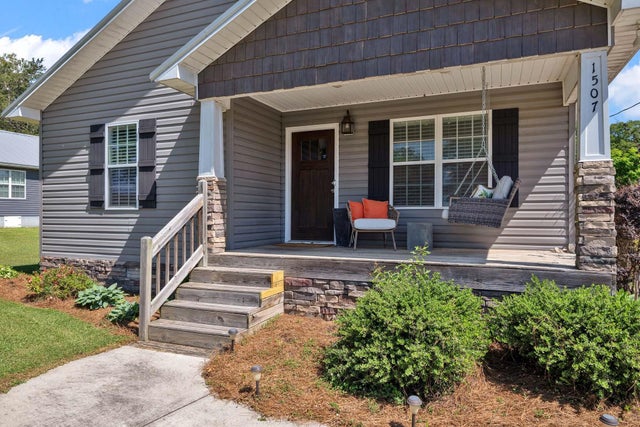

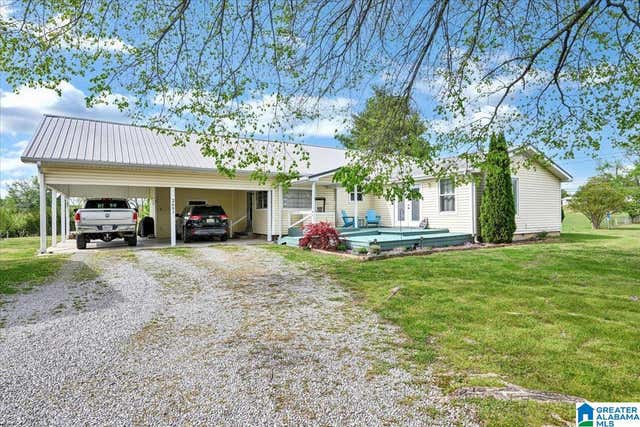
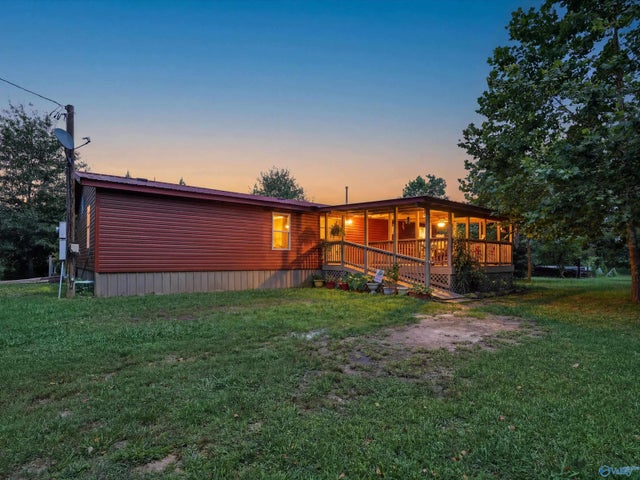
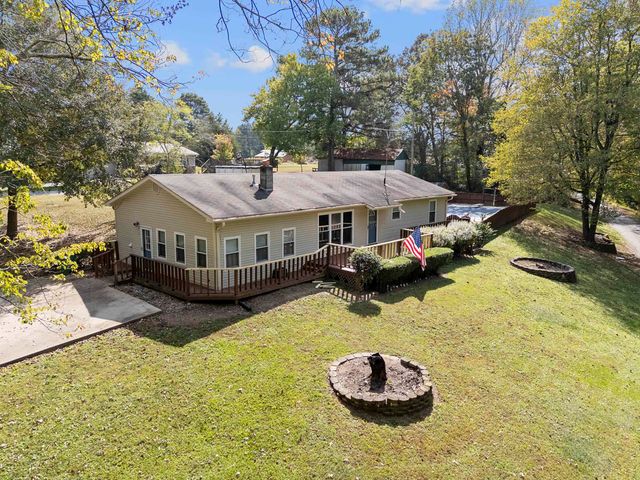

Similar Home Values
Comparable nearby listings and their asking prices.
| Address | Price | Beds | Baths | Sq Ft |
|---|---|---|---|---|
| 1507 1st St NW, Cullman, AL | $246,000 | 3 | 2 | 1,448 |
| 676 Co Rd 794, Cullman, AL | $249,900 | 3 | 2 | 1,567 |
| 2681 US HIGHWAY 278 W, CULLMAN, AL | $249,900 | 3 | 3 | 2,152 |
| 65 Lazy Lane, Cullman, AL | $249,900 | 3 | 2 | 1,568 |
| 220 Co Rd 1401, Cullman, AL | $250,000 | 3 | 2 | 1,558 |
| 220 County Road 1401, Cullman, AL | $250,000 | 3 | 2 | 1,558 |
Moving Cost Estimate
EXIT Agents in Cullman


Listing Courtesy: Weichert Realtors Cullman
Presented by: Rhonda Hagemore