

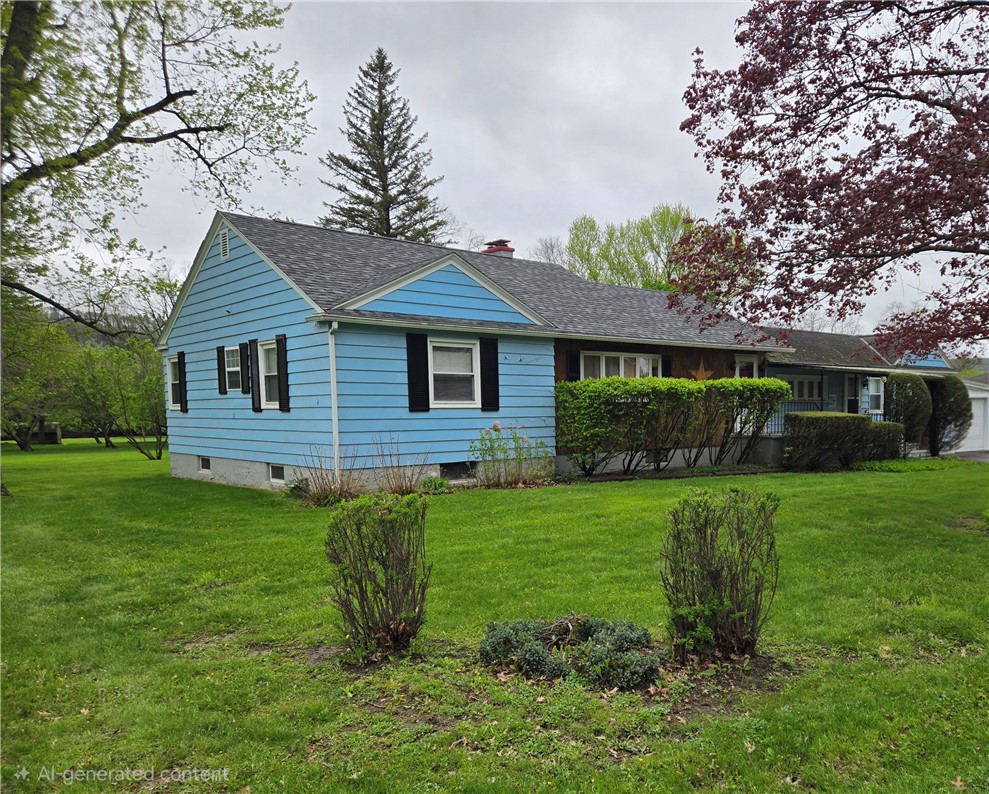
426 E Washington Street, Bath, NY 14810
Steuben County
Key Facts
Description
PRICE IMPROVEMENT + MOTIVATED SELLERS. BRING ALL OFFERS. Welcome home- a beautifully cared- for home that combines timeless appeal with everyday comfort. From the moment you arrive, you'll appreciate the inviting exterior, generous lot and the sense of pride ownership that carries throughout the property. Inside the home offers a bright and functional layout with well-proportioned rooms, lots of space for storage and abundant natural light throughout. The main living spaces are warm and welcoming, ideal for relaxing evenings, hosting gatherings, or simply enjoying the comfort of home. A spacious kitchen provides ample cabinetry and workspace, making meal prep easy and enjoyable. The bedrooms offer comfortable retreats with plenty of storage, while the home's bathrooms are practical, and ready for everyday use. Additional features- such as flexible bonus room, one with beautifully laid stone and a fireplace, a dedicated laundry space, add to the home's charm and versatility. Outdoors, the property includes a generous yard perfect for gardening, play, or outdoor entertaining. Whether you envision quiet mornings on the porch or summer evenings in the back yard, this home offers space to enjoy every season. This is an ideal place to settle in and make your own and not far from the many amenities of Bath.
Property Information
Property Type
Residential
Sub-Type
Single Family Residence
Style
Ranch
Year Built
1947
Stories
1
Living Area
1,866 sq ft
Lot Size
0.41 acres
Lot Dimensions
120X150
Garage Spaces
2
Days on Market
56
MLS® Listing#
R1679849
Property Features
Interior
Appliances
Cooling
Heating
Flooring
Basement
Parking
Laundry
Patio
Lot Features
Construction
Foundation
Windows
Other Structures
Utilities
Water Source
Rooms
- Bedroom 1First
- Bedroom 2First
- Bedroom 3First
- Great RoomLower
- KitchenLower
- LaundryLower
- Living RoomLower
Financial Details
Annual Taxes
$5,626
Assessed Value
$162,500
Parcel Number
462401-159-014-0002-053-000
Directions
Exit 39 toward NY 415/Bath, Right on Babcock Hollow Rd, Right onto May St, Left on E Washington St, House on L.
Affordability Calculator
$43,000
Estimated monthly payment
$1,144/mo
Principal $172,000 · Est. interest $239,955 over 30 yrs
Neighborhood Market Statistics
How this home compares to active listings in Bath, NY
- 49
- Median Days on Market
- 1,696
- Median Sq Ft
- $101
- Median Price / Sq Ft
- 29
- Active Listings
- Its price per sq ft is 14% above the area median.
Market statistics compiled from active EXIT Realty® and MLS listings in Bath, NY.
Location

Points of Interest in Bath, NY
Showing the Bath area map.
Nearby Schools
Bath Central School District
Elementary · 1.0 mi away
Haverling Senior High School
Secondary · 1.1 mi away
Vernon E Wightman Primary School
Elementary · 1.2 mi away
Hammondsport Central School
Secondary · 6.3 mi away
Glenn Curtiss Memorial School
Elementary · 6.3 mi away
Avoca Central School
School · 7.8 mi away
Campbell Savona Central School District
Secondary · 8.7 mi away
Bradford Central School
School · 10.9 mi away
Valley Elementary School
Elementary · 11.2 mi away
GST Boces
School · 13.1 mi away
Schuyler-Steuben-Chemung-Tioga-Allegany Boces
School · 13.1 mi away
Prattsburgh Central School
School · 13.1 mi away
Cohocton Elementary School
Elementary · 15.0 mi away
Corning West High School
Secondary · 15.7 mi away
Corning-Painted Post Middle School
Secondary · 15.7 mi away
Crystal Valley Christian School
School · 15.8 mi away
Corning-Painted Post School District
School · 16.2 mi away
Erwin Valley Elementary School
Elementary · 16.3 mi away
Canisteo Greenwood High School
Secondary · 16.3 mi away
Calvin U Smith Elementary School
Elementary · 16.5 mi away
Commute Calculator
Nearby Homes


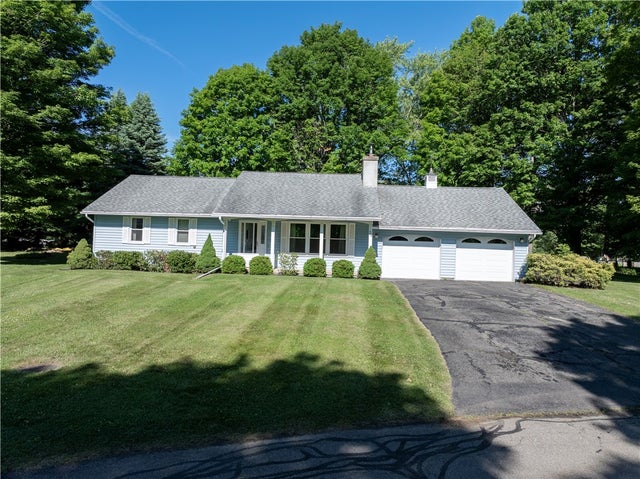
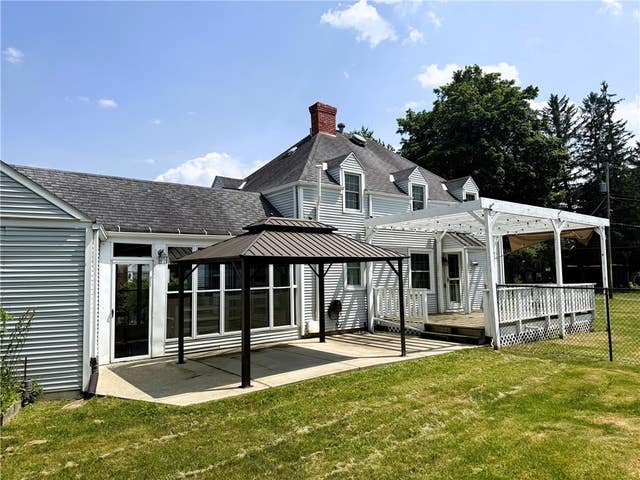

Similar Homes Nearby


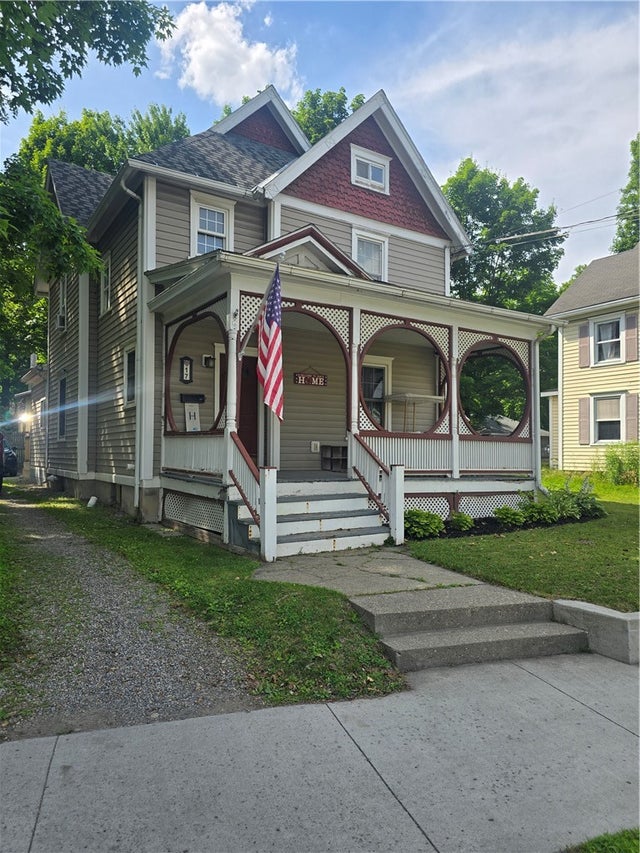
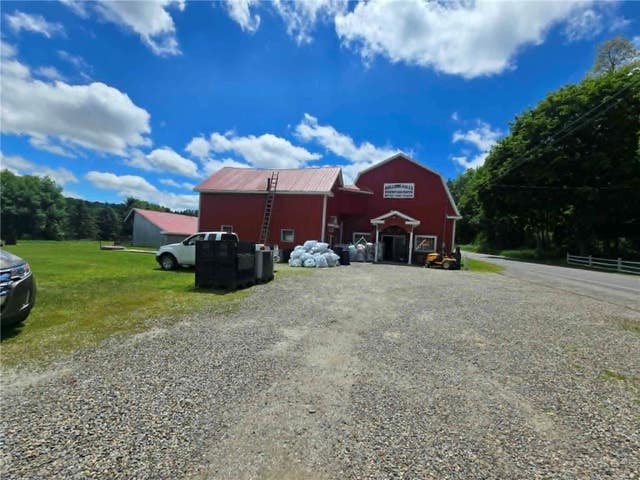

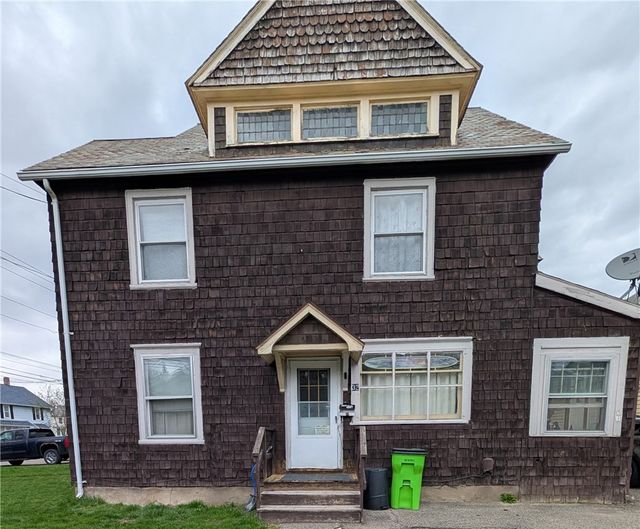
Similar Home Values
Comparable nearby listings and their asking prices.
| Address | Price | Beds | Baths | Sq Ft |
|---|---|---|---|---|
| 71 Cameron Street, Bath, NY | $155,000 | 2 | 2 | 1,408 |
| 8230 County Route 16 (Telegraph Road), Bath, NY | $159,000 | 2 | 1 | 840 |
| 17 Geneva Street, Bath, NY | $159,900 | 4 | 3 | 1,740 |
| 6281 County Route 10 Road, Bath, NY | $169,000 | 2 | 1 | 2,888 |
| 7441 County Route 14, Bath, NY | $176,000 | 2 | 1 | 1,040 |
| 32 W William Street, Bath, NY | $184,000 | 8 | 4 | 3,340 |
Moving Cost Estimate
EXIT Agents in Bath


Listing Courtesy: Howard Hanna Corning - 6079364663
Presented by: Vanessa Scott
IDX information is provided exclusively for consumers' personal, non-commercial use and may not be used for any purpose other than to identify prospective properties consumers may be interested in purchasing. This data is deemed reliable by is not guaranteed accurate by the MLS.
© 2026 CNYIS, Inc., GENRIS and WNYREIS All rights reserved.
 Fair Housing Notice
Last Updated: 2026-05-07