

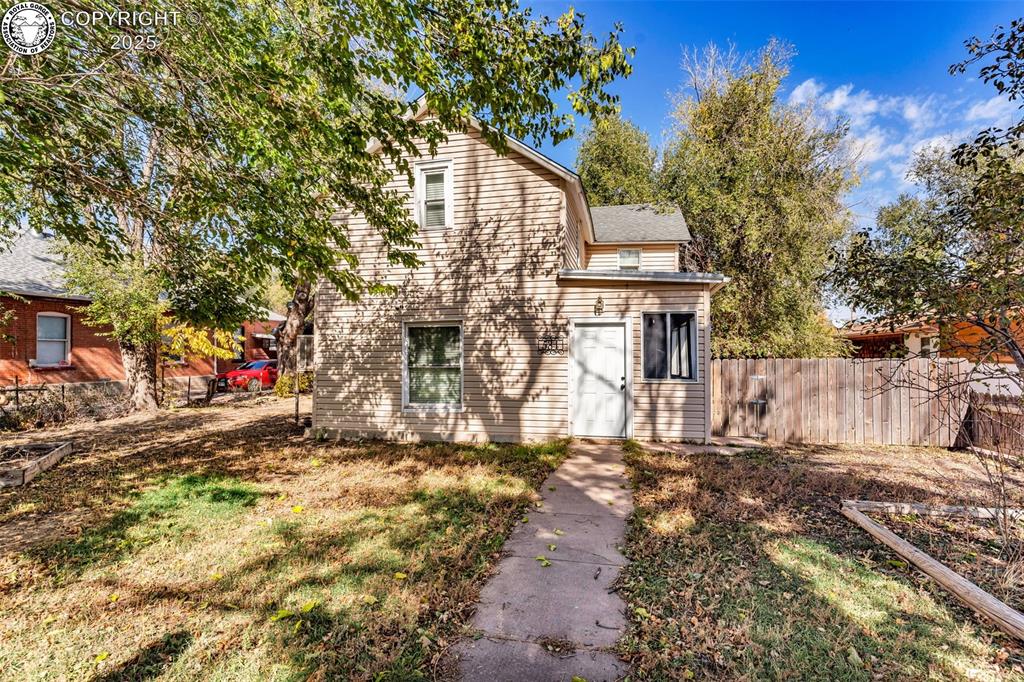
534 Main Street, Florence, CO 81226
Fremont County
Key Facts
Description
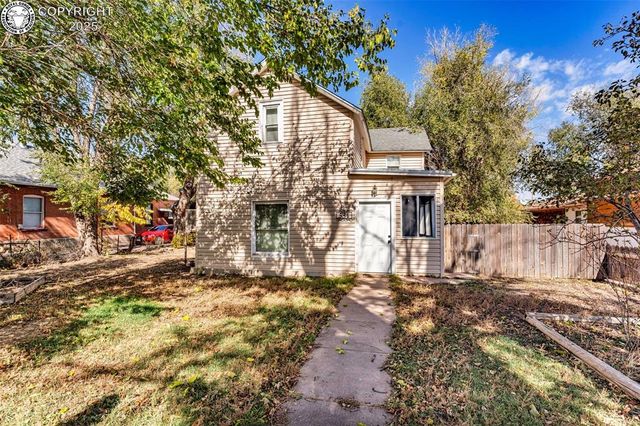
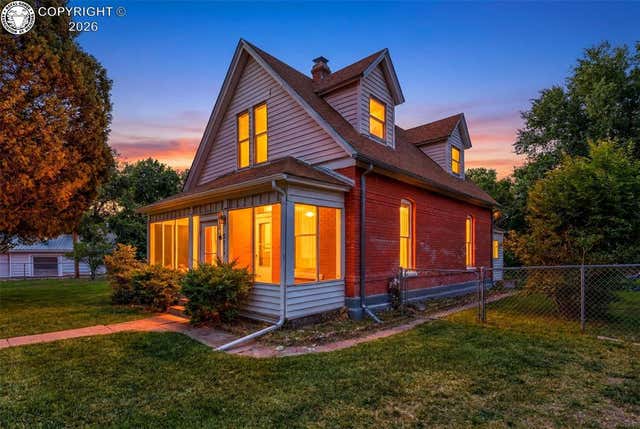
This home has plenty of room inside and out! The lot is large with a good sized yard, detached garage and historic carriage house. There is alley access for all your parking needs. The lot also has several large shade trees. Enter the home through a bright and cheerful sun room. The living room is large enough for all your furniture. The dining room is big enough for entertaining and has a wood stove to keep you cozy during the winter. The bedrooms are large and all have nice sized closets. There is also a large common area upstairs in between all of the upper bedrooms. The master bedroom is on the main floor and has a walk through bathroom connecting to the kitchen. This home is in a quiet neighborhood but also close enough to walk to to all of the stores and restaurants on Main St Florence!
Property Information
Property Type
Residential
Sub-Type
Single Family Residence
Year Built
1908
Stories
2
Living Area
2,244 sq ft
Lot Size
0.33 acres
Parking Spaces
2
MLS® Listing#
2283218
Property Features
Cooling
Heating
Fireplace
Parking
Utilities
Sewer
Water Source
Rooms
- Main
- BathroomMain
- BathroomUpper
- BedroomLower
- BedroomLower
- BedroomLower
- Dining RoomMain
- KitchenMain
- Living RoomMain
- Master BedroomMain
Schools
- Elementary:
- Fremont
Financial Details
Annual Taxes
$1,328
Tax year 2024
Parcel Number
61004800
Affordability Calculator
$59,800
Estimated monthly payment
$1,591/mo
Principal $239,200 · Est. interest $333,705 over 30 yrs
Neighborhood Market Statistics
How this home compares to active listings in Florence, CO
- $376,471
- Median Listing Price
- 61
- Median Days on Market
- 1,560
- Median Sq Ft
- $231
- Median Price / Sq Ft
- 98
- Active Listings
- This home’s price is 21% below the area median.
- Its price per sq ft is 42% below the area median.
Market statistics compiled from active EXIT Realty® and MLS listings in Florence, CO.
Location

Points of Interest in Florence, CO
Showing the Florence area map.
Nearby Schools
Fremont Middle School
Elementary · 0.3 mi away
Florence High School
Secondary · 0.3 mi away
Fremont Elementary School
Elementary · 0.3 mi away
Florence Christian School
Secondary · 0.7 mi away
Fremont County Headstart
School · 3.8 mi away
4-Mile Adventist Christian School
School · 5.1 mi away
Seventh-Day Adventist Church
School · 5.1 mi away
Calvary Christian School
School · 5.5 mi away
McKinley Elementary School
Elementary · 5.5 mi away
Worldview at the Abbey
School · 5.7 mi away
Penrose Elementary School
Elementary · 6.1 mi away
Canon City Schools Early Childhood
School · 6.5 mi away
Mountain View Core Knowledge School
Elementary · 6.6 mi away
Lincoln Elementary School
Elementary · 6.7 mi away
Harrison School
Elementary · 6.8 mi away
Canon City Schools Fremont Re-1
School · 6.8 mi away
Canon City Middle School
Secondary · 6.8 mi away
Custer County School
School · 7.0 mi away
Canon City High School
Secondary · 7.1 mi away
Washington Elementary School
Elementary · 7.2 mi away
Commute Calculator
Nearby Homes

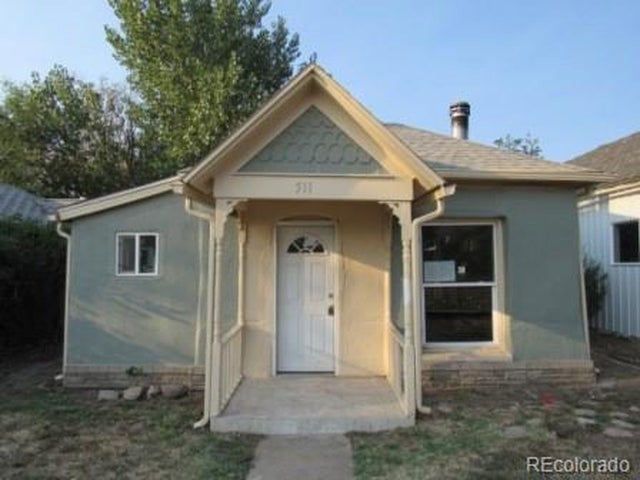

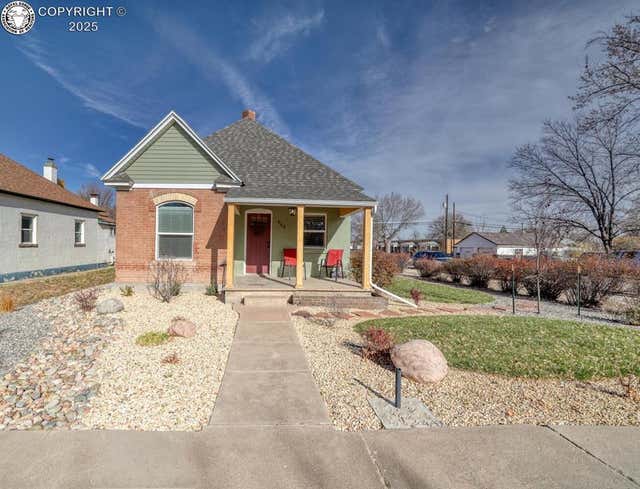
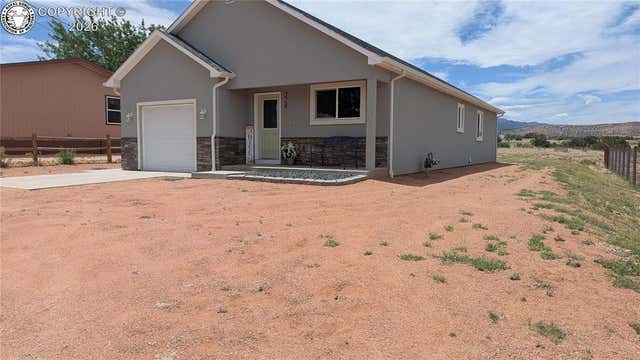
Similar Homes Nearby
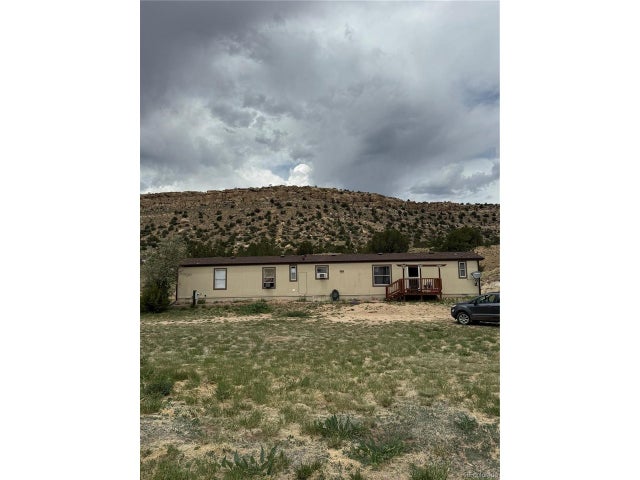

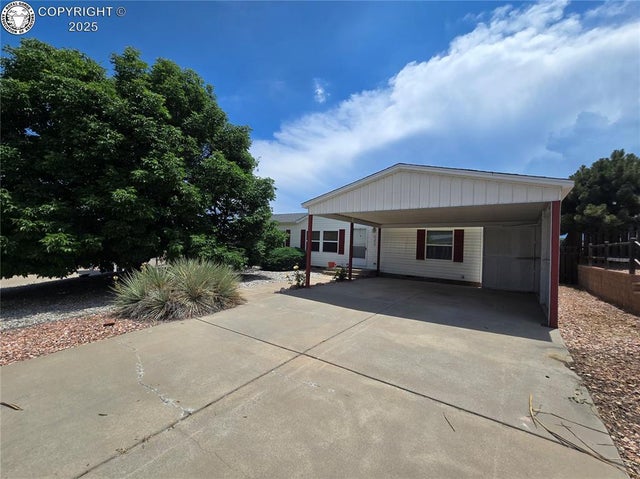
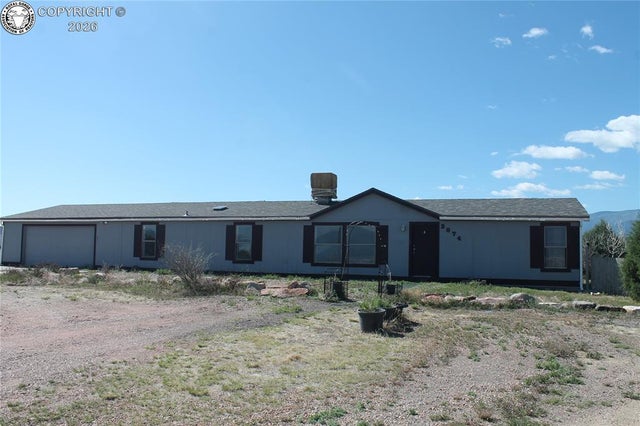

Similar Home Values
Comparable nearby listings and their asking prices.
| Address | Price | Beds | Baths | Sq Ft |
|---|---|---|---|---|
| 2 Sage Ct, Florence, CO | $230,000 | 3 | 2 | 1,152 |
| 2 Sage Court, Florence, CO | $230,000 | 3 | 2 | 1,152 |
| 213 Indian Hills Road, Florence, CO | $249,000 | 3 | 2 | 1,740 |
| 2074 County Road 95, Florence, CO | $250,000 | 4 | 2 | 2,064 |
| 218 N Frazier Avenue, Florence, CO | $259,000 | 3 | 1 | 1,313 |
| 622 W 3rd Street, Florence, CO | $262,500 | 3 | 1 | 1,210 |
Moving Cost Estimate
EXIT Agents in Florence


Listing Courtesy: Colorado Lifestyle Property & Auction - 7193728181