

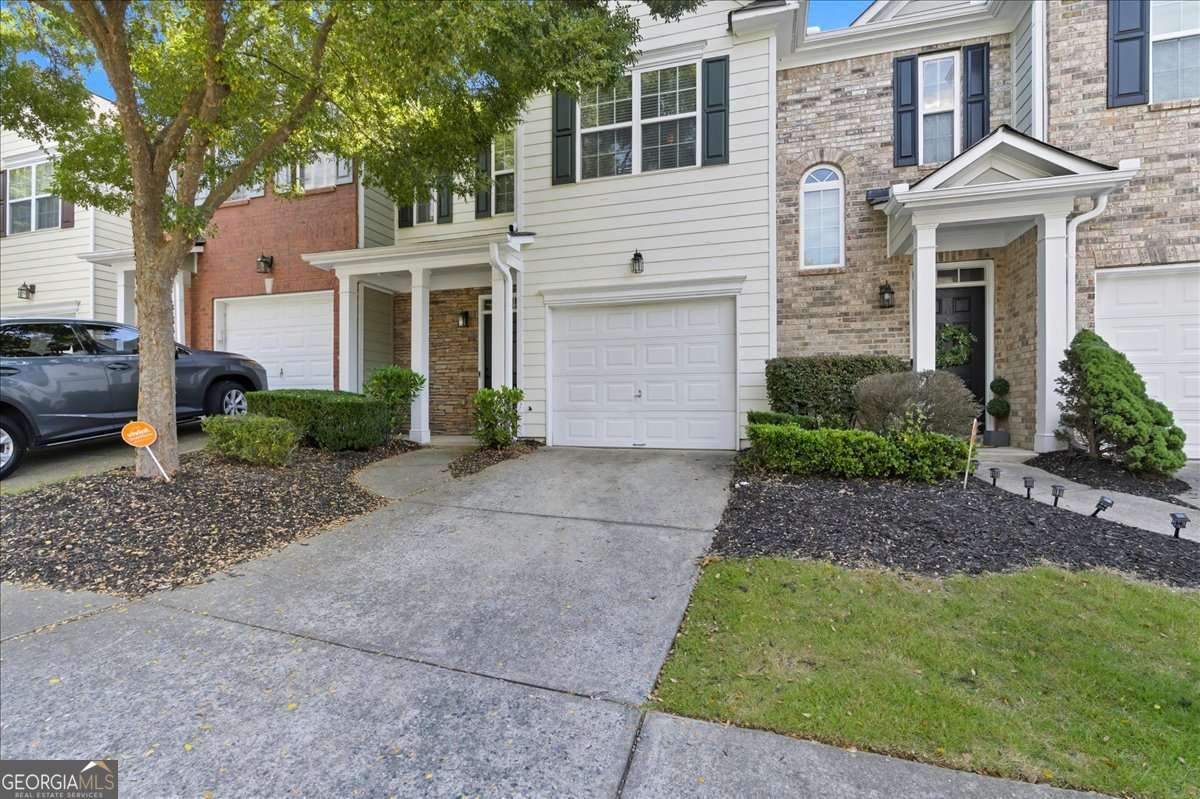
3311 Thornbridge DR, Powder Springs, GA 30127
Carrington · Cobb County
Key Facts
Description
NEW PRICE- SELLERS MOTIVATED!! IT'S HARD TO FIND A BETTER HOME IN POWDER SPRINGS PRICED THIS WELL! Discover the perfect blend of comfort, convenience, and lifestyle in this beautifully updated 3-bedroom, 2.5-bath townhouse. Located in a vibrant community with a swimming pool and direct access to multiple entry points of the scenic Silver Comet Trail, this home offers active living right at your doorstep. Step inside to find a freshly painted interior with hardwood floors on the main level, a spacious family room, and an upgraded kitchen featuring brand-new granite countertops, new stainless steel appliances, and a RainSoft water purification system for pure, fresh water throughout the entire home. Upstairs, the primary suite is a true retreat with double vanities, a soaking tub, and a separate shower, providing the perfect space to relax and recharge. Two additional bedrooms and a full bath complete the upper level, offering flexibility for guests, or a home office. Enjoy being just minutes from shopping, restaurants, gyms, Governor's Gun Club, with easy access to I-20 for commuting. Whether you're hitting the Silver Comet Trail for a sunset stroll, relaxing by the community pool, or hosting friends in your new home, this property has it all. Don't miss your chance to own this move-in ready gem-schedule your showing today!
Property Information
Property Type
Residential
Sub-Type
Townhouse
Structure Type
House
Year Built
2006
Stories
2
Lot Size
0.08 acres
Garage Spaces
1
Parking Spaces
1
Days on Market
84
MLS® Listing#
10754077
Property Features
Interior
Exterior
Appliances
Cooling
Heating
Flooring
Fireplace
Basement
Parking
Laundry
Patio
Fencing
Lot Features
Construction
Foundation
Roof
Windows
Security
Community
Utilities
Sewer
Water Source
Rooms
- Kitchen
Schools
- Elementary:
- Powder Springs
- Middle:
- Cooper
- High:
- Mceachern
Financial Details
HOA
$1,568 / Annually
Annual Taxes
$787
Tax year 2025
Parcel Number
19074900050
Directions
GPS IS BEST
Affordability Calculator
$50,000
Estimated monthly payment
$1,331/mo
Principal $200,000 · Est. interest $279,018 over 30 yrs
Neighborhood Market Statistics
How this home compares to active listings in Powder Springs, GA
- $432,157
- Median Listing Price
- 47
- Median Days on Market
- 2,307
- Median Sq Ft
- $190
- Median Price / Sq Ft
- 1,070
- Active Listings
- This home’s price is 42% below the area median.
Market statistics compiled from active EXIT Realty® and MLS listings in Powder Springs, GA.
Location
Map is currently unavailable for this location.
Points of Interest in Powder Springs, GA
Showing the Powder Springs area map.
Commute Calculator
Nearby Homes


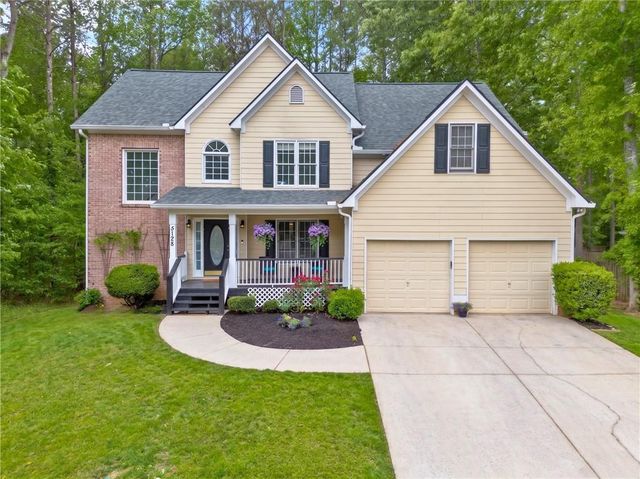


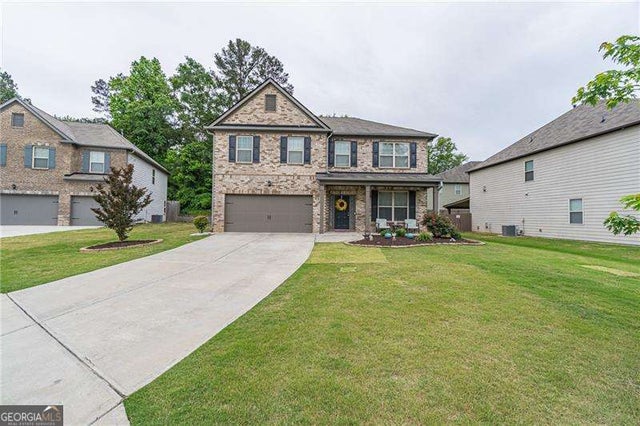
Similar Homes Nearby

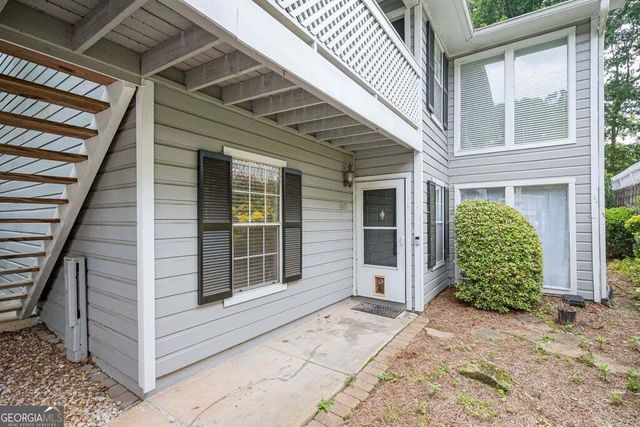
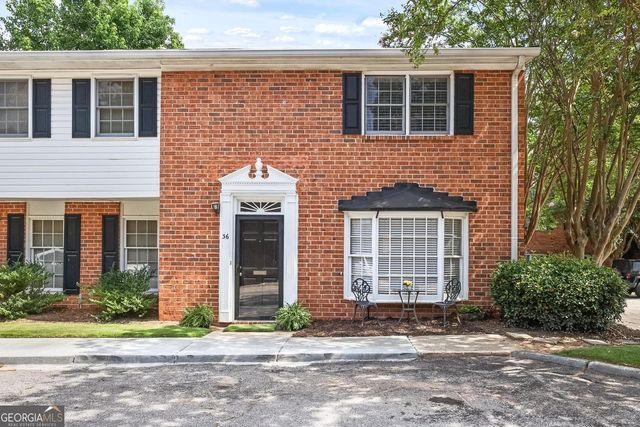
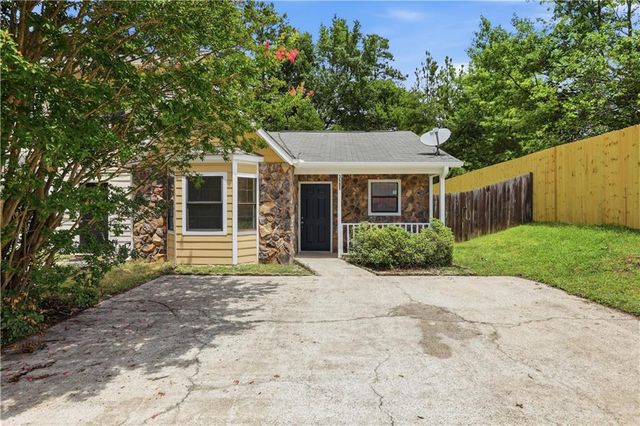

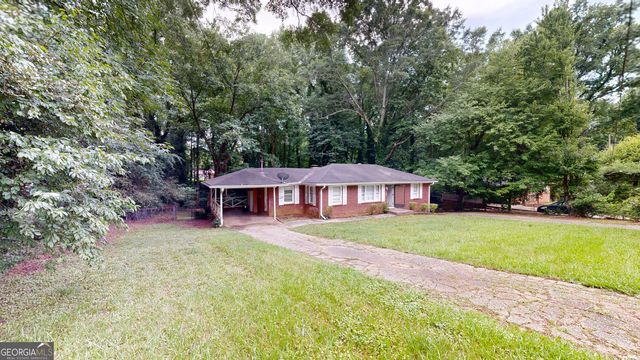
Similar Home Values
Comparable nearby listings and their asking prices.
| Address | Price | Beds | Baths | Sq Ft |
|---|---|---|---|---|
| 6520 Roswell Road 36, Sandy Springs, GA | $175,000 | 2 | 3 | 1,342 |
| 1603 Vicksburg PL, Sandy Springs, GA | $175,000 | 2 | — | 1,102 |
| 6520 Roswell RD 36, Sandy Springs, GA | $175,000 | 2 | — | 1,342 |
| 3505 Miller Street F, Lithia Springs, GA | $177,000 | 2 | 2 | 1,024 |
| 3505 Miller ST F, Lithia Springs, GA | $177,000 | 2 | — | 1,024 |
| 3944 Creel DR, Lithia Springs, GA | $185,000 | 3 | — | 1,245 |
Moving Cost Estimate
EXIT Agents in Powder Springs


Listing Courtesy: Keller Williams Realty - 6786311700